
39681 Muirfield Lane, Northville, MI 48168
Local realty services provided by:ERA Prime Real Estate Group
39681 Muirfield Lane,Northville, MI 48168
$500,000
- 3 Beds
- 4 Baths
- 3,628 sq. ft.
- Single family
- Active
Listed by: andy hargreaves
Office: prime + property
MLS#:20261054385
Source:MI_REALCOMP
Price summary
- Price:$500,000
- Price per sq. ft.:$137.82
- Monthly HOA dues:$450
About this home
Welcome home to this beautifully appointed condo in the desirable Country Club Village community! From the moment you step inside, you'll appreciate the bright, open floor plan, soaring ceilings, and comfortable living spaces designed for today's lifestyle. Whether you're hosting guests or enjoying a quiet evening at home, this residence offers the perfect blend of elegance and convenience. Ideally located near golf, parks, downtown Northville, shopping, dining, and expressways, this is carefree living in an unbeatable location.
Contact an agent
Home facts
- Year built:1993
- Subdivision & Development:COUNTRY CLUB VILLAGE OF NORTHVILLE II
- Listing ID #:20261054385
- Added:47 day(s) ago
- Updated:August 31, 2026 at 10:02 AM
Rooms and interior
- Bedrooms:3
- Total bathrooms:4
- Full bathrooms:2
- Half bathrooms:2
- Rooms Total:9
- Bathrooms Description:Jetted Tub
- Basement Description:Finished
- Living area:3,628 sq. ft.
Heating and cooling
- Cooling:Central Air
- Heating:Forced Air, Natural Gas
Structure and exterior
- Roof:Asphalt
- Year built:1993
- Building area:3,628 sq. ft.
- Lot Features:Near Golf Course, On Golf Course, Sprinklers
- Architectural Style:Cape Cod, End Unit
- Construction Materials:Brick, Wood Siding
- Exterior Features:Awnings, Deck, Patio
- Foundation Description:Basement, Poured, Sump Pump
Utilities
- Water:Public
- Sewer:Public Sewer
Finances and disclosures
- Price:$500,000
- Price per sq. ft.:$137.82
- Tax amount:$5,939
Features and amenities
- Appliances:Bar Fridge, Dishwasher, Disposal, Dryer, Free Standing Electric Oven, Free Standing Refrigerator, Humidifier, Ice Maker, Microwave, Stainless Steel Appliances, Washer
- Laundry features:Electric Dryer Hookup, Laundry Room, Washer Hookup
- Amenities:Entrance Foyer, Wet Bar
- Pool features:Community
Parking
- Parking description:Attached, Direct Access, Electricity In Garage, Garage Door Opener, Garage Faces Side, Two Car Garage
- Garage spaces:2

New listings near 39681 Muirfield Lane
- New
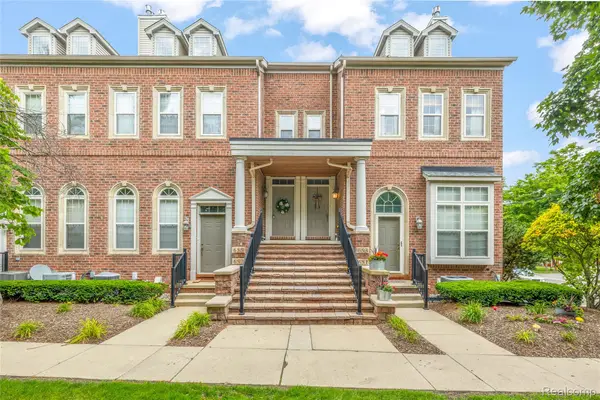 $369,900Active3 beds 3 baths2,188 sq. ft.
655 River Park Village Boulevard, Northville, MI 48167
MLS# 20261069790Listed by: RE/MAX DREAM PROPERTIES - New
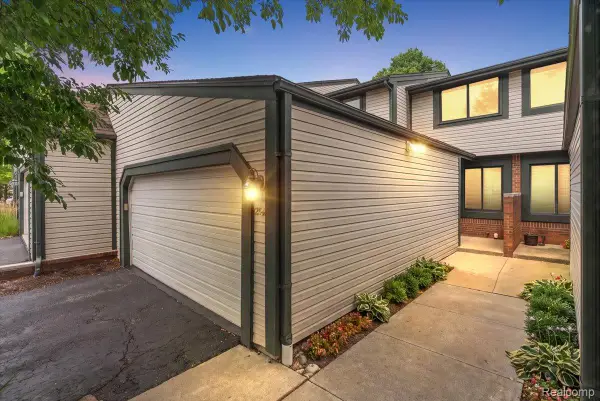 $358,000Active3 beds 3 baths2,118 sq. ft.
1254 Charleston Court, Northville, MI 48167
MLS# 20261069685Listed by: REAL ESTATE ONE-NORTHVILLE - New
 $275,000Active3 beds 2 baths1,360 sq. ft.
19372 Malvern Court, Northville, MI 48167
MLS# 26046105Listed by: PERFECT FIT REALTY GROUP LLC - New
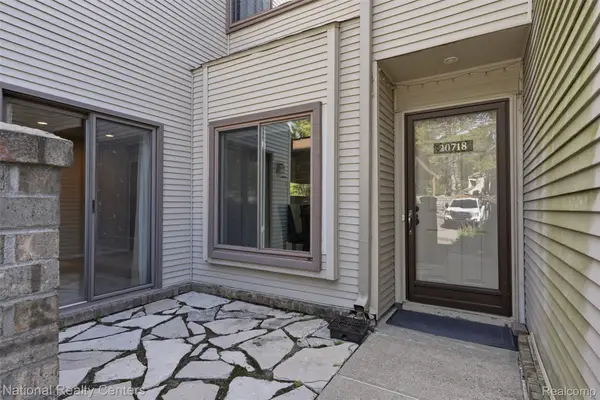 $230,000Active2 beds 2 baths1,047 sq. ft.
20718 Taft Road, Northville, MI 48167
MLS# 20261068665Listed by: NATIONAL REALTY CENTERS, INC - New
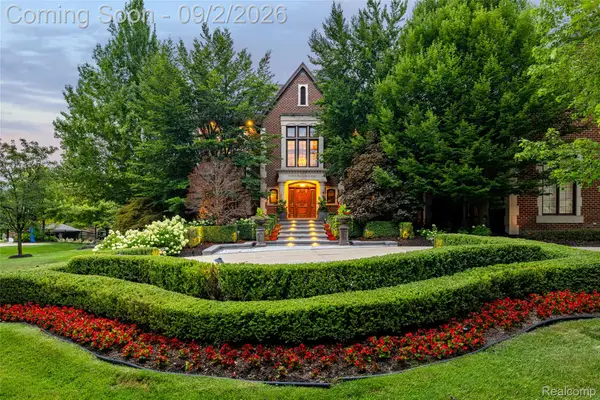 $3,450,000Active6 beds 8 baths13,523 sq. ft.
47915 Ravello Court, Northville, MI 48167
MLS# 20261066537Listed by: EXP REALTY - New
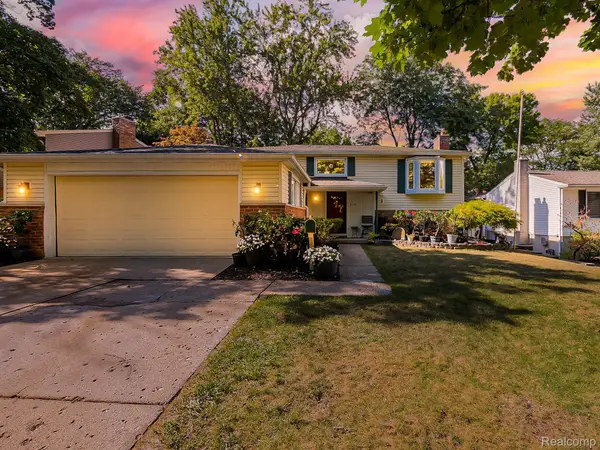 $475,000Active3 beds 2 baths2,610 sq. ft.
525 Langfield Street, Northville, MI 48167
MLS# 20261069034Listed by: EXP Z REAL ESTATE - New
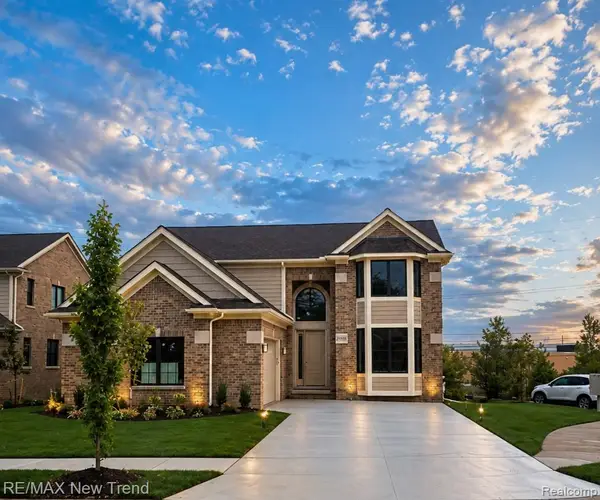 $1,090,000Active3 beds 4 baths2,779 sq. ft.
20250 Beacon Way, Northville, MI 48167
MLS# 20261067645Listed by: RE/MAX NEW TREND - New
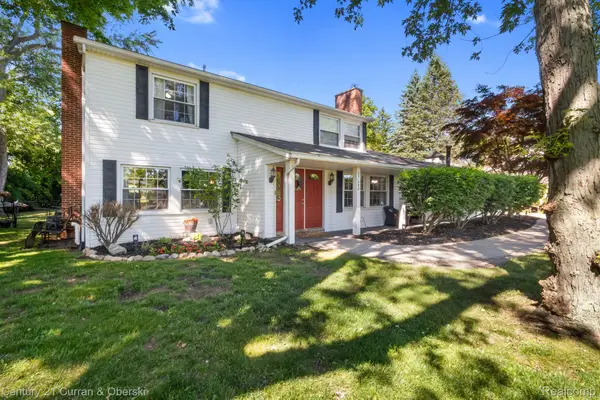 $455,000Active4 beds 3 baths2,385 sq. ft.
37480 Rhonswood Drive, Northville, MI 48167
MLS# 20261068950Listed by: CENTURY 21 CURRAN & OBERSKI - New
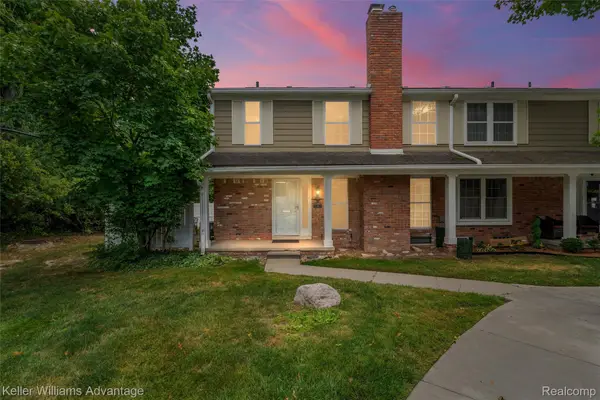 $220,000Active2 beds 3 baths1,114 sq. ft.
20928 E Glen Haven Circle, Northville, MI 48167
MLS# 20261068209Listed by: KELLER WILLIAMS ADVANTAGE - New
 $274,900Active2 beds 2 baths1,450 sq. ft.
42754 Lyric Court, Northville, MI 48167
MLS# 20261068300Listed by: REALTY IQ


Protect your home and budget from life's surprises with an Assurant Home Warranty, backed by a partner that supports you through every step of homeownership. Explore Plans.
© 2023 - 2026 ERA Franchise Systems LLC. All rights reserved. ERA Franchise Systems LLC fully supports the principles of the Fair Housing Act and the Equal Opportunity Act. ERA, ERA Real Estate powered, and their respective logos are registered service marks of ERA Franchise Systems LLC. Each office is independently owned and operated.