
41715 Onaway Drive, Northville, MI 48167
Local realty services provided by:ERA Prime Real Estate Group
41715 Onaway Drive,Northville, MI 48167
- 2 Beds
- 2 Baths
- - sq. ft.
- Single family
- Sold
Listed by: dan klark
Office: clients first, realtors
MLS#:20261050443
Source:MI_REALCOMP
Sorry, we are unable to map this address
Price summary
- Price:
- Monthly HOA dues:$407
About this home
*OFFER DEADLINE Wed 7/15 at 4pm* Welcome home to this beautiful, well-maintained end unit condo, conveniently located near shopping, dining, freeways, and charming Downtown Northville! Nestled in a private corner overlooking a lush green common area, this home has been fully updated so it's ready to move right in! Beautiful wood floors throughout the main level, which is filled with natural light and features an open kitchen with newly installed countertops (2026) and ample storage. Second floor features two bedrooms, including a spacious primary bedroom. Other updates include fully renovated bathrooms, brand new carpets (2026) and fresh paint (2026). Basement features additional living space and storage, and one-car garage provides shelter for your vehicle and outdoor toys. Brick patio includes a privacy fence for maximum relaxation and enjoyment. Situated in the award-winning Novi school district, this wonderful community is filled with amenities, including a community pool, clubhouse, walking trails, fitness area, and more!...
Contact an agent
Home facts
- Year built:1977
- Subdivision & Development:COUNTRY PLACE CONDO
- Listing ID #:20261050443
- Added:52 day(s) ago
- Updated:August 31, 2026 at 06:53 AM
Rooms and interior
- Bedrooms:2
- Total bathrooms:2
- Full bathrooms:1
- Half bathrooms:1
- Rooms Total:4
- Basement Description:Partially Finished
Heating and cooling
- Cooling:Ceiling Fans, Central Air
- Heating:Forced Air, Natural Gas
Structure and exterior
- Year built:1977
- Architectural Style:Colonial
- Construction Materials:Aluminum Siding, Brick
- Foundation Description:Basement, Poured
- Levels:Two
Utilities
- Water:Public
- Sewer:Public Sewer
Finances and disclosures
- Price:
- Tax amount:$1,417
Features and amenities
- Pool features:Community
Parking
- Parking description:Detached, One Car Garage
- Garage spaces:1

New listings near 41715 Onaway Drive
- New
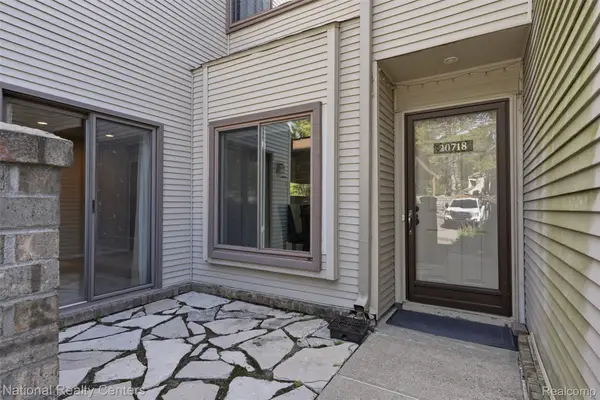 $230,000Active2 beds 2 baths1,047 sq. ft.
20718 Taft Road, Northville, MI 48167
MLS# 20261068665Listed by: NATIONAL REALTY CENTERS, INC - New
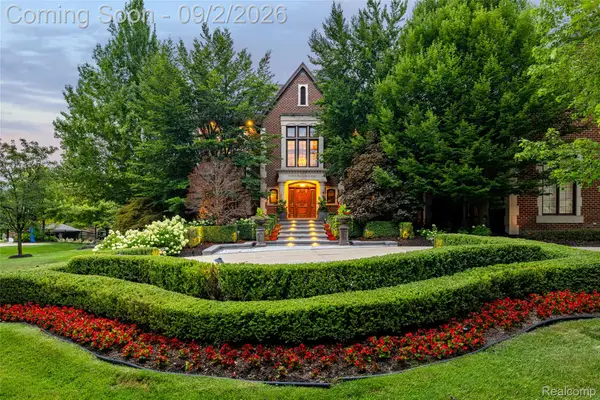 $3,450,000Active6 beds 8 baths13,523 sq. ft.
47915 Ravello Court, Northville, MI 48167
MLS# 20261066537Listed by: EXP REALTY - New
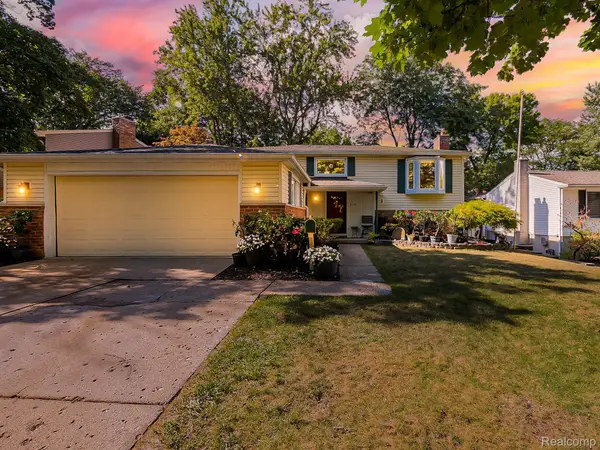 $475,000Active3 beds 2 baths2,610 sq. ft.
525 Langfield Street, Northville, MI 48167
MLS# 20261069034Listed by: EXP Z REAL ESTATE - New
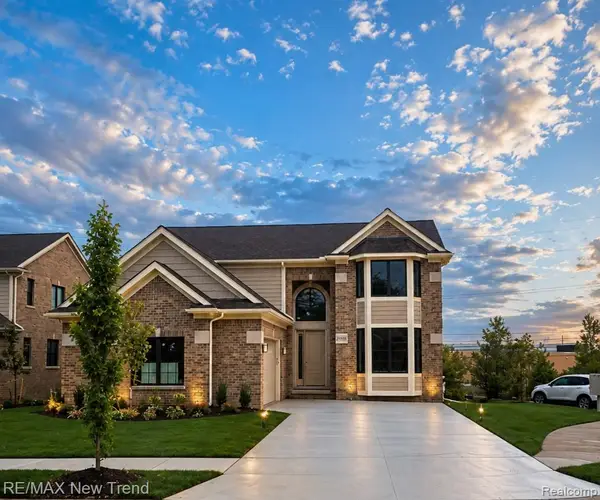 $1,090,000Active3 beds 4 baths2,779 sq. ft.
20250 Beacon Way, Northville, MI 48167
MLS# 20261067645Listed by: RE/MAX NEW TREND - New
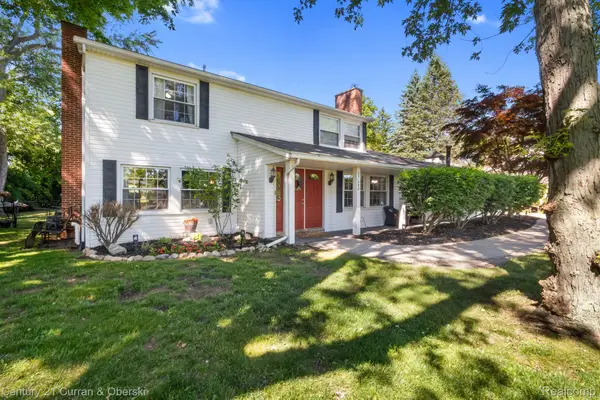 $455,000Active4 beds 3 baths2,385 sq. ft.
37480 Rhonswood Drive, Northville, MI 48167
MLS# 20261068950Listed by: CENTURY 21 CURRAN & OBERSKI - New
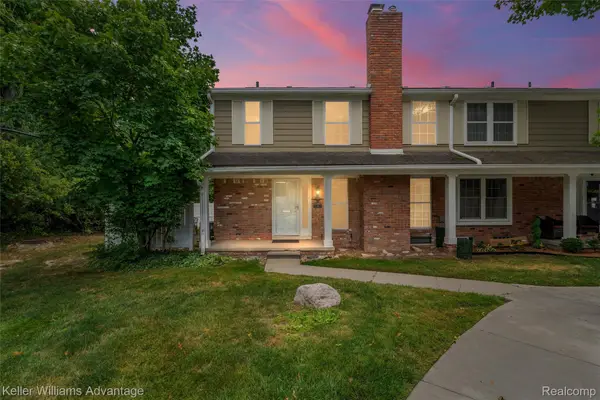 $220,000Active2 beds 3 baths1,114 sq. ft.
20928 E Glen Haven Circle, Northville, MI 48167
MLS# 20261068209Listed by: KELLER WILLIAMS ADVANTAGE - New
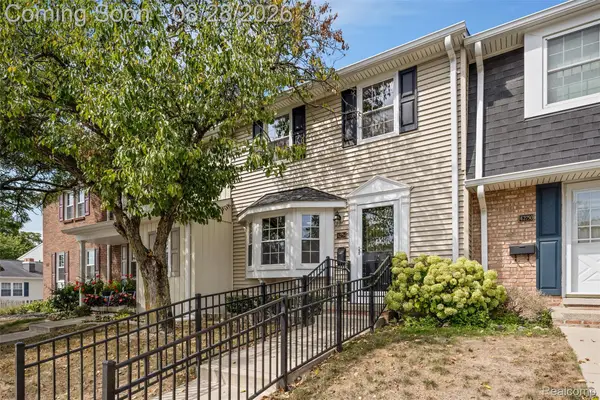 $274,900Active2 beds 2 baths1,450 sq. ft.
42754 Lyric Court, Northville, MI 48167
MLS# 20261068300Listed by: REALTY IQ - New
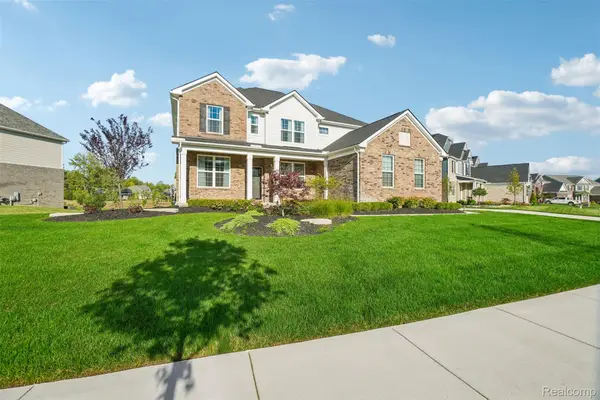 $1,045,000Active5 beds 4 baths3,505 sq. ft.
20942 Torbay Drive, Northville, MI 48167
MLS# 20261068847Listed by: OPENDOOR BROKERAGE LLC - New
 $519,900Active3 beds 2 baths2,786 sq. ft.
17875 Beck Road, Northville, MI 48168
MLS# 20261068781Listed by: CENTURY 21 CURRAN & OBERSKI - New
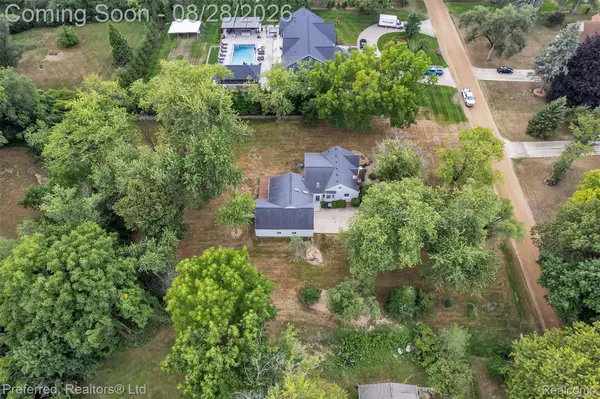 $585,000Active3 beds 2 baths2,670 sq. ft.
19524 Fry Road, Northville, MI 48167
MLS# 20261066517Listed by: PREFERRED, REALTORS LTD


Protect your home and budget from life's surprises with an Assurant Home Warranty, backed by a partner that supports you through every step of homeownership. Explore Plans.
© 2023 - 2026 ERA Franchise Systems LLC. All rights reserved. ERA Franchise Systems LLC fully supports the principles of the Fair Housing Act and the Equal Opportunity Act. ERA, ERA Real Estate powered, and their respective logos are registered service marks of ERA Franchise Systems LLC. Each office is independently owned and operated.