
42174 Roscommon Street, Northville, MI 48167
Local realty services provided by:ERA Prime Real Estate Group
42174 Roscommon Street,Northville, MI 48167
- 2 Beds
- 3 Baths
- - sq. ft.
- Single family
- Sold
Listed by: jeff glover
Office: kw professionals
MLS#:20261047386
Source:MI_REALCOMP
Sorry, we are unable to map this address
Price summary
- Price:
- Monthly HOA dues:$440
About this home
WELCOME HOME TO THIS MOVE IN READY END UNIT CONDO MINUTES AWAY FROM DOWNTOWN NORTHVILLE. CHARMING LIVING ROOM WELCOMES YOU INTO THE HOME WITH WOOD FLOORS AND COZY GAS FIREPLACE. UPDATED CRISP KITCHEN WITH WHITE CABINETS, BUTCHER BLOCK COUNTERTOPS AND SPACIOUS STORAGE. UPSTAIRS YOU WILL FIND TWO BEDROOMS INCLUDING THE PRIMARY WITH BRICK ACCENT WALL AND UPDATED PRIMARY BATH AND WALK IN CLOSET. EXTRA LIVING SPACE AVAILABLE IN THE BASEMENT READY FOR YOUR FINISHING TOUCHES. ENJOY YOUR PRIVATE COURTYARD AREA GREAT FOR PETS OR ENTERTAINING. ONE CAR GARAGE. CONDO ASSOCIATION OFFERS COMMUNITY POOL, CLUBHOUSE AND WALKING TRAILS. MINUTES FROM DOWNTOWN NORTHVILLE, EXPRESSWAYS AND SHOPPING. MAKE A SHOWING TODAY!
Contact an agent
Home facts
- Year built:1978
- Subdivision & Development:COUNTRY PLACE CONDO
- Listing ID #:20261047386
- Added:69 day(s) ago
- Updated:September 02, 2026 at 07:07 AM
Rooms and interior
- Bedrooms:2
- Total bathrooms:3
- Full bathrooms:2
- Half bathrooms:1
- Rooms Total:5
- Basement Description:Unfinished
Heating and cooling
- Cooling:Ceiling Fans, Central Air
- Heating:Forced Air, Natural Gas
Structure and exterior
- Roof:Asphalt
- Year built:1978
- Architectural Style:End Unit
- Construction Materials:Brick, Vinyl Siding
- Exterior Features:Covered, Patio, Porch
- Foundation Description:Basement, Poured
- Levels:Two
Utilities
- Water:Public
- Sewer:Public Sewer
Finances and disclosures
- Price:
- Tax amount:$3,234
Features and amenities
- Appliances:Dishwasher, Dryer, Free Standing Electric Oven, Microwave, Washer
- Amenities:High Speed Internet, Programmable Thermostat
- Pool features:Community
Parking
- Parking description:Detached, Electricity In Garage, Garage Door Opener, One Car Garage
- Garage spaces:1

New listings near 42174 Roscommon Street
- Open Sat, 1 to 3pmNew
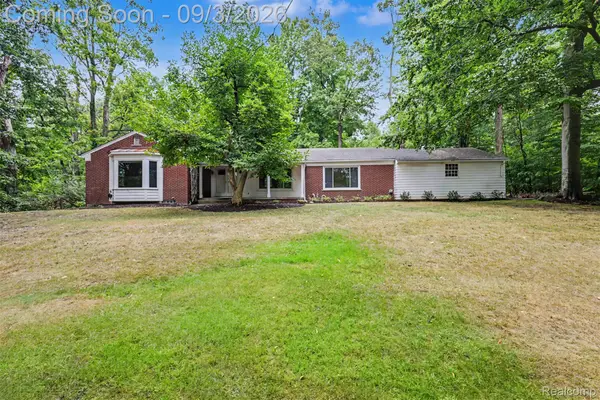 $740,000Active3 beds 3 baths3,011 sq. ft.
47040 Timberlane Street, Northville, MI 48167
MLS# 20261068531Listed by: RE/MAX DREAM PROPERTIES - New
 $515,000Active3 beds 3 baths3,488 sq. ft.
37921 W Meadowhill Drive, Northville, MI 48167
MLS# 20261070263Listed by: KW SHOWCASE REALTY - Open Sat, 2 to 4pmNew
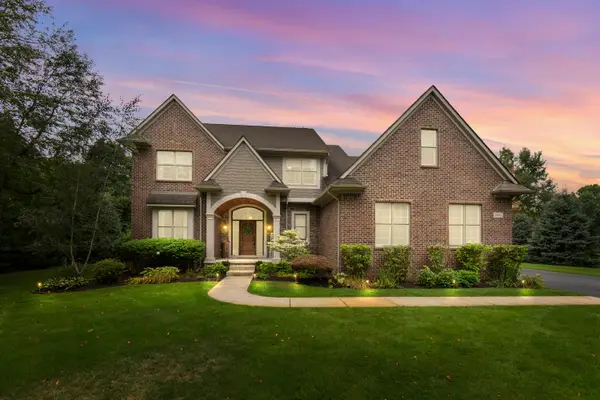 $900,000Active4 beds 3 baths4,999 sq. ft.
8061 Pine Ridge Court, Northville, MI 48168
MLS# 81026046257Listed by: REMERICA UNITED REALTY - New
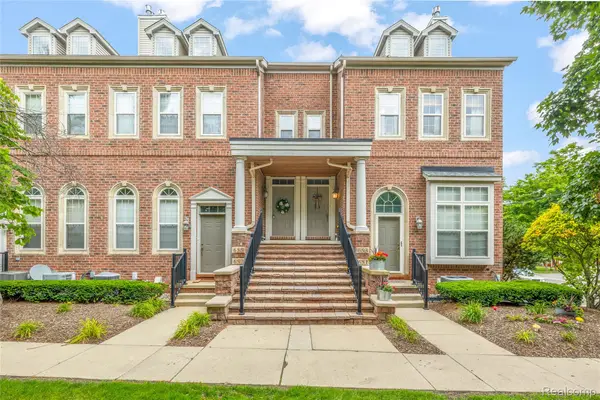 $369,900Active3 beds 3 baths2,188 sq. ft.
655 River Park Village Boulevard, Northville, MI 48167
MLS# 20261069790Listed by: RE/MAX DREAM PROPERTIES - New
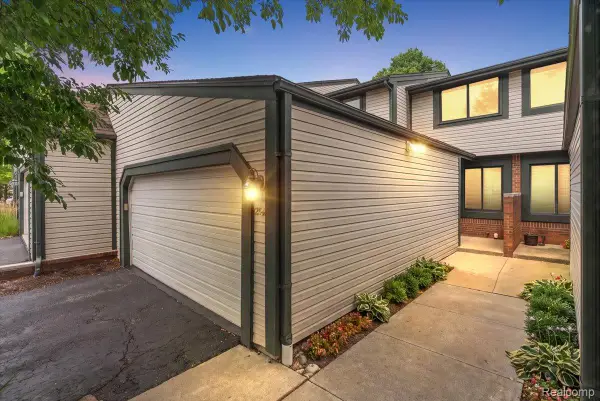 $358,000Active3 beds 3 baths2,118 sq. ft.
1254 Charleston Court, Northville, MI 48167
MLS# 20261069685Listed by: REAL ESTATE ONE-NORTHVILLE - New
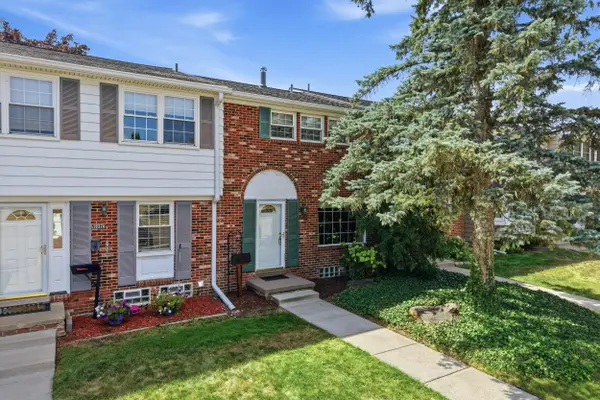 $275,000Active3 beds 2 baths1,360 sq. ft.
19372 Malvern Court, Northville, MI 48167
MLS# 81026046105Listed by: PERFECT FIT REALTY GROUP LLC - New
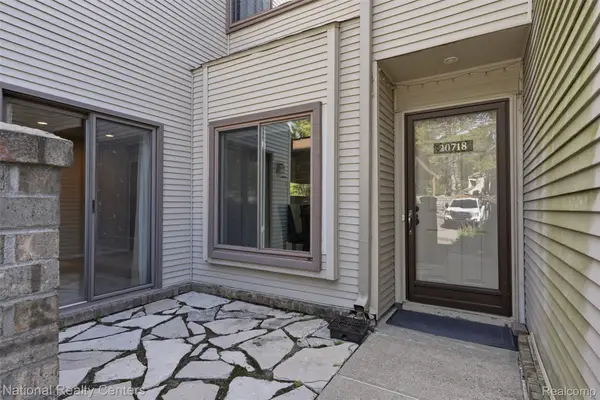 $230,000Active2 beds 2 baths1,047 sq. ft.
20718 Taft Road, Northville, MI 48167
MLS# 20261068665Listed by: NATIONAL REALTY CENTERS, INC - New
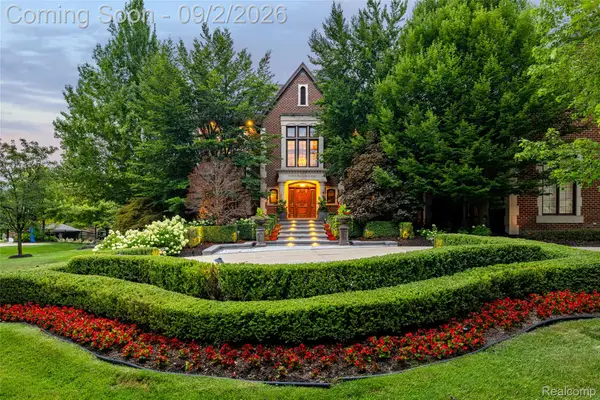 $3,450,000Active6 beds 8 baths13,523 sq. ft.
47915 Ravello Court, Northville, MI 48167
MLS# 20261066537Listed by: EXP REALTY - New
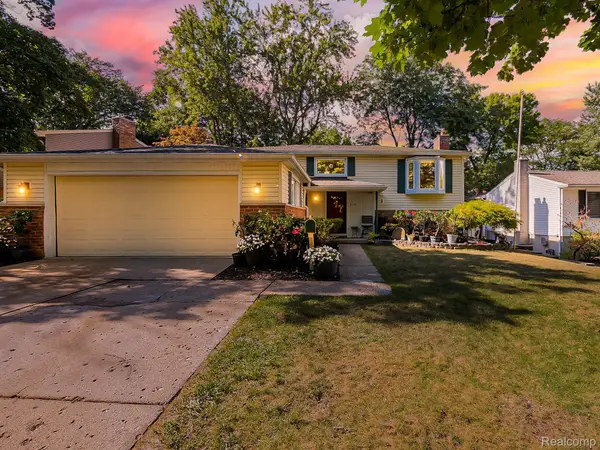 $475,000Active3 beds 2 baths2,610 sq. ft.
525 Langfield Street, Northville, MI 48167
MLS# 20261069034Listed by: EXP Z REAL ESTATE - New
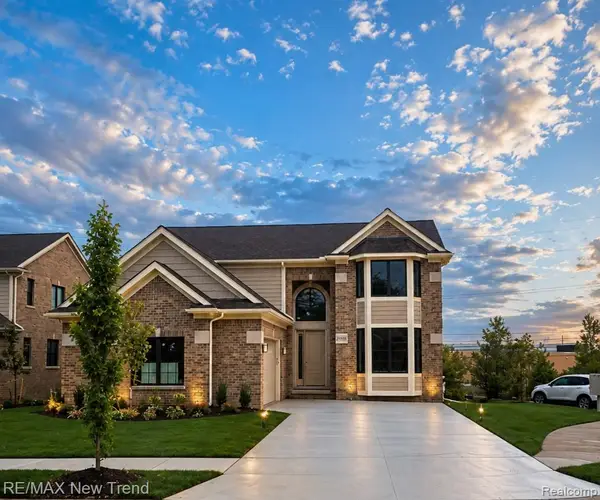 $1,090,000Active3 beds 4 baths2,779 sq. ft.
20250 Beacon Way, Northville, MI 48167
MLS# 20261067645Listed by: RE/MAX NEW TREND


Protect your home and budget from life's surprises with an Assurant Home Warranty, backed by a partner that supports you through every step of homeownership. Explore Plans.
© 2023 - 2026 ERA Franchise Systems LLC. All rights reserved. ERA Franchise Systems LLC fully supports the principles of the Fair Housing Act and the Equal Opportunity Act. ERA, ERA Real Estate powered, and their respective logos are registered service marks of ERA Franchise Systems LLC. Each office is independently owned and operated.