
42518 Steepleview Street, Northville, MI 48168
Local realty services provided by:ERA Prime Real Estate Group
42518 Steepleview Street,Northville, MI 48168
$645,000
- 4 Beds
- 3 Baths
- 3,565 sq. ft.
- Single family
- Pending
Listed by: nancy hackett
Office: @properties christie's int'l re northville
MLS#:20261068648
Source:MI_REALCOMP
Price summary
- Price:$645,000
- Price per sq. ft.:$180.93
- Monthly HOA dues:$15.92
About this home
This four-bedroom colonial in Whisper Wood Sub in Northville is one of the largest homes in the subdivision, offering nearly 3,000 square feet above grade, along with a finished lower level and a tree-lined setting. A gracious entry opens to generous living and dining spaces, including a light-filled office with hardwood floors and French doors. The updated kitchen offers granite countertops, abundant cabinetry, a center island, adjoining breakfast area and an oversized 7' x 5' pantry for exceptional storage. Just beyond, the expansive family room makes a memorable impression with exposed beams, a full brick fireplace and direct access to the expansive deck.
Upstairs, four bedrooms include a huge primary suite with an updated private bath featuring a beautiful custom-tiled shower. The main hall bathroom has also been updated with a double vanity and plenty of storage. The finished basement adds even more room for recreation, hobbies, a home gym or movie nights. Outside, enjoy a large partially covered deck overlooking the tree-lined yard. With nearly 3,000 square feet of above-grade living space plus a finished lower level, this home offers exceptional room to spread out in a desirable Northville neighborhood. You can't beat the location - close to both downtown Northville and downtown Plymouth. Award-winning Northville schools!...
Contact an agent
Home facts
- Year built:1980
- Subdivision & Development:WHISPER WOOD SUB
- Listing ID #:20261068648
- Added:25 day(s) ago
- Updated:October 02, 2026 at 09:09 AM
Rooms and interior
- Bedrooms:4
- Total bathrooms:3
- Full bathrooms:2
- Half bathrooms:1
- Rooms Total:11
- Basement Description:Finished
- Living area:3,565 sq. ft.
Heating and cooling
- Cooling:Attic Fan, Central Air
- Heating:Forced Air, Natural Gas
Structure and exterior
- Roof:Asphalt
- Year built:1980
- Building area:3,565 sq. ft.
- Lot area:0.26 Acres
- Lot Features:Corner Lot
- Architectural Style:Colonial
- Construction Materials:Brick
- Exterior Features:Deck, Porch
- Foundation Description:Basement, Poured
- Levels:Two
Utilities
- Water:Public
- Sewer:Public Sewer
Finances and disclosures
- Price:$645,000
- Price per sq. ft.:$180.93
- Tax amount:$6,927
Features and amenities
- Appliances:Built-In Electric Oven, Dishwasher, Dryer, Electric Cooktop, Free Standing Refrigerator, Microwave, Washer
- Laundry features:Laundry Room
Parking
- Parking description:Attached, Direct Access, Electricity In Garage, Garage Door Opener, Side Entrance, Two Car Garage
- Garage spaces:2

New listings near 42518 Steepleview Street
- New
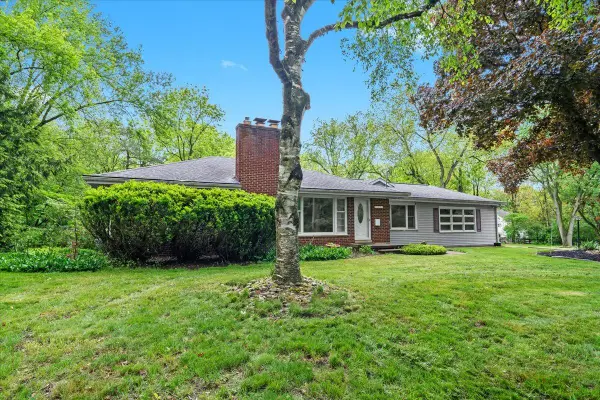 $698,000Active2 beds 2 baths1,574 sq. ft.
46351 W Main Street, Northville, MI 48167
MLS# 81026052732Listed by: KELLER WILLIAMS PROFESSIONALS - New
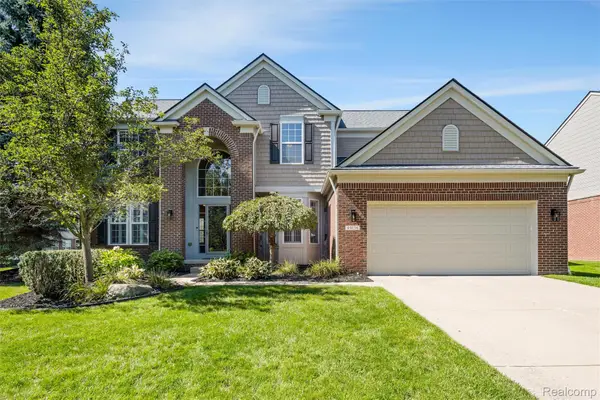 $865,000Active4 beds 4 baths4,119 sq. ft.
49136 Running Trout Lane, Northville, MI 48168
MLS# 20261080020Listed by: REALTY IQ - New
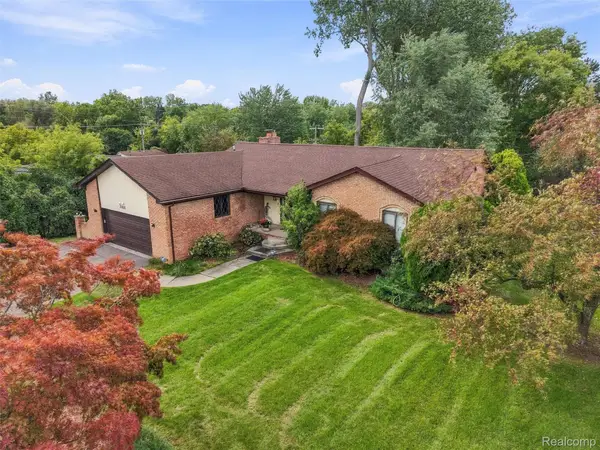 $440,000Active4 beds 4 baths3,380 sq. ft.
20805 Halsted Rd, Northville, MI 48167
MLS# 20261079884Listed by: REMAX CITY CENTRE - New
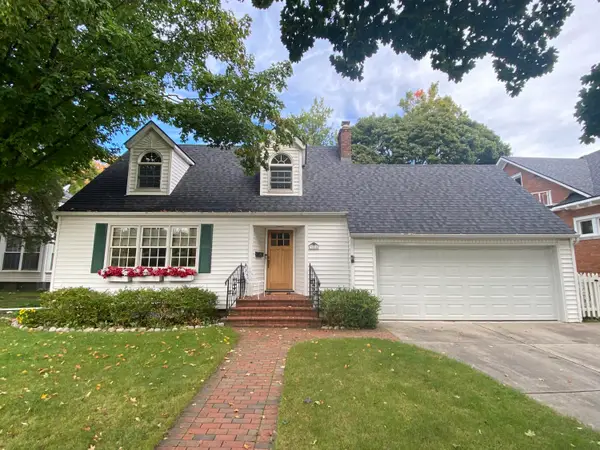 $650,000Active3 beds 2 baths2,009 sq. ft.
306 W Main Street, Northville, MI 48167
MLS# 81026052647Listed by: SIMPLE FEE LISTINGS - New
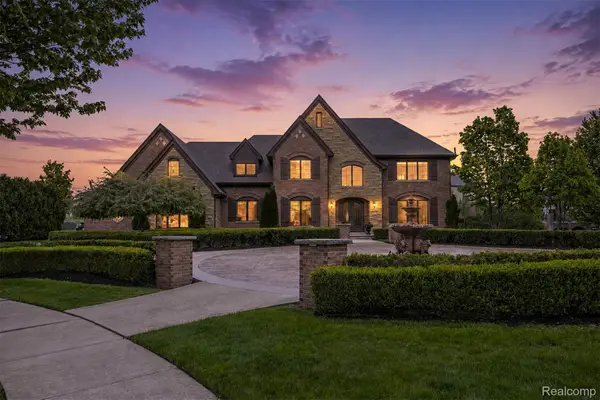 $1,875,000Active4 beds 4 baths4,300 sq. ft.
48892 Barola Court, Northville, MI 48167
MLS# 20261079882Listed by: RE/MAX DREAM PROPERTIES - New
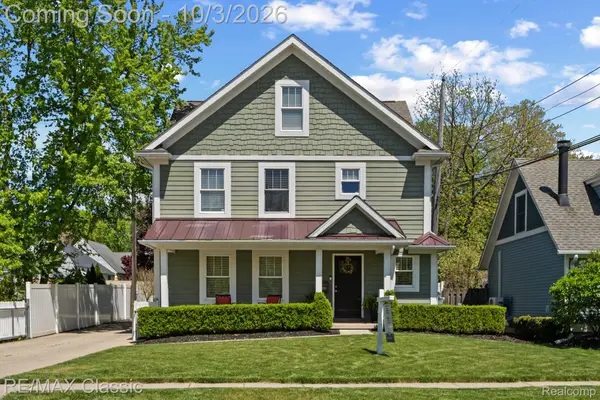 $775,000Active4 beds 4 baths2,746 sq. ft.
450 Fairbrook Street, Northville, MI 48167
MLS# 20261079788Listed by: RE/MAX CLASSIC - New
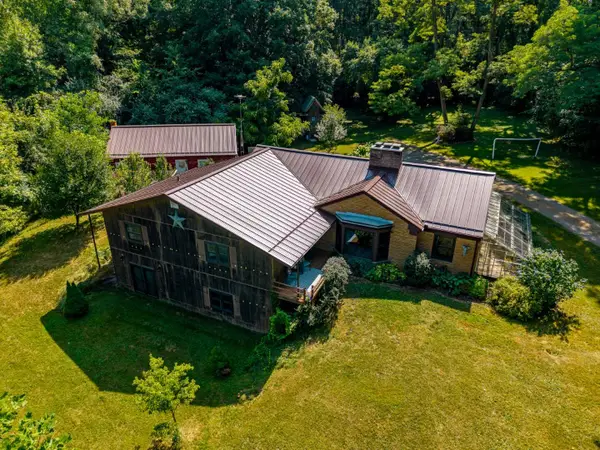 $550,000Active4 beds 2 baths2,144 sq. ft.
16460 Franklin Road, Northville, MI 48168
MLS# 20261079837Listed by: CHARLES REINHART CO-ANN ARBOR - New
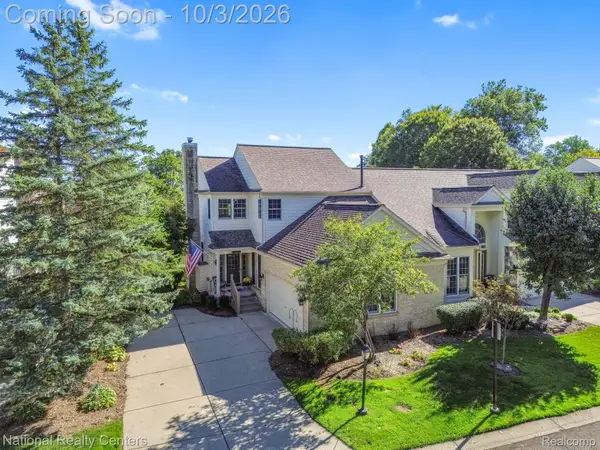 $449,900Active3 beds 4 baths2,504 sq. ft.
16342 Brookwood Court, Northville, MI 48168
MLS# 20261078836Listed by: NATIONAL REALTY CENTERS, INC - Open Sun, 12 to 2pmNew
 $295,000Active2 beds 2 baths1,490 sq. ft.
16747 Carriage Way, Northville, MI 48168
MLS# 20261078128Listed by: KELLER WILLIAMS ADVANTAGE - Open Sun, 1 to 3pmNew
 $369,900Active3 beds 3 baths2,188 sq. ft.
655 River Park Village Boulevard, Northville, MI 48167
MLS# 20261079214Listed by: RE/MAX DREAM PROPERTIES


Protect your home and budget from life's surprises with an Assurant Home Warranty, backed by a partner that supports you through every step of homeownership. Explore Plans.
© 2023 - 2026 ERA Franchise Systems LLC. All rights reserved. ERA Franchise Systems LLC fully supports the principles of the Fair Housing Act and the Equal Opportunity Act. ERA, ERA Real Estate powered, and their respective logos are registered service marks of ERA Franchise Systems LLC. Each office is independently owned and operated.