
44320 Galway DR, Northville, MI 48167
Local realty services provided by:ERA Prime Real Estate Group
44320 Galway DR,Northville, MI 48167
$549,999
- 4 Beds
- 3 Baths
- 2,200 sq. ft.
- Single family
- Active
Listed by: justin tibble
Office: nexgen realty
MLS#:20261084387
Source:MI_REALCOMP
Price summary
- Price:$549,999
- Price per sq. ft.:$250
- Monthly HOA dues:$5
About this home
Award winning design, masonry fireplace, newer windows, 4th bedroom or den, walk to historic downtown Northville, walk to Amerman Elementary. Northville School District. Novi taxes. New Cross Walk light at the end of Galway Drive to additional dining and Guernsey's famous ice cream.
Contact an agent
Home facts
- Year built:1979
- Subdivision & Development:NORTH HILLS ESTATES
- Listing ID #:20261084387
- Added:7 day(s) ago
- Updated:October 28, 2026 at 10:09 PM
Rooms and interior
- Bedrooms:4
- Total bathrooms:3
- Full bathrooms:2
- Half bathrooms:1
- Rooms Total:9
- Basement Description:Full, Unfinished
- Living area:2,200 sq. ft.
Heating and cooling
- Cooling:Central Air
- Heating:Forced Air, Natural Gas
Structure and exterior
- Year built:1979
- Building area:2,200 sq. ft.
- Lot area:0.23 Acres
- Lot Features:Hilly Ravine, Sprinklers
- Architectural Style:Colonial
- Construction Materials:Aluminum Siding, Brick
- Exterior Features:Deck
- Foundation Description:Basement, Poured, Sump Pump
- Levels:Two
Utilities
- Water:Public
- Sewer:Public Sewer
Finances and disclosures
- Price:$549,999
- Price per sq. ft.:$250
- Tax amount:$4,813
Features and amenities
- Appliances:Dishwasher, Disposal, Dryer, Free Standing Freezer, Free Standing Gas Range, Free Standing Refrigerator, Washer
Parking
- Parking description:Attached, Side Entrance, Two Car Garage
- Garage spaces:2

New listings near 44320 Galway DR
- New
 $500,000Active3 beds 2 baths1,680 sq. ft.
8480 Chubb RD, Northville, MI 48168
MLS# 20261086617Listed by: SIGNATURE SOTHEBY'S INTERNATIONAL REALTY BHAM - Open Sun, 12 to 2pmNew
 $435,000Active2 beds 3 baths2,735 sq. ft.
39560 Dun Rovin DR, Northville, MI 48168
MLS# 20261087112Listed by: REAL ESTATE ONE-NORTHVILLE - New
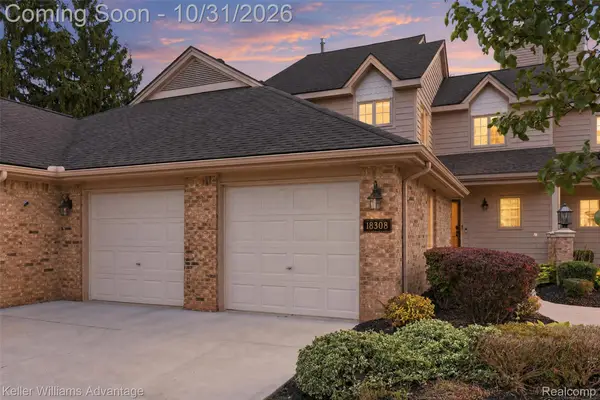 $630,000Active2 beds 4 baths2,964 sq. ft.
18308 Blue Heron Pointe DR, Northville, MI 48168
MLS# 20261087261Listed by: KELLER WILLIAMS ADVANTAGE - New
 $619,900Active3 beds 4 baths3,841 sq. ft.
16529 Cottonwood Court, Northville, MI 48168
MLS# 81026057298Listed by: REMERICA HOMETOWN ONE - Open Sat, 11am to 1pmNew
 $579,000Active3 beds 4 baths2,927 sq. ft.
239 St Lawrence Boulevard, Northville, MI 48168
MLS# 81026057328Listed by: THE CHARLES REINHART COMPANY - New
 $400,000Active2 beds 1 baths840 sq. ft.
114 Walnut Street ST S, Northville, MI 48167
MLS# 20261086843Listed by: CENTURY 21 CURRAN & OBERSKI - Open Sun, 12 to 2pmNew
 $850,000Active3 beds 4 baths3,228 sq. ft.
16988 Forest Edge CT, Northville, MI 48168
MLS# 20261084913Listed by: REAL ESTATE ONE-COMMERCE - New
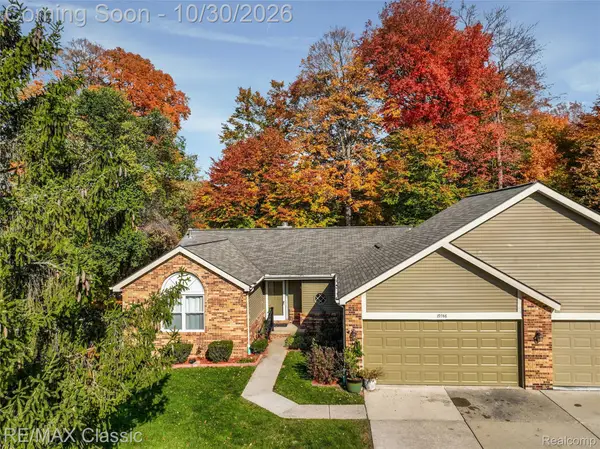 $430,000Active2 beds 2 baths1,389 sq. ft.
19746 Cardene WAY, Northville, MI 48167
MLS# 20261087000Listed by: RE/MAX CLASSIC - New
 $710,000Active3 beds 3 baths3,387 sq. ft.
17291 Garden Ridge LN, Northville, MI 48168
MLS# 20261086999Listed by: CENTURY 21 CURRAN & OBERSKI - New
 $264,900Active2 beds 2 baths1,450 sq. ft.
42754 Lyric CT, Northville, MI 48167
MLS# 20261086848Listed by: REALTY IQ


Protect your home and budget from life's surprises with an Assurant Home Warranty, backed by a partner that supports you through every step of homeownership. Explore Plans.
© 2023 - 2026 ERA Franchise Systems LLC. All rights reserved. ERA Franchise Systems LLC fully supports the principles of the Fair Housing Act and the Equal Opportunity Act. ERA, ERA Real Estate powered, and their respective logos are registered service marks of ERA Franchise Systems LLC. Each office is independently owned and operated.