
44736 Broadmoor Circle N, Northville, MI 48168
Local realty services provided by:ERA Prime Real Estate Group
44736 Broadmoor Circle N,Northville, MI 48168
$675,000
- 3 Beds
- 3 Baths
- 2,900 sq. ft.
- Single family
- Pending
Listed by: amy duncan
Office: kw professionals
MLS#:20261073488
Source:MI_REALCOMP
Price summary
- Price:$675,000
- Price per sq. ft.:$232.76
- Monthly HOA dues:$500
About this home
Beautifully appointed 3-bedroom, 2.5-bath condo backing to Northville Hills Golf Course with picturesque views and a spacious, flexible floor plan. The main-floor primary suite features a vaulted ceiling, sitting area, remodeled bath with white marble countertops and custom walk-in closet. The updated kitchen offers upgraded cabinetry, granite and quartz countertops, under-cabinet lighting, backsplash and an oversized island. Hardwood flooring flows throughout the main living areas, while the expanded living room features a gas fireplace and generous space for entertaining. Upstairs, spacious bedrooms, a bonus room and loft provide flexible options for guests, a home office or additional living space. The daylight basement offers future finishing potential with plumbing in place for an additional bath and built-in storage. Enjoy the covered front porch or spacious rear deck overlooking the golf course. Community amenities include a pool, clubhouse with fitness center, tennis courts and guest parking, plus an attached 2-car garage....
Contact an agent
Home facts
- Year built:2009
- Subdivision & Development:WAYNE COUNTY CONDO SUB PLAN 627
- Listing ID #:20261073488
- Added:18 day(s) ago
- Updated:October 02, 2026 at 09:09 AM
Rooms and interior
- Bedrooms:3
- Total bathrooms:3
- Full bathrooms:2
- Half bathrooms:1
- Rooms Total:8
- Basement Description:Unfinished
- Living area:2,900 sq. ft.
Heating and cooling
- Cooling:Central Air
- Heating:Forced Air, Natural Gas
Structure and exterior
- Roof:Asphalt
- Year built:2009
- Building area:2,900 sq. ft.
- Construction Materials:Brick
- Exterior Features:Deck
- Foundation Description:Basement, Poured
Utilities
- Water:Public
- Sewer:Public Sewer
Finances and disclosures
- Price:$675,000
- Price per sq. ft.:$232.76
- Tax amount:$10,009
Features and amenities
- Appliances:Dishwasher, Double Oven, Dryer, Free Standing Refrigerator, Gas Cooktop, Washer
- Pool features:Community, In Ground
Parking
- Parking description:Attached, Two Car Garage
- Garage spaces:2

New listings near 44736 Broadmoor Circle N
- New
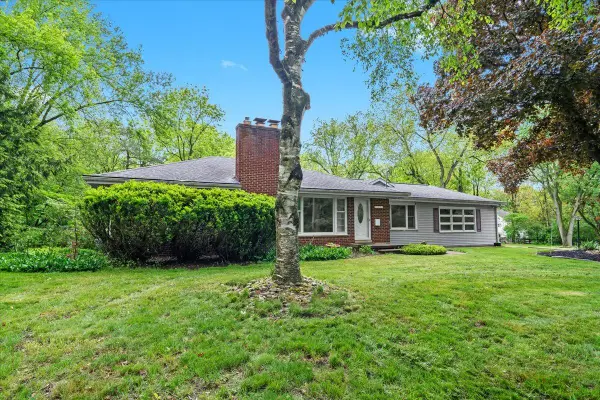 $698,000Active2 beds 2 baths1,574 sq. ft.
46351 W Main Street, Northville, MI 48167
MLS# 81026052732Listed by: KELLER WILLIAMS PROFESSIONALS - New
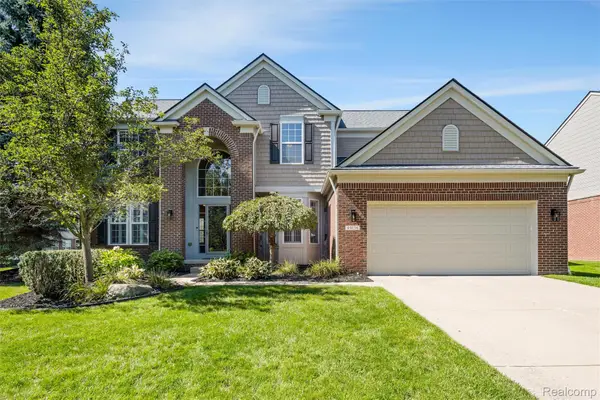 $865,000Active4 beds 4 baths4,119 sq. ft.
49136 Running Trout Lane, Northville, MI 48168
MLS# 20261080020Listed by: REALTY IQ - New
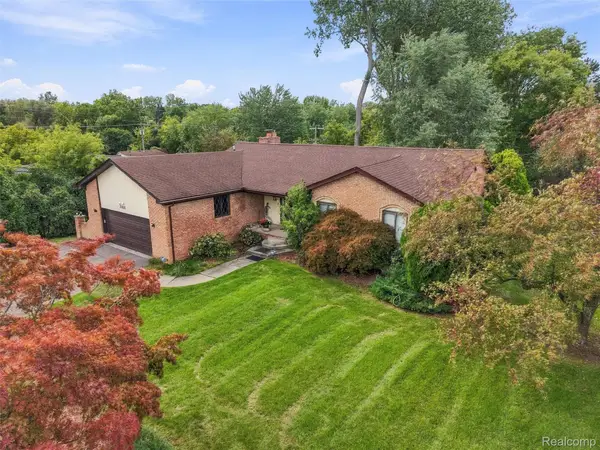 $440,000Active4 beds 4 baths3,380 sq. ft.
20805 Halsted Rd, Northville, MI 48167
MLS# 20261079884Listed by: REMAX CITY CENTRE - New
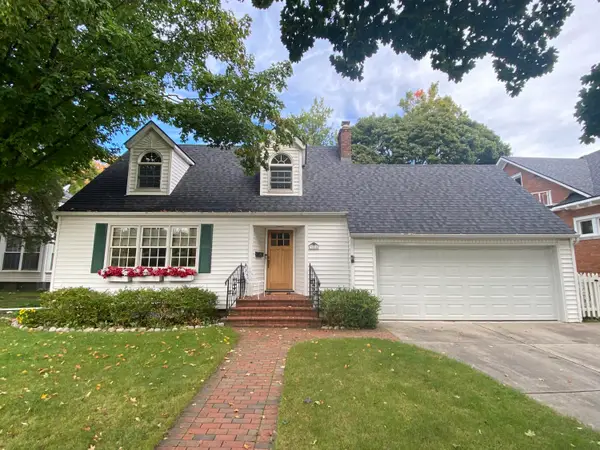 $650,000Active3 beds 2 baths2,009 sq. ft.
306 W Main Street, Northville, MI 48167
MLS# 81026052647Listed by: SIMPLE FEE LISTINGS - New
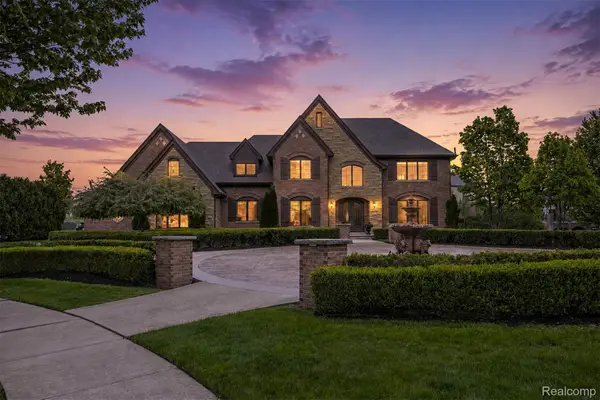 $1,875,000Active4 beds 4 baths4,300 sq. ft.
48892 Barola Court, Northville, MI 48167
MLS# 20261079882Listed by: RE/MAX DREAM PROPERTIES - New
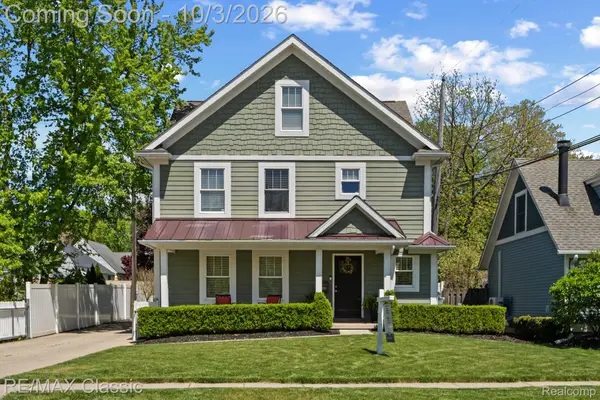 $775,000Active4 beds 4 baths2,746 sq. ft.
450 Fairbrook Street, Northville, MI 48167
MLS# 20261079788Listed by: RE/MAX CLASSIC - New
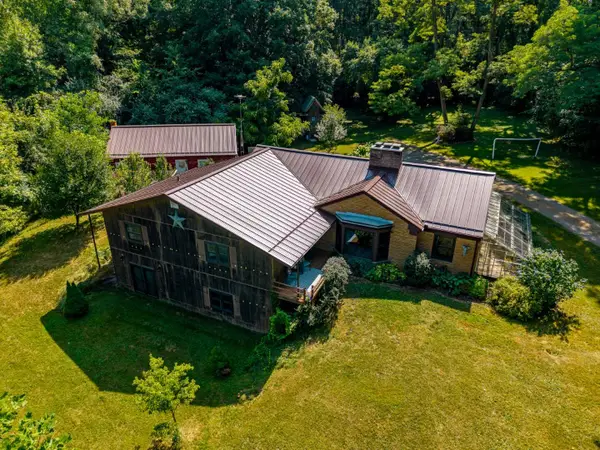 $550,000Active4 beds 2 baths2,144 sq. ft.
16460 Franklin Road, Northville, MI 48168
MLS# 20261079837Listed by: CHARLES REINHART CO-ANN ARBOR - New
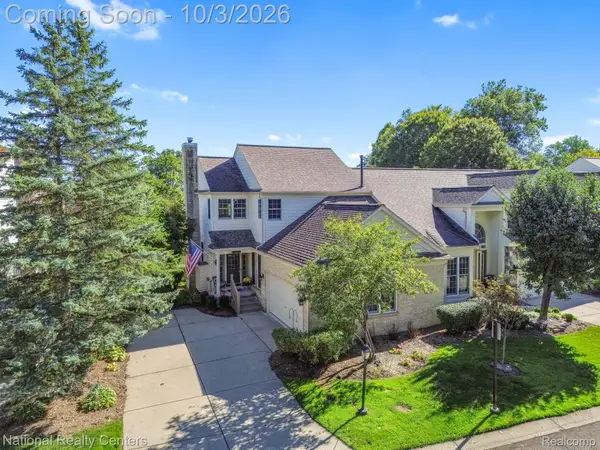 $449,900Active3 beds 4 baths2,504 sq. ft.
16342 Brookwood Court, Northville, MI 48168
MLS# 20261078836Listed by: NATIONAL REALTY CENTERS, INC - Open Sun, 12 to 2pmNew
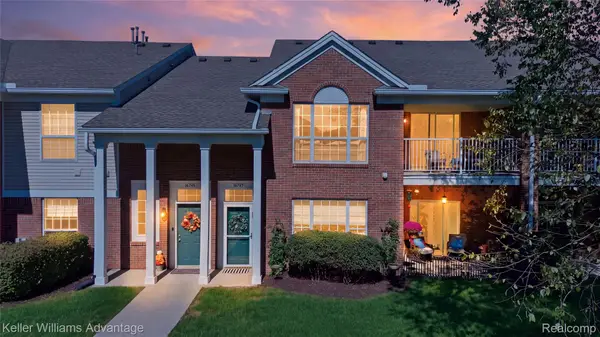 $295,000Active2 beds 2 baths1,490 sq. ft.
16747 Carriage Way, Northville, MI 48168
MLS# 20261078128Listed by: KELLER WILLIAMS ADVANTAGE - Open Sun, 1 to 3pmNew
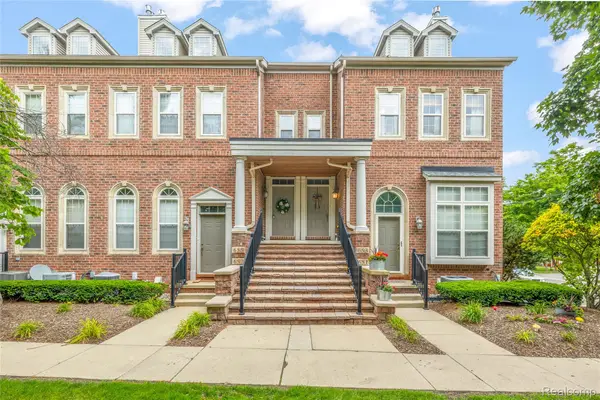 $369,900Active3 beds 3 baths2,188 sq. ft.
655 River Park Village Boulevard, Northville, MI 48167
MLS# 20261079214Listed by: RE/MAX DREAM PROPERTIES


Protect your home and budget from life's surprises with an Assurant Home Warranty, backed by a partner that supports you through every step of homeownership. Explore Plans.
© 2023 - 2026 ERA Franchise Systems LLC. All rights reserved. ERA Franchise Systems LLC fully supports the principles of the Fair Housing Act and the Equal Opportunity Act. ERA, ERA Real Estate powered, and their respective logos are registered service marks of ERA Franchise Systems LLC. Each office is independently owned and operated.