
49770 7 Mile Road, Northville, MI 48167
Local realty services provided by:ERA Prime Real Estate Group
49770 7 Mile Road,Northville, MI 48167
$799,000
- 4 Beds
- 4 Baths
- 3,587 sq. ft.
- Single family
- Active
Listed by: jennifer dejohn
Office: re/max classic
MLS#:20261056653
Source:MI_REALCOMP
Price summary
- Price:$799,000
- Price per sq. ft.:$222.75
About this home
NEW PRICE! Northville acreage living just minutes from Downtown Northville! Set on 1.46 acres near Maybury State Park, this beautifully updated Cape Cod offers over 3,500 finished square feet, a desirable first-floor primary suite, a finished walkout basement, and the highly sought-after Northville School District. With Maybury State Park access just down the street, enjoy hiking, equestrian trails, and nature while remaining close to Downtown Northville, shopping, dining, golf, and major roadways. Thoughtfully designed for comfortable living and entertaining, the home features a fully renovated kitchen with quartz countertops, a center island, stainless-steel appliances, custom cabinetry, and new hardwood flooring that extends into the dining room and primary bedroom. The spacious first-floor primary suite includes an updated bath and a walk-in closet, while first-floor laundry adds everyday convenience. Upstairs, three generous bedrooms include one with multiple storage closets, along with an updated full bath. The finished walkout basement dramatically expands the living space with a large recreation room, a full bath with a sauna, a mudroom, a flex room, and an impressive 400-square-foot storage room. Walkout access leads directly to the private backyard, creating a seamless connection between indoor and outdoor living. Outside, the park-like 1.46-acre property offers privacy and flexibility, with room to garden, entertain, play, or simply enjoy the peaceful surroundings. Brick paver walkways and a circular driveway enhance the home's curb appeal. Recent updates include a new roof (2021), an updated 200-amp electrical service for generator hookup, a new well pressure tank, and a new water heater. If you've been searching for a Northville home on acreage, this property deserves a closer look. Schedule your private showing today! The home has indoor/outdoor surveillance. Showings by confirmed appointment only....
Contact an agent
Home facts
- Year built:1996
- Listing ID #:20261056653
- Added:68 day(s) ago
- Updated:October 04, 2026 at 09:59 AM
Rooms and interior
- Bedrooms:4
- Total bathrooms:4
- Full bathrooms:3
- Half bathrooms:1
- Rooms Total:13
- Basement Description:Bath Stubbed, Finished, Full, Walk-Out Access
- Living area:3,587 sq. ft.
Heating and cooling
- Cooling:Central Air
- Heating:Forced Air, Natural Gas
Structure and exterior
- Roof:Asphalt
- Year built:1996
- Building area:3,587 sq. ft.
- Lot area:1.46 Acres
- Lot Features:Wooded
- Architectural Style:Cape Cod
- Construction Materials:Wood Siding
- Exterior Features:Chimney Caps, Covered, Deck, Lighting, Patio, Porch
- Foundation Description:Basement, Poured
- Levels:Two
Utilities
- Water:Water at Street, Well
- Sewer:Septic Tank
Finances and disclosures
- Price:$799,000
- Price per sq. ft.:$222.75
- Tax amount:$11,918
Features and amenities
- Appliances:Dishwasher, Disposal, Dryer, Free Standing Gas Range, Free Standing Refrigerator, Humidifier, Microwave, Stainless Steel Appliances, Washer, Water Softener Owned
- Laundry features:Laundry Room
- Amenities:Entrance Foyer, High Speed Internet, Programmable Thermostat
Parking
- Parking description:Attached, Circular Driveway, Direct Access, Electricity In Garage, Garage Door Opener, Garage Faces Side, Two and Half Car Garage
- Garage spaces:2.5

New listings near 49770 7 Mile Road
- New
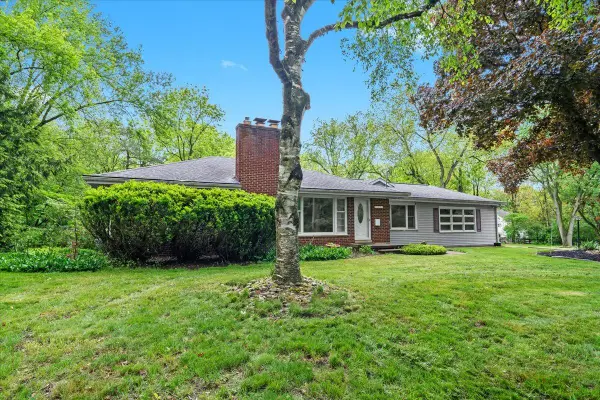 $698,000Active2 beds 2 baths1,574 sq. ft.
46351 W Main Street, Northville, MI 48167
MLS# 81026052732Listed by: KELLER WILLIAMS PROFESSIONALS - New
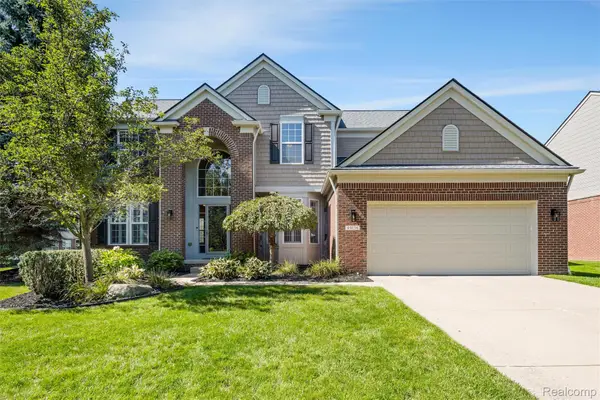 $865,000Active4 beds 4 baths4,119 sq. ft.
49136 Running Trout Lane, Northville, MI 48168
MLS# 20261080020Listed by: REALTY IQ - New
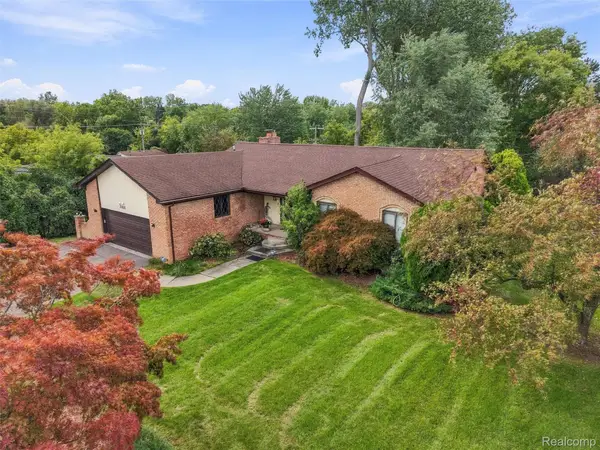 $440,000Active4 beds 4 baths3,380 sq. ft.
20805 Halsted Rd, Northville, MI 48167
MLS# 20261079884Listed by: REMAX CITY CENTRE - New
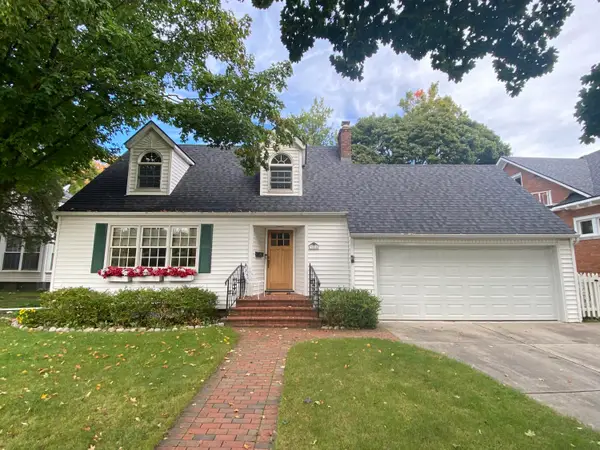 $650,000Active3 beds 2 baths2,009 sq. ft.
306 W Main Street, Northville, MI 48167
MLS# 81026052647Listed by: SIMPLE FEE LISTINGS - New
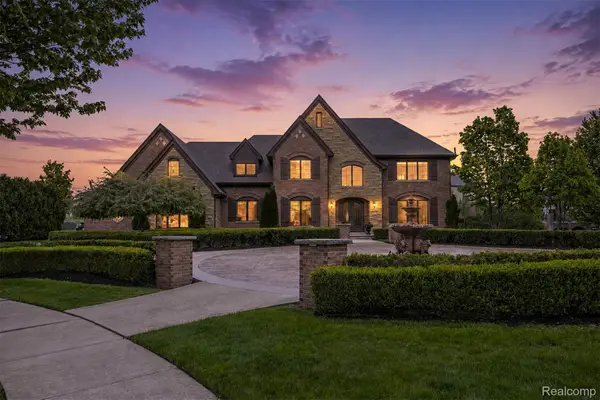 $1,875,000Active4 beds 4 baths4,300 sq. ft.
48892 Barola Court, Northville, MI 48167
MLS# 20261079882Listed by: RE/MAX DREAM PROPERTIES - New
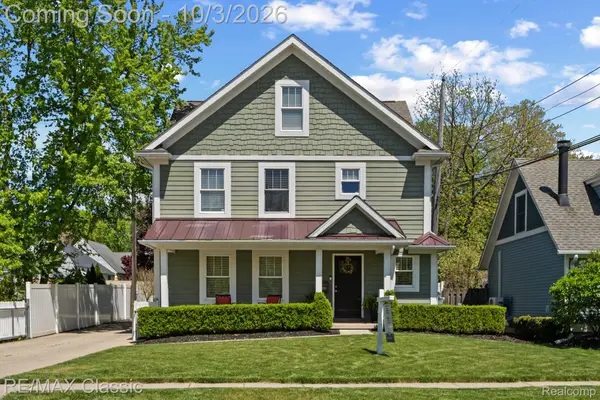 $775,000Active4 beds 4 baths2,746 sq. ft.
450 Fairbrook Street, Northville, MI 48167
MLS# 20261079788Listed by: RE/MAX CLASSIC - New
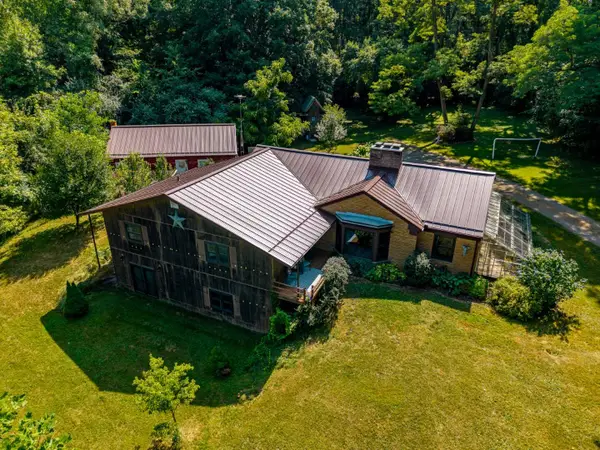 $550,000Active4 beds 2 baths2,144 sq. ft.
16460 Franklin Road, Northville, MI 48168
MLS# 20261079837Listed by: CHARLES REINHART CO-ANN ARBOR - New
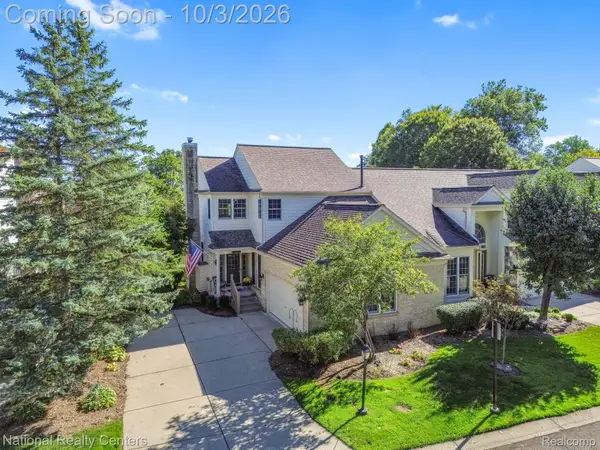 $449,900Active3 beds 4 baths2,504 sq. ft.
16342 Brookwood Court, Northville, MI 48168
MLS# 20261078836Listed by: NATIONAL REALTY CENTERS, INC - Open Sun, 12 to 2pmNew
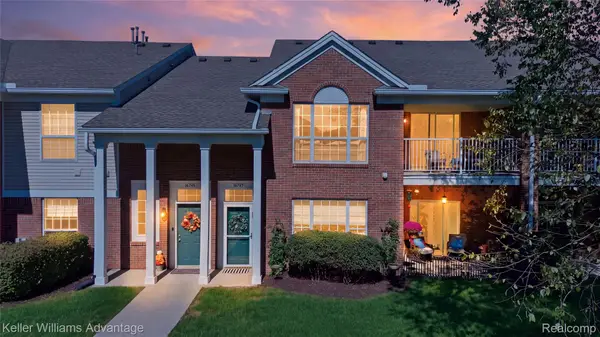 $295,000Active2 beds 2 baths1,490 sq. ft.
16747 Carriage Way, Northville, MI 48168
MLS# 20261078128Listed by: KELLER WILLIAMS ADVANTAGE - Open Sun, 1 to 3pmNew
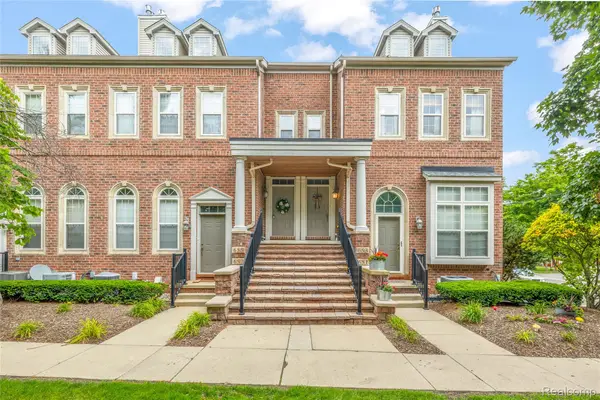 $369,900Active3 beds 3 baths2,188 sq. ft.
655 River Park Village Boulevard, Northville, MI 48167
MLS# 20261079214Listed by: RE/MAX DREAM PROPERTIES


Protect your home and budget from life's surprises with an Assurant Home Warranty, backed by a partner that supports you through every step of homeownership. Explore Plans.
© 2023 - 2026 ERA Franchise Systems LLC. All rights reserved. ERA Franchise Systems LLC fully supports the principles of the Fair Housing Act and the Equal Opportunity Act. ERA, ERA Real Estate powered, and their respective logos are registered service marks of ERA Franchise Systems LLC. Each office is independently owned and operated.