
51847 Pierce Drive, Northville, MI 48167
Local realty services provided by:ERA Prime Real Estate Group
51847 Pierce Drive,Northville, MI 48167
$840,000
- 5 Beds
- 4 Baths
- 3,200 sq. ft.
- Single family
- Pending
Listed by: jyothi joseph
Office: keller williams somerset
MLS#:81026039794
Source:MI_REALCOMP
Price summary
- Price:$840,000
- Price per sq. ft.:$175.18
- Monthly HOA dues:$75
About this home
Shows like NEW CONSTRUCTION! Exceptionally maintained NORTH -facing 5-bed, 4-bath home in prestigious Kirkway Estates with award-winning Northville Schools and lower Lyon Township taxes. Soaring ceilings, expansive windows, and abundant natural light create an inviting atmosphere throughout. The main level features a grand foyer, impressive great room, chef-inspired eat-in kitchen with abundant cabinetry and access to a spacious stone patio, formal living and dining rooms, private office, first-floor bedroom and full bath, laundry room, and oversized 3-car side-entry garage. Upstairs offers a luxurious primary suite with tray ceiling, oversized walk-in closet, spa-like bath, plus three additional bedrooms including a Princess Suite. Extra-deep basement pre-plumbed for a full bath. Private backyard, move-in ready, and minutes from downtown Northville, Maybury State Park, shopping, dining, and ITC Sports Park.School bus service. BATVAI. SHOULD BE ACCOMPANIED BY AGENT.51847 PIERCE DR., NORTHVILLE Welcome to this exceptional NORTH-FACING home in the prestigious Kirkway Estates community, where timeless elegance, thoughtful design, and everyday comfort come together beautifully. Located within the award-winning Northville Public School District while enjoying the advantage of lower Lyon Township taxes, this stunning five-bedroom, four-bath residence offers the lifestyle you've been waiting for. Imagine beginning your mornings with sunlight streaming through the expansive windows, filling the soaring two-story foyer and great room with warmth and natural light. Whether you're enjoying a quiet cup of coffee or welcoming family and friends, this home creates an atmosphere that is both inviting and unforgettable. At the heart of the home is a chef-inspired kitchen designed to bring people together. From casual family breakfasts to holiday celebrations and lively dinner parties, this space flows effortlessly into the great room and opens onto a spacious enclosed stone patio, creating the perfect setting for indoor and outd...
Contact an agent
Home facts
- Year built:2015
- Subdivision & Development:KIRKWAY ESTATES
- Listing ID #:81026039794
- Added:19 day(s) ago
- Updated:August 20, 2026 at 07:52 AM
Rooms and interior
- Bedrooms:5
- Total bathrooms:4
- Full bathrooms:4
- Rooms Total:14
- Flooring:Carpet, Ceramic Tile, Tile, Wood
- Kitchen Description:Pantry
- Basement Description:Bath Stubbed, Full, Sump Pump
- Living area:3,200 sq. ft.
Heating and cooling
- Cooling:Ceiling Fans, Central Air
- Heating:Forced Air, Natural Gas
Structure and exterior
- Roof:Shingle
- Year built:2015
- Building area:3,200 sq. ft.
- Lot area:0.32 Acres
- Lot Features:Landscaped Ground Cover, Level, Sprinklers
- Architectural Style:Colonial, Contemporary, Free Standing/Detached, Traditional
- Construction Materials:Brick, Vinyl Siding
- Exterior Features:Enclosed, Patio, Porch
- Foundation Description:Basement
Utilities
- Water:Public
- Sewer:Public Sewer
Finances and disclosures
- Price:$840,000
- Price per sq. ft.:$175.18
- Tax amount:$17,598
Features and amenities
- Appliances:Built-In Gas Oven, Cooktop, Dishwasher, Disposal, Dryer, Freezer, Humidifier, Microwave, Oven, Refrigerator, Washer, Water Softener Owned
- Laundry features:Gas Dryer Hookup, Laundry Room, Main Level, Sink, Washer Hookup
- Amenities:Pantry, Window Treatments
Parking
- Parking description:Attached, Concrete, Electric Vehicle Charging Stations, Garage Door Opener, Garage Faces Side
- Garage spaces:3

New listings near 51847 Pierce Drive
- New
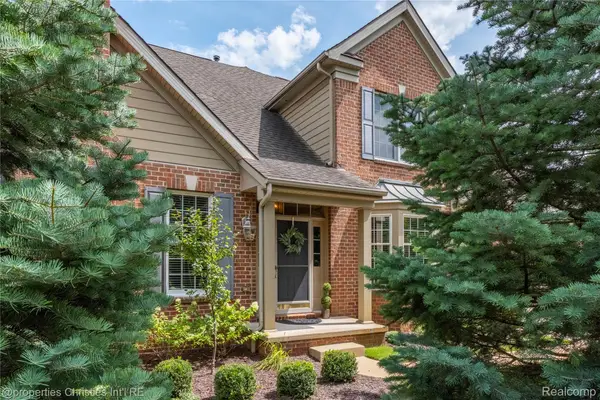 $650,000Active3 beds 4 baths4,319 sq. ft.
45042 Broadmoor Circle S, Northville, MI 48168
MLS# 20261062526Listed by: @PROPERTIES CHRISTIE'S INT'L RE NORTHVILLE - Open Sun, 1 to 3pmNew
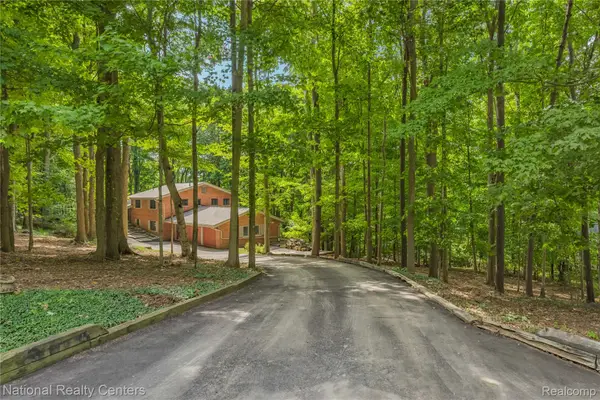 $850,000Active4 beds 3 baths3,160 sq. ft.
20173 W Whipple Drive, Northville, MI 48167
MLS# 20261058063Listed by: NATIONAL REALTY CENTERS, INC - New
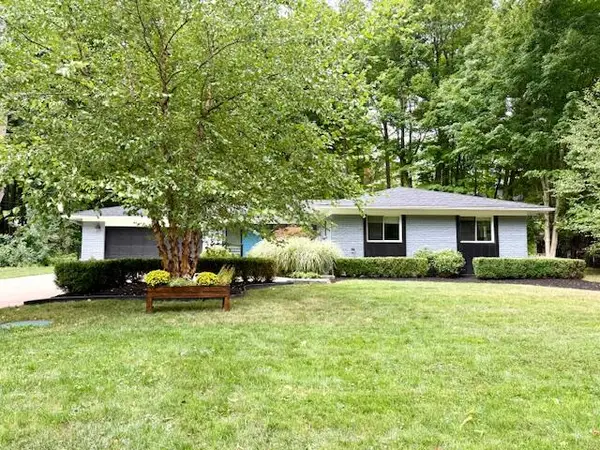 $625,000Active3 beds 2 baths1,985 sq. ft.
46250 Bloomcrest Drive, Northville, MI 48167
MLS# 81026043652Listed by: SIMPLE FEE LISTINGS - New
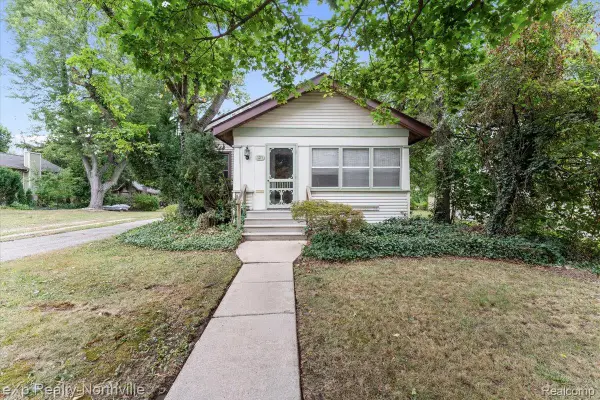 $374,900Active2 beds 1 baths1,068 sq. ft.
321 S Wing Street, Northville, MI 48167
MLS# 20261063647Listed by: EXP REALTY - NORTHVILLE - New
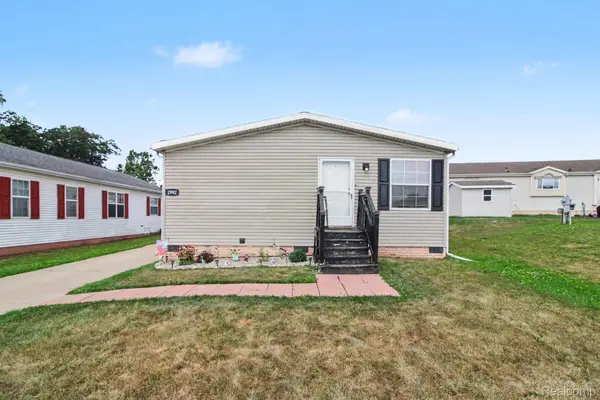 $75,500Active3 beds 2 baths1,239 sq. ft.
2992 Charing Cross, Northville, MI 48167
MLS# 20261065750Listed by: EXP REALTY - FENTON - New
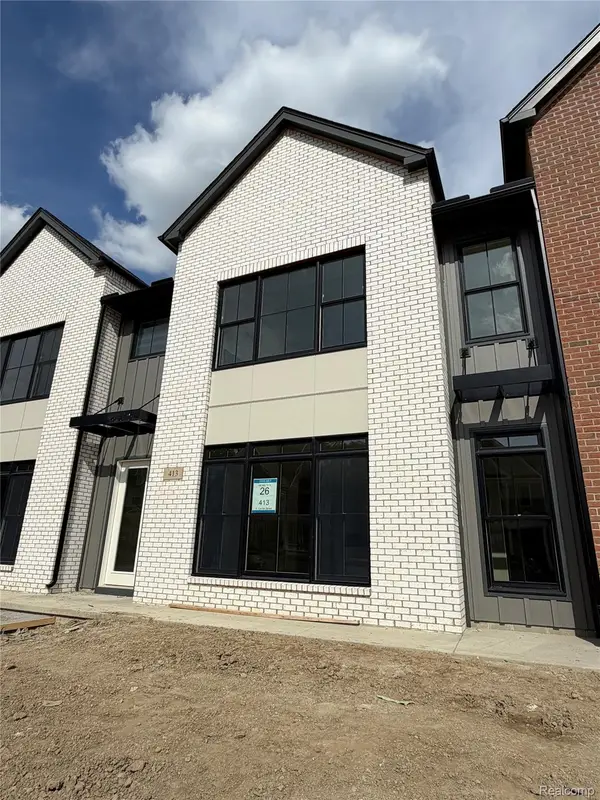 $589,000Active3 beds 3 baths1,709 sq. ft.
413 S Center Street #26, Northville, MI 48167
MLS# 20261065921Listed by: TOLL REALTY MICHIGAN INC - New
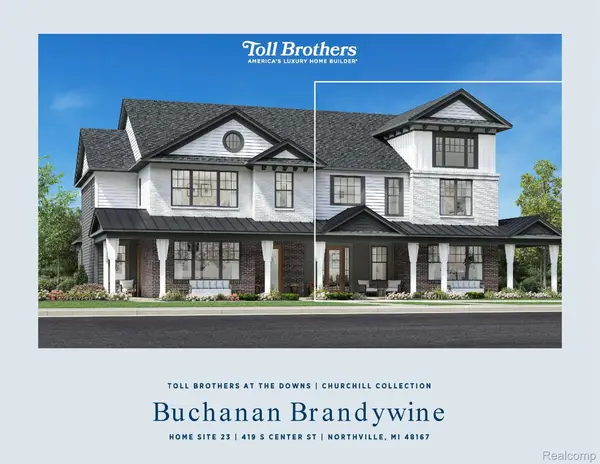 $799,000Active3 beds 3 baths2,100 sq. ft.
419 S Center Street #23, Northville, MI 48167
MLS# 20261065769Listed by: TOLL REALTY MICHIGAN INC - New
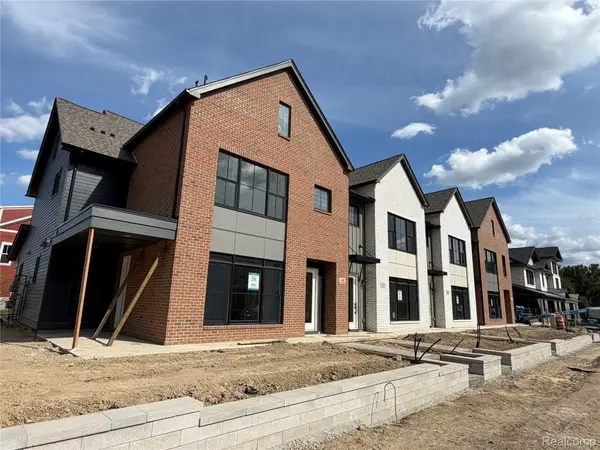 $769,000Active3 beds 3 baths2,100 sq. ft.
409 S Center Street #28, Northville, MI 48167
MLS# 20261065787Listed by: TOLL REALTY MICHIGAN INC - New
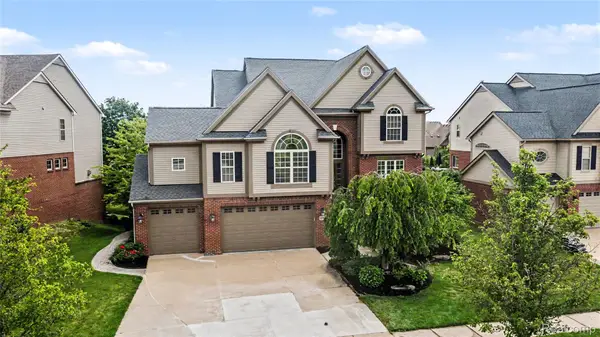 $765,000Active4 beds 5 baths4,620 sq. ft.
49847 Parkside Drive, Northville, MI 48168
MLS# 20261065690Listed by: BERKSHIRE HATHAWAY MICHIGAN - New
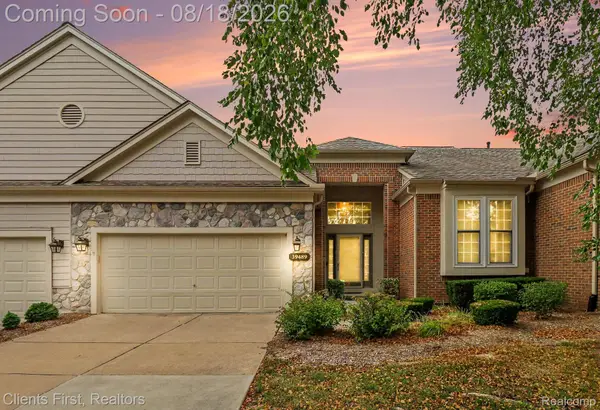 $460,000Active2 beds 4 baths2,119 sq. ft.
39489 Edgewater Drive, Northville, MI 48168
MLS# 20261065234Listed by: CLIENTS FIRST, REALTORS


Protect your home and budget from life's surprises with an Assurant Home Warranty, backed by a partner that supports you through every step of homeownership. Explore Plans.
© 2023 - 2026 ERA Franchise Systems LLC. All rights reserved. ERA Franchise Systems LLC fully supports the principles of the Fair Housing Act and the Equal Opportunity Act. ERA, ERA Real Estate powered, and their respective logos are registered service marks of ERA Franchise Systems LLC. Each office is independently owned and operated.