
8061 Pine Ridge Court, Northville, MI 48168
Local realty services provided by:ERA Prime Real Estate Group
8061 Pine Ridge Court,Northville, MI 48168
$975,000
- 4 Beds
- 3 Baths
- 3,313 sq. ft.
- Single family
- Active
Listed by: brent flewelling, patrick mccauley
Office: the charles reinhart company
MLS#:81026040874
Source:MI_REALCOMP
Price summary
- Price:$975,000
- Price per sq. ft.:$195.04
- Monthly HOA dues:$33.33
About this home
Seller to offer a $10,000 credit towards buyer's closing costs, pre-paid items, or interest rate buy down, w/ acceptable offer. Beautiful custom-built home situated on a picturesque 2.27-acre lot with private woodland views. This exceptional 4-bedroom, 3-full bath residence offers a thoughtfully designed floor plan & quality finishes throughout. The open-concept kitchen is the heart of the home, featuring a large center island, double ovens, stainless steel appliances, & a generous walk-in pantry. Living room features a gas fireplace & beautiful views. The primary suite provides a private retreat with two walk-in closets and a large bathroom. A huge bonus room offers flexible space for a home office, playroom, or guest accommodations. Enjoy outdoor living on the Trex deck overlooking beautifully landscaped yard & surrounding woods. Addnl highlights include 3-car attached garage, large daylight basement plumbed for bath, & standby generator. Close to Northville, Ann Arbor & South Lyon.
Contact an agent
Home facts
- Year built:2014
- Listing ID #:81026040874
- Added:14 day(s) ago
- Updated:August 19, 2026 at 10:05 AM
Rooms and interior
- Bedrooms:4
- Total bathrooms:3
- Full bathrooms:3
- Rooms Total:7
- Flooring:Carpet, Tile, Wood
- Kitchen Description:Pantry
- Basement Description:Bath Stubbed, Full, Sump Pump
- Living area:3,313 sq. ft.
Heating and cooling
- Cooling:Attic Fan, Ceiling Fans, Central Air
- Heating:Forced Air, Natural Gas
Structure and exterior
- Roof:Asphalt
- Year built:2014
- Building area:3,313 sq. ft.
- Lot area:2.27 Acres
- Lot Features:Sprinklers, Wooded
- Architectural Style:Colonial
- Construction Materials:Brick, Stone, Wood Siding
- Exterior Features:Covered, Deck, Garden
- Foundation Description:Basement
Utilities
- Water:Well
- Sewer:Septic Tank
Finances and disclosures
- Price:$975,000
- Price per sq. ft.:$195.04
- Tax amount:$9,759
Features and amenities
- Appliances:Cooktop, Dishwasher, Disposal, Double Oven, Dryer, Humidifier, Iron Water Filter, Range, Refrigerator, Washer, Water Softener Owned
- Laundry features:Laundry Room, Main Level
- Amenities:Pantry, Vaulted Ceilings, Window Treatments
Parking
- Parking description:Asphalt, Attached, Garage Door Opener
- Garage spaces:3

New listings near 8061 Pine Ridge Court
- New
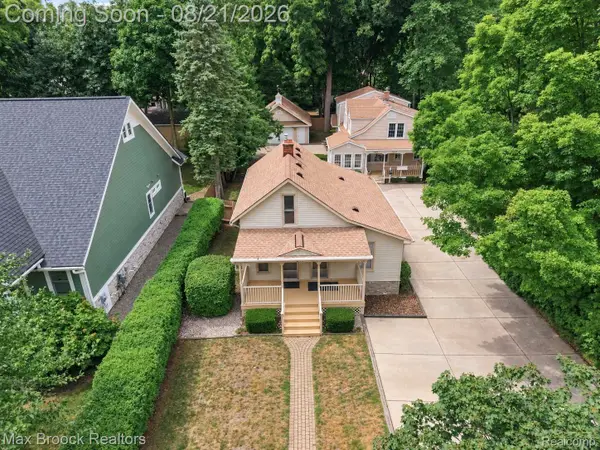 $899,900Active-- beds 4 baths2,889 sq. ft.
364 S Wing Street, Northville, MI 48167
MLS# 20261066564Listed by: MAX BROOCK REALTORS - New
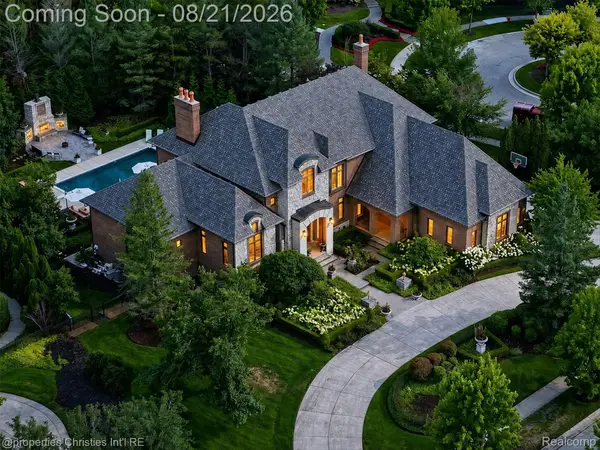 $2,700,000Active6 beds 6 baths8,376 sq. ft.
47825 Bellagio Drive, Northville, MI 48167
MLS# 20261066377Listed by: @PROPERTIES CHRISTIE'S INT'L RE NORTHVILLE - New
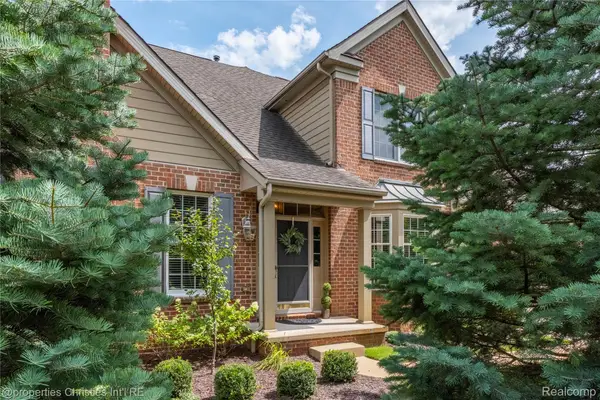 $650,000Active3 beds 4 baths4,319 sq. ft.
45042 Broadmoor Circle S, Northville, MI 48168
MLS# 20261062526Listed by: @PROPERTIES CHRISTIE'S INT'L RE NORTHVILLE - Open Sun, 1 to 3pmNew
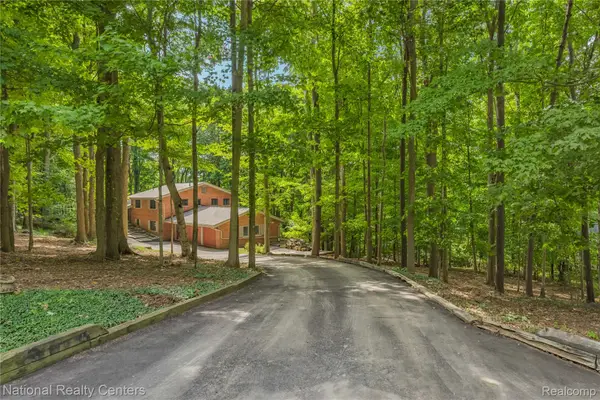 $850,000Active4 beds 3 baths3,160 sq. ft.
20173 W Whipple Drive, Northville, MI 48167
MLS# 20261058063Listed by: NATIONAL REALTY CENTERS, INC - New
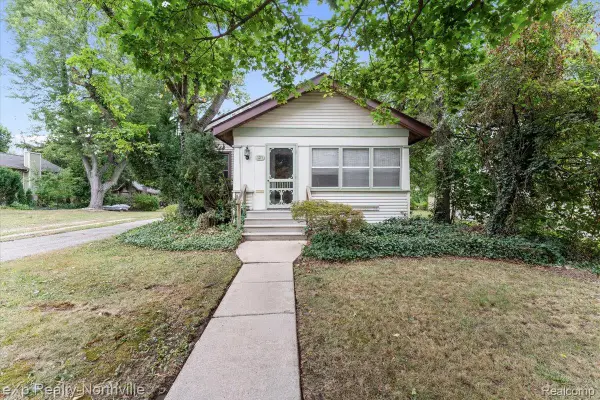 $374,900Active2 beds 1 baths1,068 sq. ft.
321 S Wing Street, Northville, MI 48167
MLS# 20261063647Listed by: EXP REALTY - NORTHVILLE - New
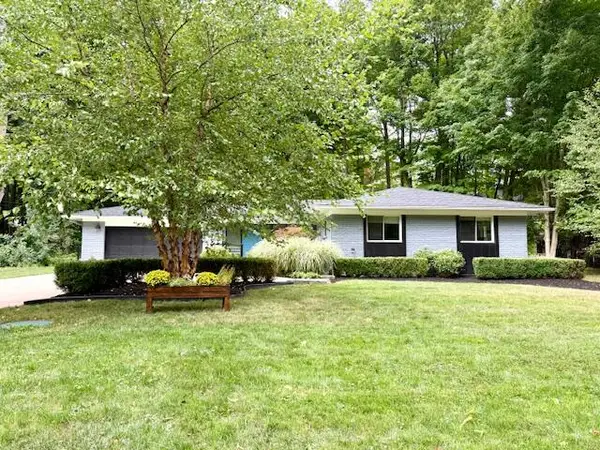 $625,000Active3 beds 2 baths1,985 sq. ft.
46250 Bloomcrest Drive, Northville, MI 48167
MLS# 26043652Listed by: SIMPLE FEE LISTINGS - New
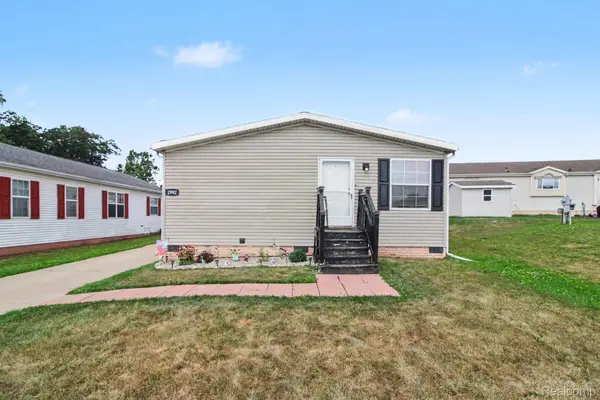 $75,500Active3 beds 2 baths1,239 sq. ft.
2992 Charing Cross, Northville, MI 48167
MLS# 20261065750Listed by: EXP REALTY - FENTON - New
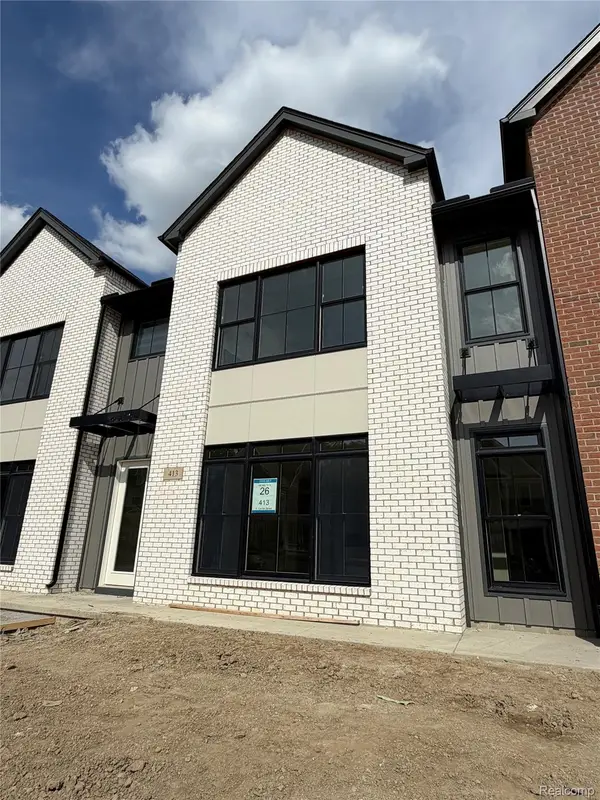 $589,000Active3 beds 3 baths1,709 sq. ft.
413 S Center Street #26, Northville, MI 48167
MLS# 20261065921Listed by: TOLL REALTY MICHIGAN INC - New
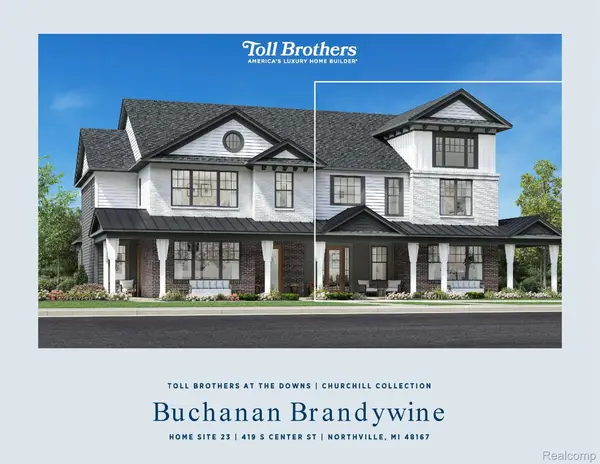 $799,000Active3 beds 3 baths2,100 sq. ft.
419 S Center Street #23, Northville, MI 48167
MLS# 20261065769Listed by: TOLL REALTY MICHIGAN INC - New
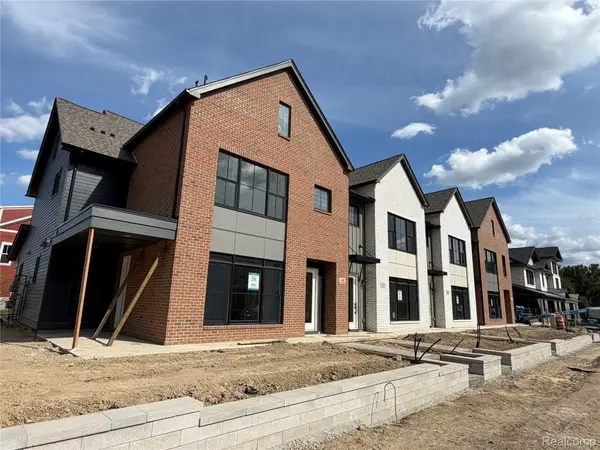 $769,000Active3 beds 3 baths2,100 sq. ft.
409 S Center Street #28, Northville, MI 48167
MLS# 20261065787Listed by: TOLL REALTY MICHIGAN INC


Protect your home and budget from life's surprises with an Assurant Home Warranty, backed by a partner that supports you through every step of homeownership. Explore Plans.
© 2023 - 2026 ERA Franchise Systems LLC. All rights reserved. ERA Franchise Systems LLC fully supports the principles of the Fair Housing Act and the Equal Opportunity Act. ERA, ERA Real Estate powered, and their respective logos are registered service marks of ERA Franchise Systems LLC. Each office is independently owned and operated.