
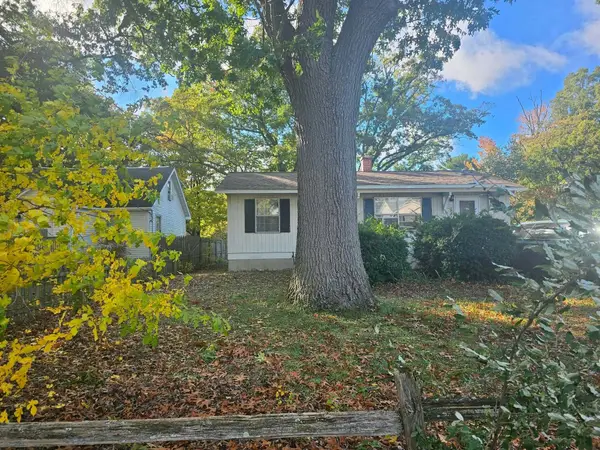
1832 Southwood Avenue, Norton Shores, MI 49441
Local realty services provided by:ERA Prime Real Estate Group
Listed by: trevor bartkowiak, shawn lawton
Office: re/max lakeshore
MLS#:71026036006
Source:MI_REALCOMP
Price summary
- Price:$259,900
- Price per sq. ft.:$140.64
About this home
NOW OFFERED AT $259,900! This Norton Shores home offers generous living space, an in-ground pool, and a newly repositioned price that creates a compelling opportunity for its new owner. Offered for the first time in generations, this cherished family home is ready to begin its next chapter! Located in the City of Norton Shores within the highly desirable Mona Shores School District, this home offers a wonderful blend of recent updates, comfortable living space, and timeless character. The bright main living area welcomes you with vaulted ceilings, freshly painted main and upper levels, and new vinyl plank flooring throughout the main floor. The dining area has been enhanced with beautiful new wainscoting, while refreshed landscaping adds to the home's curb appeal. The functional layout features 3 bedrooms, 1 1 2 baths, and a spacious walkout lower-level family room, providing flexible living space for relaxing, entertaining, or hobbies.A generous concrete-floor crawl space offers abundant storage. Outside, enjoy your own private backyard retreat with an in-ground pool, perfect for summer fun and making lasting memories. Recent pool improvements include a new filter and acid wash (2023), new tile (2024), a new pool light (2026), and a newer pump, providing added peace of mind for the next owners. Situated on a spacious corner lot in an established neighborhood, you'll appreciate the convenient location just minutes from parks, shopping, restaurants, and the beautiful Lake Michigan shoreline. With thoughtful recent improvements, immediate possession available, and a setting that's ready to be enjoyed, this home is ready to welcome its next owners. Seller has also researched a potential non-permanent garage/storage solution for the property, with an estimated cost of approximately $11,000. Ask your agent for additional details and a rendering of one possible placement....
Contact an agent
Home facts
- Year built:1960
- Listing ID #:71026036006
- Added:100 day(s) ago
- Updated:October 24, 2026 at 09:14 AM
Rooms and interior
- Bedrooms:3
- Total bathrooms:2
- Full bathrooms:1
- Half bathrooms:1
- Rooms Total:7
- Basement Description:Finished, Walk-Out Access
- Living area:1,848 sq. ft.
Heating and cooling
- Cooling:Central Air
- Heating:Forced Air, Natural Gas
Structure and exterior
- Roof:Shingle
- Year built:1960
- Building area:1,848 sq. ft.
- Lot area:0.28 Acres
- Lot Features:Corner Lot
- Construction Materials:Wood Siding
- Exterior Features:Patio
- Foundation Description:Crawl Space
- Levels:Tri-Level
Utilities
- Water:Public
- Sewer:Public Sewer
Finances and disclosures
- Price:$259,900
- Price per sq. ft.:$140.64
- Tax amount:$3,637
Features and amenities
- Appliances:Built-In Electric Oven, Cooktop, Dishwasher, Dryer, Refrigerator, Washer
- Laundry features:Gas Dryer Hookup, Laundry Chute, Laundry Room, Lower Level
- Amenities:Vaulted Ceilings, Wet Bar
- Pool features:In Ground, Outdoor Pool
Parking
- Parking description:Concrete

New listings near 1832 Southwood Avenue
- New
 $349,900Active5 beds 2 baths1,616 sq. ft.
897 E Sternberg Road, Norton Shores, MI 49441
MLS# 26056628Listed by: LEGACY REAL ESTATE PARTNERS - New
 $749,900Active4 beds 4 baths3,745 sq. ft.
1911 Forest Glen Drive, NortonShores, MI 49441
MLS# 71026056471Listed by: GREENRIDGE - NEXES - New
 $299,900Active3 beds 2 baths1,162 sq. ft.
5122 Melmax Street, Norton Shores, MI 49441
MLS# 26056440Listed by: COLDWELL BANKER WOODLAND SCHMIDT GRAND HAVEN - New
 $184,900Active3 beds 1 baths900 sq. ft.
2853 Valley Street, Muskegon, MI 49444
MLS# 71026055917Listed by: HOMEFLEX REALTY, INC - New
 $545,000Active3 beds 2 baths1,717 sq. ft.
6580 Henry Street, Muskegon, MI 49441
MLS# 65026055102Listed by: FIVE STAR REAL ESTATE (MAIN) - New
 $325,000Active3 beds 3 baths2,541 sq. ft.
5752 Davis Road, Muskegon, MI 49441
MLS# 71026054666Listed by: MEDENDORP REAL ESTATE GROUP - New
 $329,900Active3 beds 3 baths1,998 sq. ft.
542 Tournament Circle, Muskegon, MI 49444
MLS# 71026054738Listed by: GREENRIDGE - NEXES - New
 $399,900Active3 beds 1 baths1,464 sq. ft.
1254 E Ellis Road, NortonShores, MI 49441
MLS# 71026054789Listed by: STARK REAL ESTATE - Open Sat, 2:30 to 4pmNew
 $329,900Active4 beds 2 baths1,467 sq. ft.
1856 Spencer Drive, Muskegon, MI 49441
MLS# 71026054801Listed by: LEGACY REAL ESTATE PARTNERS - New
 $115,000Active2 beds 1 baths888 sq. ft.
1492 E Broadway Avenue, NortonShores, MI 49444
MLS# 71026054812Listed by: FIVE STAR REAL ESTATE


Protect your home and budget from life's surprises with an Assurant Home Warranty, backed by a partner that supports you through every step of homeownership. Explore Plans.
© 2023 - 2026 ERA Franchise Systems LLC. All rights reserved. ERA Franchise Systems LLC fully supports the principles of the Fair Housing Act and the Equal Opportunity Act. ERA, ERA Real Estate powered, and their respective logos are registered service marks of ERA Franchise Systems LLC. Each office is independently owned and operated.