
1856 Spencer Drive, Norton Shores, MI 49441
Local realty services provided by:ERA Reardon Realty
Listed by: terry puffer
Office: legacy real estate partners
MLS#:26054801
Source:MI_MICHRIC
Price summary
- Price:$329,900
- Price per sq. ft.:$224.88
About this home
Beautifully Updated 4-Bedroom Home in Norton Shores, Mona Shores School District! Welcome to this beautifully refreshed 4-bedroom, 2-bath home located in the desirable Norton Shores area, within the Mona Shores School District! This move-in-ready home offers a wonderful combination of comfort, modern updates, and inviting living spaces. Recent improvements include updated flooring, fresh paint, refreshed interior finishes, updated plumbing, and enhancements to the heating and cooling systems. Inside, you'll find spacious living areas and a cozy fireplace, perfect for relaxing or entertaining. Step outside to enjoy the screened-in porch, patio, and fully fenced backyard with peaceful wooded views. The attached two-stall garage, storage shed, and established landscaping provide additional convenience and charm. Location is a standout feature! Situated in Norton Shores, this home offers the benefits of no municipal income tax, access to Mona Shores Schools, and convenient proximity to Lake Michigan, Dune Harbor Park, shopping, dining, and recreational opportunities. With thoughtful updates, comfortable living spaces, and a fantastic location, this home is ready for its next owners. Schedule your private showing today!...
Contact an agent
Home facts
- Year built:1952
- Listing ID #:26054801
- Added:13 day(s) ago
- Updated:October 28, 2026 at 04:30 PM
Rooms and interior
- Bedrooms:4
- Total bathrooms:2
- Full bathrooms:2
- Rooms Total:9
- Kitchen Description:Dishwasher, Oven, Range, Refrigerator
- Basement:Yes
- Basement Description:Slab
- Living area:1,467 sq. ft.
Heating and cooling
- Heating:Forced Air
- Central air:Yes
Structure and exterior
- Year built:1952
- Building area:1,467 sq. ft.
- Lot area:0.27 Acres
- Construction Materials:Brick, Vinyl Siding
Utilities
- Water:Well
Finances and disclosures
- Price:$329,900
- Price per sq. ft.:$224.88
- Tax amount:$4,934 (21)
Features and amenities
- Laundry features:Washer
Parking
- Garage:Yes
- Garage spaces:2
New listings near 1856 Spencer Drive
- New
 $350,000Active2 beds 1 baths1,080 sq. ft.
1100 W Hile Road, Norton Shores, MI 49441
MLS# 26056982Listed by: COLDWELL BANKER WOODLAND SCHMIDT GRAND HAVEN - Open Sun, 12:30 to 2pm
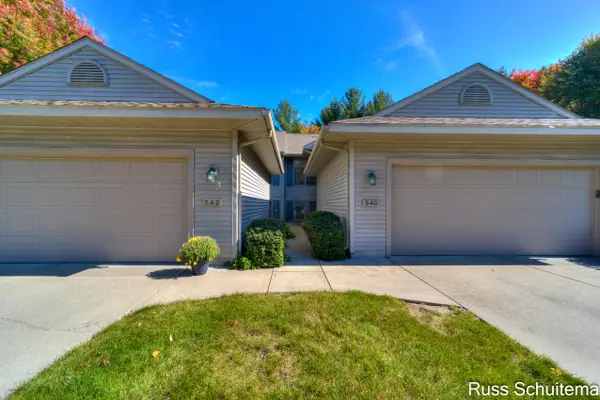 $329,900Active3 beds 3 baths1,998 sq. ft.
542 Tournament Circle, Norton Shores, MI 49444
MLS# 26054738Listed by: GREENRIDGE - NEXES - New
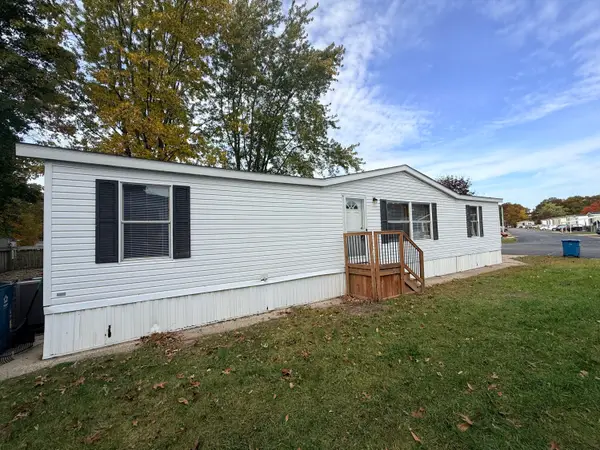 $68,000Active3 beds 2 baths1,680 sq. ft.
1481 Kenora Street, Norton Shores, MI 49444
MLS# 26056865Listed by: FIVE STAR REAL ESTATE - New
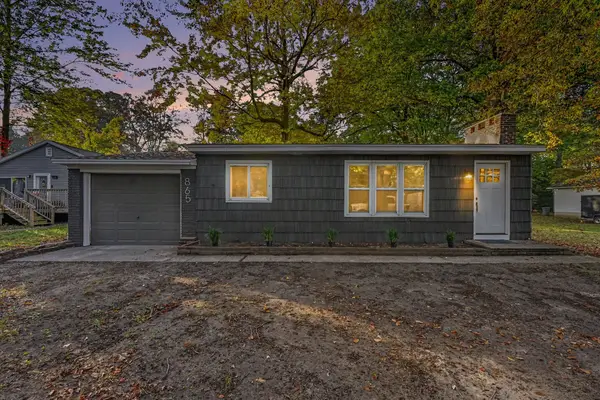 $189,900Active1 beds 1 baths806 sq. ft.
865 Petrie Avenue, Norton Shores, MI 49441
MLS# 26056742Listed by: REALIANT REAL ESTATE - Open Fri, 5:30 to 6:30pmNew
 $300,000Active3 beds 1 baths1,460 sq. ft.
1974 Belmont Drive, Muskegon, MI 49441
MLS# 26056788Listed by: COLDWELL BANKER WOODLAND SCHMIDT GRAND HAVEN - New
 $349,900Active5 beds 2 baths1,616 sq. ft.
897 E Sternberg Road, Norton Shores, MI 49441
MLS# 26056628Listed by: LEGACY REAL ESTATE PARTNERS - New
 $749,900Active4 beds 4 baths3,745 sq. ft.
1911 Forest Glen Drive, Norton Shores, MI 49441
MLS# 26056471Listed by: GREENRIDGE - NEXES - Open Thu, 4:30 to 6pmNew
 $299,900Active3 beds 2 baths1,162 sq. ft.
5122 Melmax Street, Norton Shores, MI 49441
MLS# 26056440Listed by: COLDWELL BANKER WOODLAND SCHMIDT GRAND HAVEN - Open Sun, 2 to 4pmNew
 $184,900Active3 beds 1 baths900 sq. ft.
2853 Valley Street, Muskegon, MI 49444
MLS# 26055917Listed by: HOMEFLEX REALTY, INC - New
 $110,000Active3 beds 1 baths1,080 sq. ft.
2975 Bailey Street, Muskegon, MI 49444
MLS# 26055746Listed by: RE/MAX WEST


Protect your home and budget from life's surprises with an Assurant Home Warranty, backed by a partner that supports you through every step of homeownership. Explore Plans.
© 2023 - 2026 ERA Franchise Systems LLC. All rights reserved. ERA Franchise Systems LLC fully supports the principles of the Fair Housing Act and the Equal Opportunity Act. ERA, ERA Real Estate powered, and their respective logos are registered service marks of ERA Franchise Systems LLC. Each office is independently owned and operated.