
2144 Plainfield Avenue, Norton Shores, MI 49441
Local realty services provided by:ERA Reardon Realty
Listed by: reggie e balcom
Office: re/max west
MLS#:26044409
Source:MI_MICHRIC
Price summary
- Price:$319,900
About this home
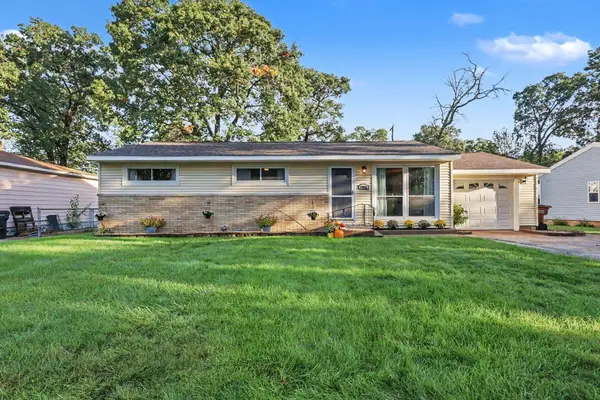
Great Investment Opportunity in Norton Shores! This side-by-side duplex is situated in all the right spots and is close to Lincoln Park Elementary, Dune Harbor Park, and within a mile or two from Muskegon Lake and Pere Marquette Park on Lake Michigan! Perfect setup for a vacation rental or live in one side and rent the other to help cover costs. Both units are 2 bedrooms, 1 bath, and have full separate basements and 2 rear patios with a private backyard. Separate gas, electric, and water meters as well. East side is freshly updated and ready to go! Don't miss this one as these duplexes do not come available often!
Contact an agent
Home facts
- Year built:1979
- Listing ID #:26044409
- Added:47 day(s) ago
- Updated:October 08, 2026 at 08:47 AM
Rooms and interior
- Total bathrooms:2
- Basement:Yes
Heating and cooling
- Heating:Forced Air
Structure and exterior
- Year built:1979
- Lot area:0.31 Acres
- Lot Features:Wooded
- Construction Materials:Aluminum Siding
Utilities
- Sewer:Public Sewer
Finances and disclosures
- Price:$319,900
- Tax amount:$4,778 (2025)
Parking
- Total parking spaces:6
New listings near 2144 Plainfield Avenue
- New
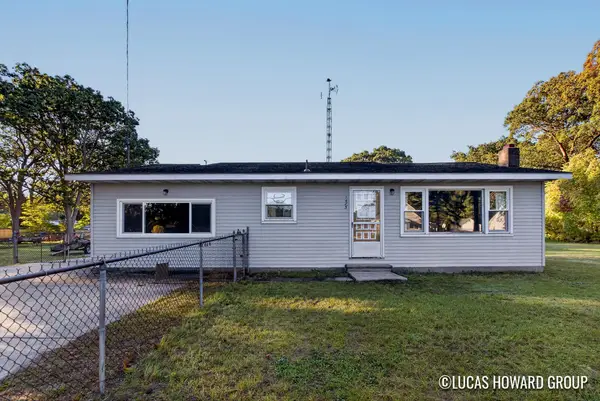 $200,000Active2 beds 2 baths1,144 sq. ft.
1483 Yarmouth Avenue, NortonShores, MI 49444
MLS# 65026053540Listed by: KELLER WILLIAMS GR EAST
- New
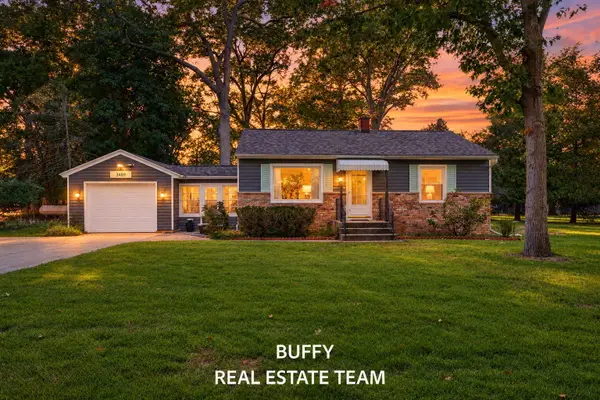 $249,900Active3 beds 1 baths1,280 sq. ft.
3489 Wickham Drive, Norton Shores, MI 49441
MLS# 26053421Listed by: COLDWELL BANKER WOODLAND SCHMIDT GRAND HAVEN 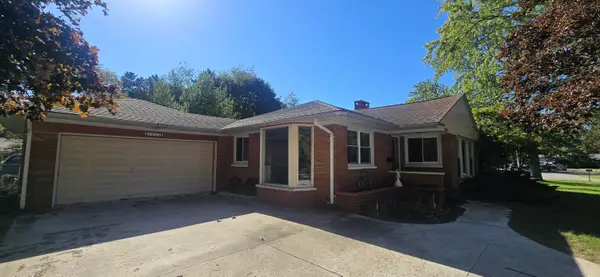 $259,900Pending4 beds 2 baths2,542 sq. ft.
1925 Crestwood Lane, Muskegon, MI 49441
MLS# 71026053427Listed by: RE/MAX WEST- New
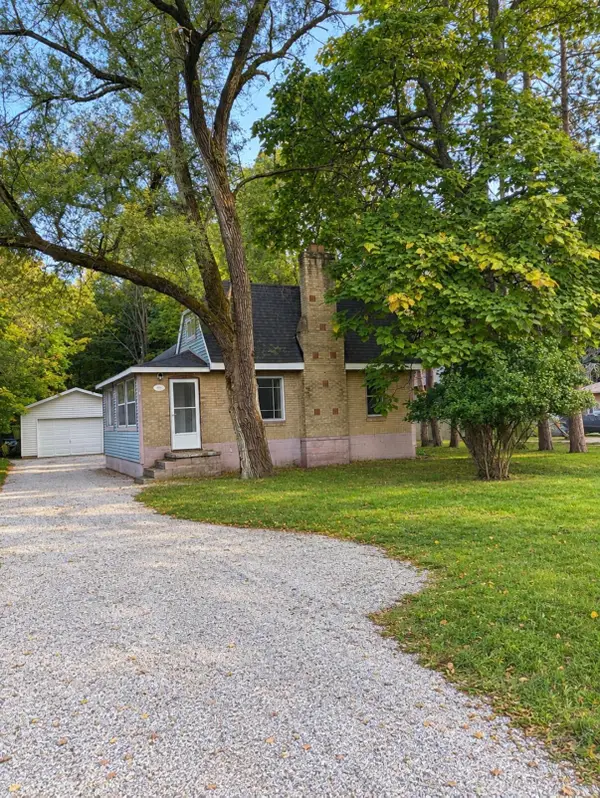 $199,900Active3 beds 1 baths1,167 sq. ft.
569 Porter Road, NortonShores, MI 49441
MLS# 65026053356Listed by: KELLER WILLIAMS GR NORTH - New
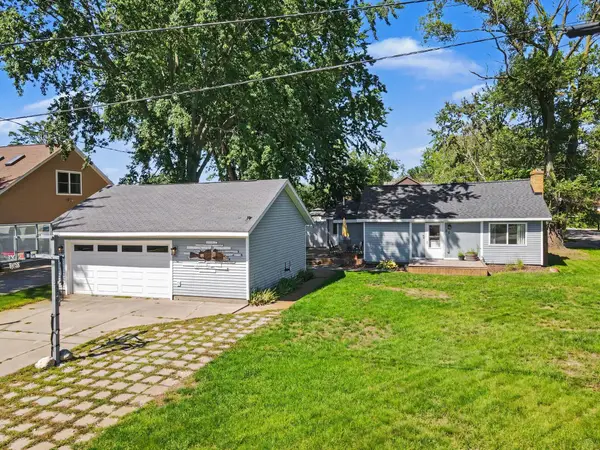 $229,000Active2 beds 1 baths968 sq. ft.
66 Lakeview Avenue, NortonShores, MI 49444
MLS# 71026053330Listed by: FIVE STAR REAL ESTATE - N MUSK - New
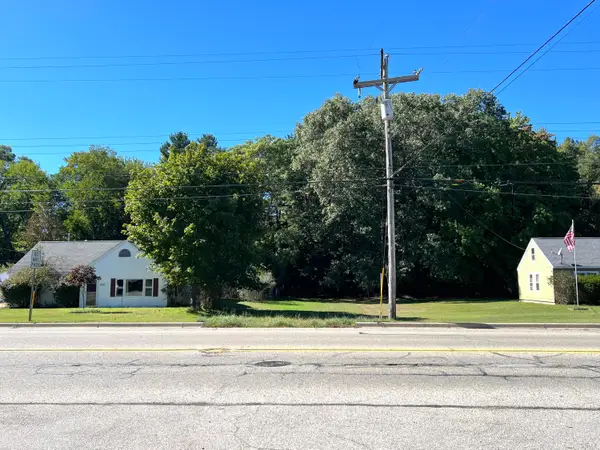 $149,900Active1.57 Acres
4575 Henry Street, Norton Shores, MI 49441
MLS# 26052878Listed by: FIVE STAR REAL ESTATE - New
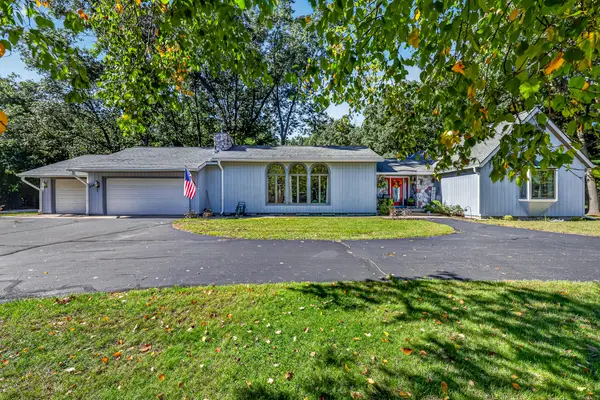 $529,900Active4 beds 4 baths4,504 sq. ft.
3985 Harbor Point Drive, NortonShores, MI 49441
MLS# 71026052731Listed by: TRENSYD REALTY LLC - New
 $225,000Active3 beds 1 baths1,568 sq. ft.
2283 Hughes Avenue, Muskegon, MI 49441
MLS# 71026052657Listed by: GREENRIDGE REALTY MUSKEGON - New
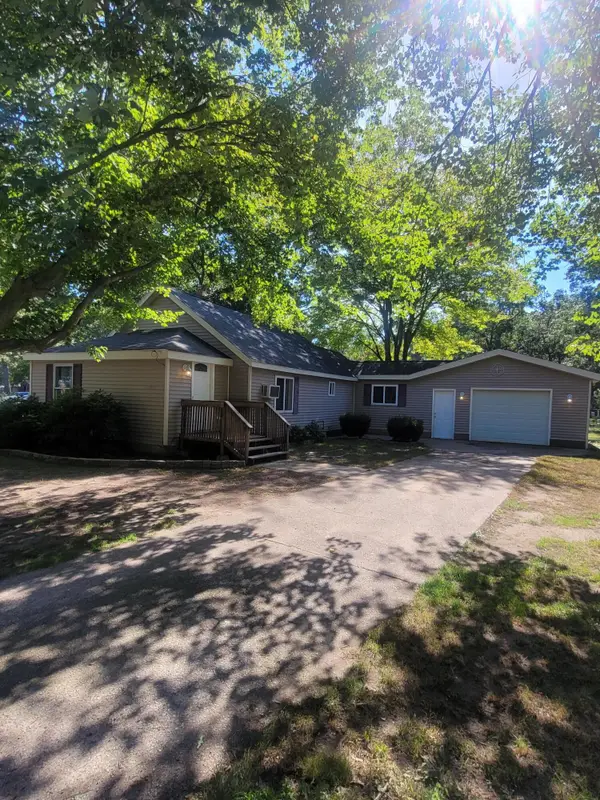 $184,900Active3 beds 1 baths916 sq. ft.
1367 E Summit Avenue, Muskegon, MI 49444
MLS# 71026052625Listed by: TRENSYD REALTY LLC - Open Fri, 4 to 6pmNew
 $299,900Active4 beds 2 baths1,909 sq. ft.
1702 Leif Avenue, Muskegon, MI 49441
MLS# 71026052635Listed by: MEDENDORP REAL ESTATE GROUP


Protect your home and budget from life's surprises with an Assurant Home Warranty, backed by a partner that supports you through every step of homeownership. Explore Plans.
© 2023 - 2026 ERA Franchise Systems LLC. All rights reserved. ERA Franchise Systems LLC fully supports the principles of the Fair Housing Act and the Equal Opportunity Act. ERA, ERA Real Estate powered, and their respective logos are registered service marks of ERA Franchise Systems LLC. Each office is independently owned and operated.