
2159 Seminole Road, Norton Shores, MI 49441
Local realty services provided by:ERA Prime Real Estate Group
Listed by: reggie e balcom
Office: re/max west
MLS#:71026049972
Source:MI_REALCOMP
Price summary
- Price:$279,900
- Price per sq. ft.:$126.77
About this home
This Norton Shores ranch style home has had the same owner for 60 years and now it's time to turn the page! Move right into this 3 possibly 4-bedroom home with 1 1/2 baths, partially finished basement, and a 2-car garage! Enjoy vinyl siding, vinyl replacement windows, updated electric panel, newer water heater and a high efficiency furnace! Great basement space with a large, finished family room, workshop area and plenty of storage too! Underground sprinkling with two separate water meters, and a fenced backyard ready to enjoy. Fantastic Location!
Contact an agent
Home facts
- Year built:1962
- Listing ID #:71026049972
- Added:56 day(s) ago
- Updated:November 14, 2026 at 09:09 AM
Rooms and interior
- Bedrooms:3
- Total bathrooms:2
- Full bathrooms:1
- Half bathrooms:1
- Rooms Total:7
- Basement Description:Full, Partial
- Living area:1,704 sq. ft.
Heating and cooling
- Cooling:Central Air
- Heating:Forced Air, Natural Gas
Structure and exterior
- Roof:Asphalt, Shingle
- Year built:1962
- Building area:1,704 sq. ft.
- Lot area:0.24 Acres
- Architectural Style:Ranch
- Construction Materials:Vinyl Siding
- Exterior Features:Deck
- Foundation Description:Basement, Crawl Space, Partial Basement
Utilities
- Water:Public
- Sewer:Public Sewer
Finances and disclosures
- Price:$279,900
- Price per sq. ft.:$126.77
- Tax amount:$2,125
Features and amenities
- Appliances:Dishwasher, Dryer, Oven, Range, Refrigerator, Washer
- Laundry features:In Basement
Parking
- Parking description:Attached, Garage Door Opener, Garage Faces Front, Paved
- Garage spaces:2

New listings near 2159 Seminole Road
- New
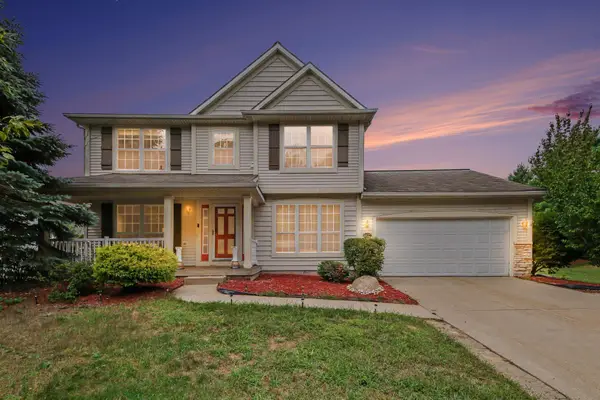 $365,000Active3 beds 4 baths2,252 sq. ft.
6627 Winter Creek Road, Norton Shores, MI 49444
MLS# 26060231Listed by: FIVE STAR REAL ESTATE (MAIN) - New
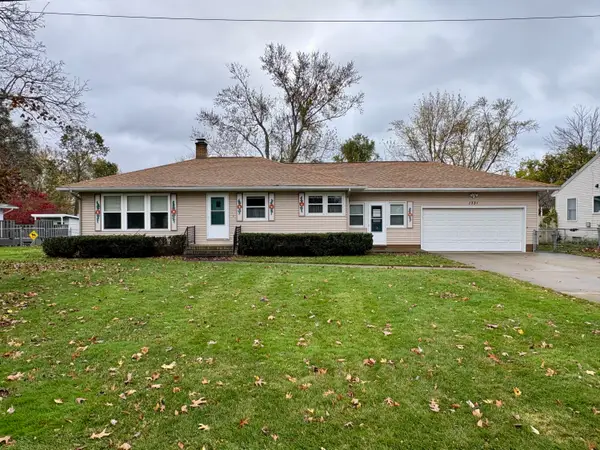 $334,900Active3 beds 2 baths1,160 sq. ft.
1331 Hendrick Road, Muskegon, MI 49441
MLS# 26060228Listed by: FIVE STAR REAL ESTATE - N MUSK - New
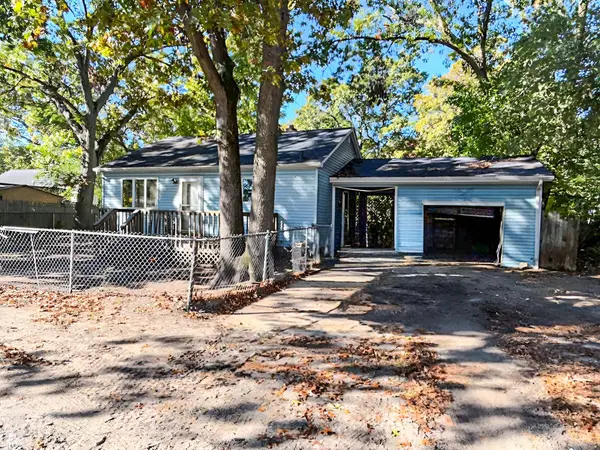 $84,500Active2 beds 1 baths780 sq. ft.
2759 Worden Street, Muskegon, MI 49444
MLS# 65026059995Listed by: AMERICAN REAL ESTATE SERVICES - New
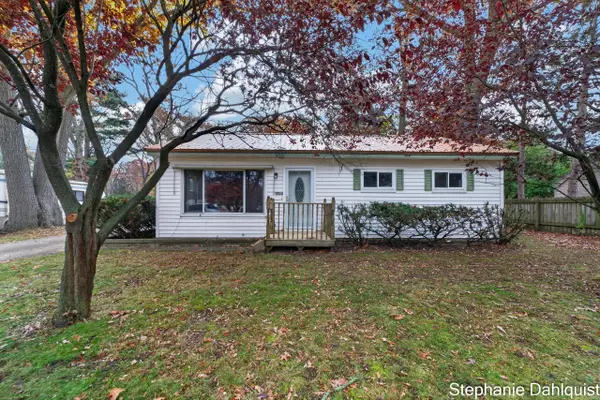 $199,900Active3 beds 1 baths1,040 sq. ft.
3480 Roosevelt Road, Muskegon, MI 49441
MLS# 26059938Listed by: FIVE STAR REAL ESTATE - N MUSK - Open Sat, 1 to 2pmNew
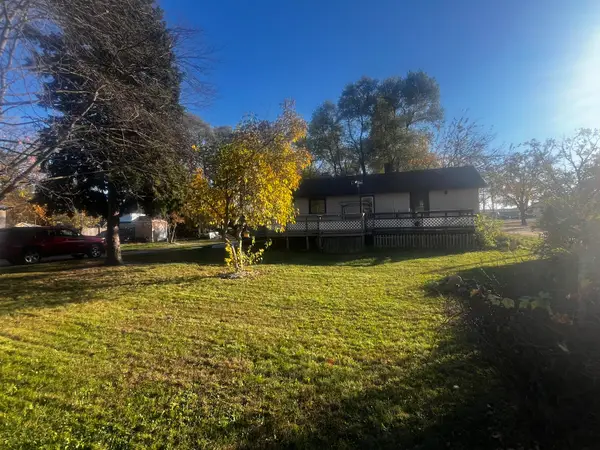 $68,000Active3 beds 1 baths792 sq. ft.
2904 Sheffield Street, Muskegon, MI 49441
MLS# 26059845Listed by: KELLER WILLIAMS GR NORTH - New
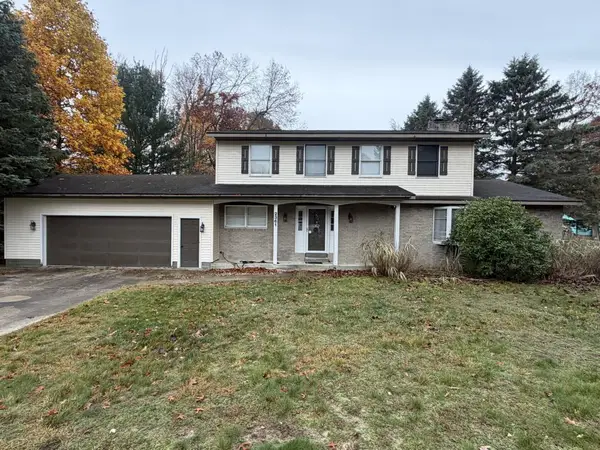 $419,900Active4 beds 4 baths3,024 sq. ft.
2361 Bloomfield Court, Muskegon, MI 49441
MLS# 26059777Listed by: GREENRIDGE - NEXES - Open Sat, 12 to 1:30pmNew
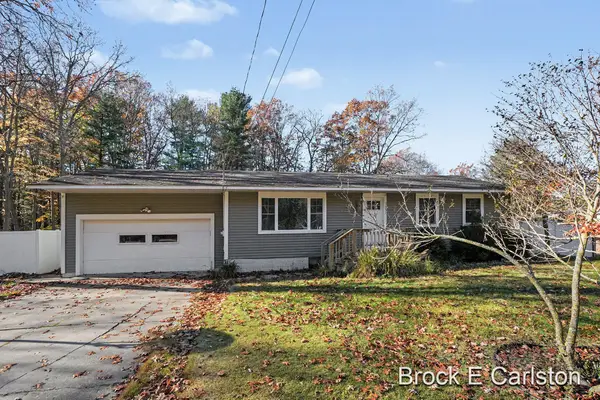 $339,900Active5 beds 3 baths2,198 sq. ft.
3685 Wickham Drive, Norton Shores, MI 49441
MLS# 26059643Listed by: GREENRIDGE - NEXES - New
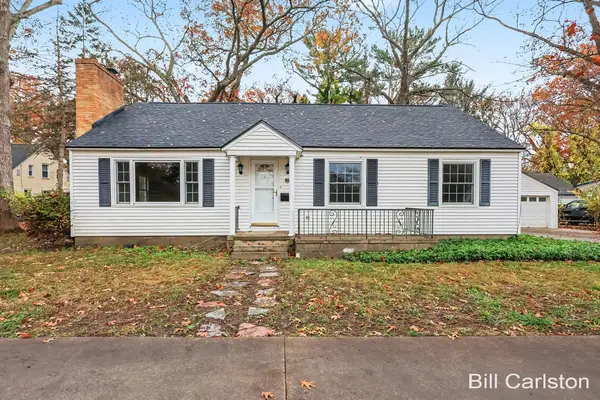 $319,900Active2 beds 2 baths1,716 sq. ft.
1947 Seminole Road, Norton Shores, MI 49441
MLS# 26059306Listed by: GREENRIDGE - NEXES - New
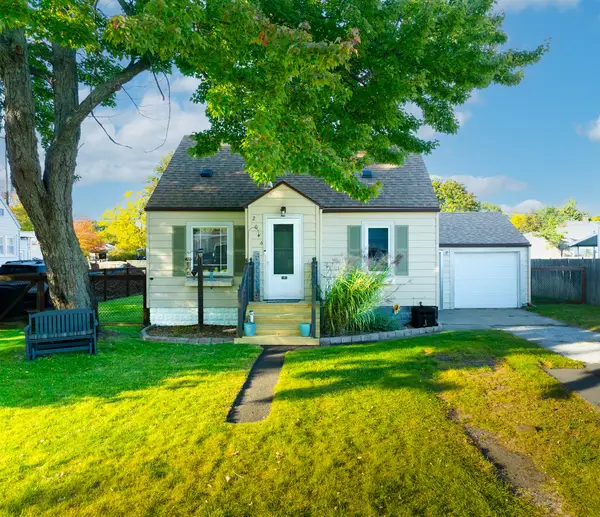 $239,900Active3 beds 1 baths1,808 sq. ft.
2046 Leif Avenue, Norton Shores, MI 49441
MLS# 26058859Listed by: GREENRIDGE - NEXES - New
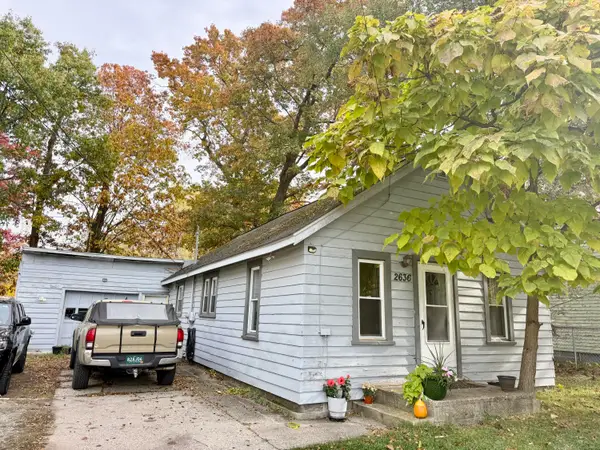 $150,000Active2 beds 1 baths760 sq. ft.
2636 Roberts Street, Muskegon, MI 49444
MLS# 26058800Listed by: GREENRIDGE REALTY MUSKEGON


Protect your home and budget from life's surprises with an Assurant Home Warranty, backed by a partner that supports you through every step of homeownership. Explore Plans.
© 2023 - 2026 ERA Franchise Systems LLC. All rights reserved. ERA Franchise Systems LLC fully supports the principles of the Fair Housing Act and the Equal Opportunity Act. ERA, ERA Real Estate powered, and their respective logos are registered service marks of ERA Franchise Systems LLC. Each office is independently owned and operated.