
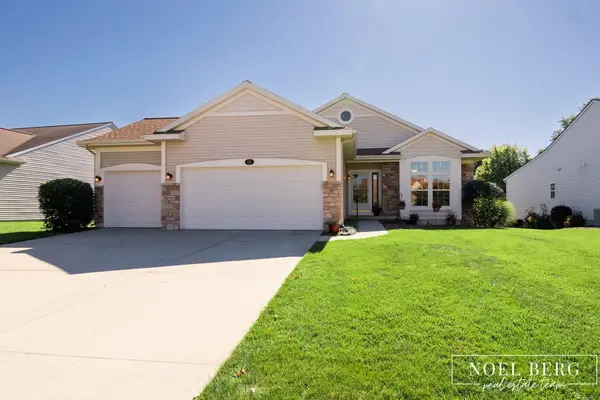
2252 Charles Street, Norton Shores, MI 49441
Local realty services provided by:ERA Prime Real Estate Group
Listed by: sandi l gentry
Office: re/max lakeshore
MLS#:71026047782
Source:MI_REALCOMP
Price summary
- Price:$274,900
- Price per sq. ft.:$117.58
About this home
Welcome home to this inviting Norton Shores property, offering the space and everyday functionality that make homeownership easy to enjoy. With nearly 1,850 square feet of finished living space, this home features three bedrooms and one-and-a-half baths, along with a bright, open living area that flows naturally into the kitchen and dining spaces. Vaulted ceilings and abundant natural light give the main living areas an airy, comfortable feel, while the practical layout provides plenty of room for daily routines, entertaining, or simply relaxing at home. Outside, the generous yard offers space for kids, pets, gardening, or summer gatherings, and the attached two-car garage provides convenient parking and additional storage. With comfortable living spaces, a manageable yard, and room to make it your own, this is a wonderful opportunity to put down roots in Norton Shores.
Contact an agent
Home facts
- Year built:1994
- Listing ID #:71026047782
- Added:20 day(s) ago
- Updated:September 30, 2026 at 09:22 AM
Rooms and interior
- Bedrooms:3
- Total bathrooms:2
- Full bathrooms:1
- Half bathrooms:1
- Rooms Total:6
- Flooring:Carpet, Vinyl
- Basement Description:Full
- Living area:1,849 sq. ft.
Heating and cooling
- Cooling:Ceiling Fans, Window Units
- Heating:Forced Air, Natural Gas
Structure and exterior
- Roof:Shingle
- Year built:1994
- Building area:1,849 sq. ft.
- Lot area:0.17 Acres
- Lot Features:Landscaped Ground Cover, Level, Wooded
- Architectural Style:Ranch
- Construction Materials:Vinyl Siding
- Exterior Features:Deck
- Foundation Description:Basement
Utilities
- Water:Well
- Sewer:Public Sewer
Finances and disclosures
- Price:$274,900
- Price per sq. ft.:$117.58
- Tax amount:$6,485
Features and amenities
- Appliances:Cooktop, Dishwasher, Dryer, Microwave, Oven, Refrigerator, Washer
- Laundry features:In Basement, Sink
Parking
- Parking description:Attached, Concrete, Garage Door Opener, Garage Faces Front
- Garage spaces:2

New listings near 2252 Charles Street
- Open Sun, 1 to 2pmNew
 $549,900Active3 beds 3 baths2,648 sq. ft.
15 W Watershore Drive, Muskegon, MI 49444
MLS# 71026051879Listed by: HOMEREALTY, LLC - New
 $495,000Active4 beds 2 baths2,393 sq. ft.
422 Randall Road, Norton Shores, MI 49441
MLS# 26051839Listed by: HOMEREALTY HOLLAND - Open Sat, 11am to 12:30pmNew
 $249,900Active3 beds 1 baths1,020 sq. ft.
529 Porter Road, NortonShores, MI 49441
MLS# 71026051636Listed by: RE/MAX LAKESHORE - New
 $494,900Active4 beds 3 baths2,569 sq. ft.
5071 Shady Creek Drive, Muskegon, MI 49441
MLS# 71026051313Listed by: FIVE STAR REAL ESTATE - N MUSK - Open Sat, 11am to 1pmNew
 $424,900Active4 beds 3 baths2,126 sq. ft.
809 Ashlee Drive, Norton Shores, MI 49441
MLS# 26051341Listed by: COLDWELL BANKER WOODLAND SCHMIDT MUSKEGON - New
 $349,900Active3 beds 2 baths2,364 sq. ft.
5183 McDowell Street, NortonShores, MI 49441
MLS# 71026051279Listed by: BELLABAY REALTY LLC - New
 $334,900Active3 beds 3 baths1,740 sq. ft.
4699 Susan Street, Muskegon, MI 49441
MLS# 26051223Listed by: COLDWELL BANKER WOODLAND SCHMIDT GRAND HAVEN - New
 $634,900Active3 beds 3 baths2,249 sq. ft.
770 W Pontaluna Road, NortonShores, MI 49444
MLS# 65026050541Listed by: FIVE STAR REAL ESTATE (MAIN)  $375,000Active4 beds 4 baths2,760 sq. ft.
2089 Southwood Avenue, NortonShores, MI 49441
MLS# 65026050006Listed by: BELLABAY REALTY (NORTH) $289,900Active3 beds 2 baths1,704 sq. ft.
2159 Seminole Road, NortonShores, MI 49441
MLS# 71026049972Listed by: RE/MAX WEST


Protect your home and budget from life's surprises with an Assurant Home Warranty, backed by a partner that supports you through every step of homeownership. Explore Plans.
© 2023 - 2026 ERA Franchise Systems LLC. All rights reserved. ERA Franchise Systems LLC fully supports the principles of the Fair Housing Act and the Equal Opportunity Act. ERA, ERA Real Estate powered, and their respective logos are registered service marks of ERA Franchise Systems LLC. Each office is independently owned and operated.