
5877 Crosswinds Drive Unit: 31, Norton Shores, MI 49444
Local realty services provided by:ERA Prime Real Estate Group
Listed by: patti styburski, randal styburski
Office: five star real estate gh
MLS#:71026028097
Source:MI_REALCOMP
Price summary
- Price:$219,900
- Price per sq. ft.:$209.23
- Monthly HOA dues:$250
About this home
Open House Thursday 4:00pm to 5:30pm. Condominium conveniently located near Hoffmaster State Park, Lake Michigan, & a variety of shopping and dining options. Offering 1,051 sq. feet of comfortable living space, 2 generously sized bedrooms with new windows and a full bathroom. Updates include luxury vinyl plank flooring throughout, fresh interior paint, & a new water heater. A separate laundry room. Bright kitchen showcases white cabinetry and well-maintained appliances. The open-concept living area is highlighted by vaulted ceilings and a cozy gas log fireplace, creating a warm and inviting atmosphere. Step outside to the private balcony and enjoy beautiful sunrise and sunset views. Enjoy access to exceptional community amenities, including a fitness center, outdoor in-ground pool, clubhouse available for private gatherings, and a library. one-car garage with storage space. Pets are welcome, making this an ideal place to call home. Low maintenance living in Prime Norton Shores.
Contact an agent
Home facts
- Year built:2001
- Listing ID #:71026028097
- Added:63 day(s) ago
- Updated:August 07, 2026 at 01:06 AM
Rooms and interior
- Bedrooms:2
- Total bathrooms:1
- Full bathrooms:1
- Rooms Total:6
- Living area:1,051 sq. ft.
Heating and cooling
- Cooling:Central Air
- Heating:Forced Air, Natural Gas
Structure and exterior
- Roof:Composition
- Year built:2001
- Building area:1,051 sq. ft.
- Lot Features:Landscaped Ground Cover
- Construction Materials:Brick, Vinyl Siding
- Exterior Features:Balcony, Porch, Private Entrance
- Foundation Description:Slab
Utilities
- Water:Public
- Sewer:Public Sewer
Finances and disclosures
- Price:$219,900
- Price per sq. ft.:$209.23
- Tax amount:$1,746
Features and amenities
- Appliances:Dishwasher, Disposal, Dryer, Microwave, Range, Refrigerator, Washer
- Laundry features:In Unit
- Amenities:Window Treatments
- Pool features:Community, In Ground
Parking
- Parking description:Detached, Garage Door Opener, Paved
- Garage spaces:1

New listings near 5877 Crosswinds Drive Unit: 31
- Open Sat, 1 to 3pmNew
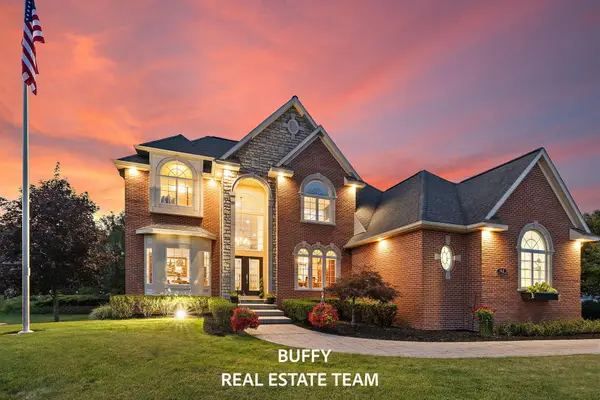 $849,900Active4 beds 6 baths6,243 sq. ft.
162 Meadows Drive, Norton Shores, MI 49444
MLS# 26042196Listed by: COLDWELL BANKER WOODLAND SCHMIDT GRAND HAVEN 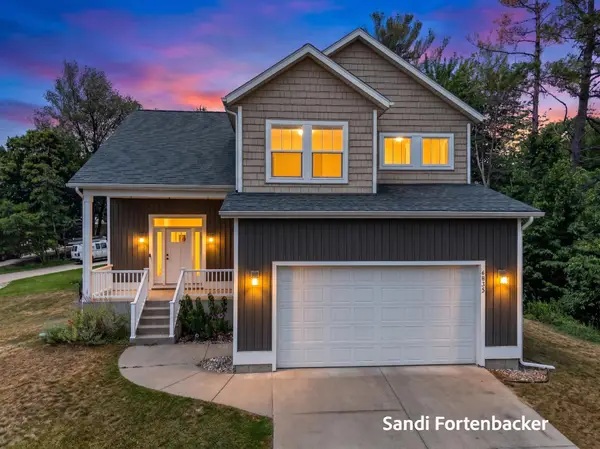 $449,000Active5 beds 4 baths1,774 sq. ft.
6635 Timberbrook Court, NortonShores, MI 49441
MLS# 71026036414Listed by: COLDWELL BANKER WOODLAND SCHMIDT GRAND HAVEN- New
 $219,900Active2 beds 1 baths1,051 sq. ft.
5877 Crosswinds Drive #31, Norton Shores, MI 49444
MLS# 26041744Listed by: GREENRIDGE REALTY - New
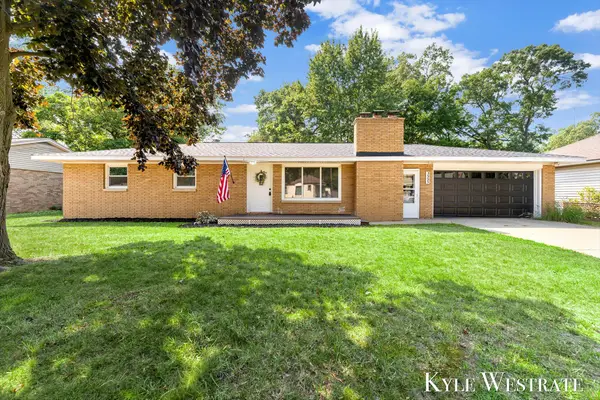 $319,900Active3 beds 2 baths1,782 sq. ft.
3555 Chippewa Drive, Norton Shores, MI 49441
MLS# 26041317Listed by: UNITED REALTY SERVICES LLC - New
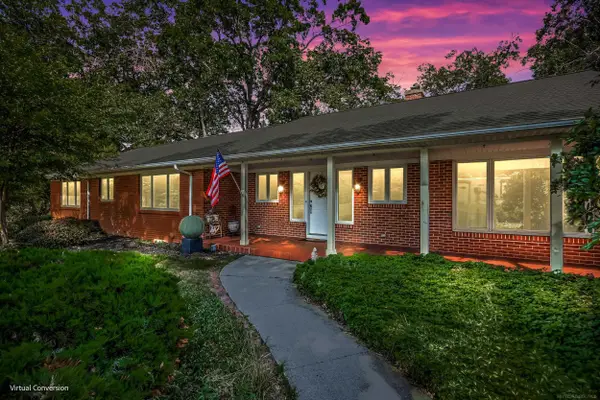 $1,250,000Active3 beds 6 baths6,874 sq. ft.
4308 Lin Nan, Muskegon, MI 49441
MLS# 58050217742Listed by: HOMECOIN.COM - New
 $279,900Active3 beds 2 baths2,344 sq. ft.
2351 Southwood Avenue, Norton Shores, MI 49441
MLS# 26041206Listed by: GREENRIDGE - NEXES - New
 $449,900Active3 beds 3 baths2,080 sq. ft.
6061 Ridgeview Drive, Muskegon, MI 49441
MLS# 26041040Listed by: GREENRIDGE REALTY - New
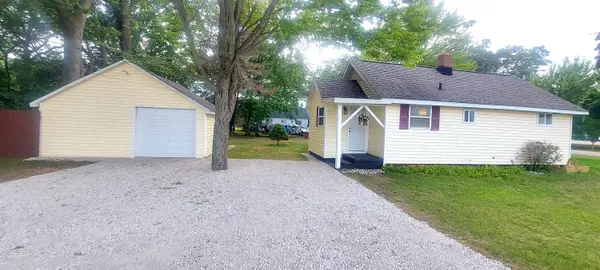 $269,900Active2 beds 1 baths824 sq. ft.
1809 Lindberg Drive, Muskegon, MI 49441
MLS# 26040895Listed by: BELLABAY REALTY LLC - New
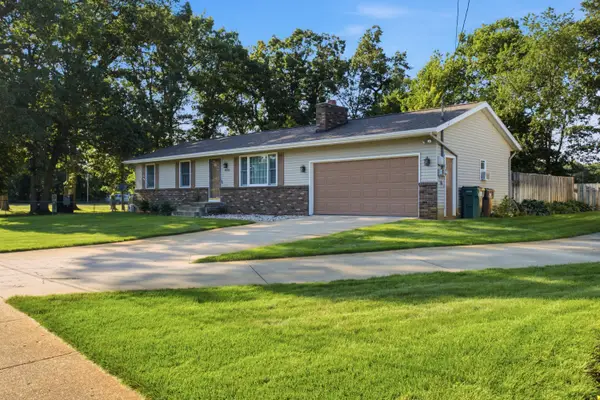 $339,900Active3 beds 2 baths1,758 sq. ft.
1658 Woodside Road, NortonShores, MI 49441
MLS# 71026040670Listed by: RE/MAX WEST - New
 $279,900Active3 beds 1 baths1,634 sq. ft.
234 Randall Road, Muskegon, MI 49441
MLS# 26040325Listed by: FIVE STAR REAL ESTATE


Protect your home and budget from life's surprises with an Assurant Home Warranty, backed by a partner that supports you through every step of homeownership. Explore Plans.
© 2023 - 2026 ERA Franchise Systems LLC. All rights reserved. ERA Franchise Systems LLC fully supports the principles of the Fair Housing Act and the Equal Opportunity Act. ERA, ERA Real Estate powered, and their respective logos are registered service marks of ERA Franchise Systems LLC. Each office is independently owned and operated.