
7145 Juniper Court, Norton Shores, MI 49456
Local realty services provided by:ERA Prime Real Estate Group
Listed by: birgitta g boynton
Office: greenridge realty muskegon
MLS#:71026049035
Source:MI_REALCOMP
Price summary
- Price:$415,000
- Price per sq. ft.:$150.69
- Monthly HOA dues:$225
About this home
This gorgeous 3-bedroom, 2.5-bath condo is a must-see! Tucked away in a private wooded setting, this spacious home offers beautiful views, soaring cathedral ceilings and an inviting open-concept design. The well-appointed kitchen features display cabinetry, expansive countertops, stainless steel appliances, convenient pantry with new luxury plank flooring. The roomy primary suite provides a comfortable private retreat. The finished walkout lower level adds exceptional living space with two bedrooms, a full bath, spacious family room and convenient kitchenette--perfect for guests or extended family. Enjoy the peaceful wooded surroundings from the composite deck, complete with a natural gas hookup for grilling & stairs leading to the lower-level patio. Additional features include central vacuum, attached 2-stall garage with hot and cold water & epoxy flooring. Loaded with extras and ideally located, this beautiful condo offers the perfect combination of privacy, space and convenience.
Contact an agent
Home facts
- Year built:2005
- Listing ID #:71026049035
- Added:1 day(s) ago
- Updated:September 16, 2026 at 02:09 PM
Rooms and interior
- Bedrooms:3
- Total bathrooms:3
- Full bathrooms:2
- Half bathrooms:1
- Rooms Total:5
- Kitchen Description:Pantry
- Basement Description:Daylight, Finished, Full, Walk-Out Access
- Living area:2,657 sq. ft.
Heating and cooling
- Cooling:Ceiling Fans, Central Air
- Heating:Forced Air, Natural Gas
Structure and exterior
- Roof:Composition, Shingle
- Year built:2005
- Building area:2,657 sq. ft.
- Lot Features:Cul-de-Sac, Landscaped Ground Cover, Sprinklers, Waterfall, Wooded
- Architectural Style:End Unit, Ranch
- Construction Materials:Stone, Vinyl Siding
- Exterior Features:Deck, Patio
- Foundation Description:Basement
Utilities
- Water:Public
- Sewer:Public Sewer
Finances and disclosures
- Price:$415,000
- Price per sq. ft.:$150.69
- Tax amount:$4,788
Features and amenities
- Appliances:Dishwasher, Disposal, Dryer, Microwave, Range, Refrigerator, Washer
- Laundry features:Main Level
- Amenities:Central Vacuum, Pantry, Vaulted Ceilings
Parking
- Parking description:Attached, Garage Door Opener, Paved
- Garage spaces:2

New listings near 7145 Juniper Court
- New
 $115,000Active3 beds 1 baths950 sq. ft.
2744 Huizenga Street, Muskegon, MI 49444
MLS# 71026048802Listed by: RE/MAX LAKESHORE - New
 $67,000Active3 beds 2 baths928 sq. ft.
1281 E Pontaluna Road Unit: #101, NortonShores, MI 49456
MLS# 65026048695Listed by: FIVE STAR REAL ESTATE (GH) - New
 $300,000Active3 beds 2 baths2,139 sq. ft.
1478 Hendrick Road, Muskegon, MI 49441
MLS# 20261059016Listed by: REALTORS IN MICHIGAN - New
 $550,000Active4 beds 3 baths3,148 sq. ft.
4261 Lin Nan Lane, Norton Shores, MI 49441
MLS# 26048163Listed by: COLDWELL BANKER WOODLAND SCHMIDT GRAND HAVEN - New
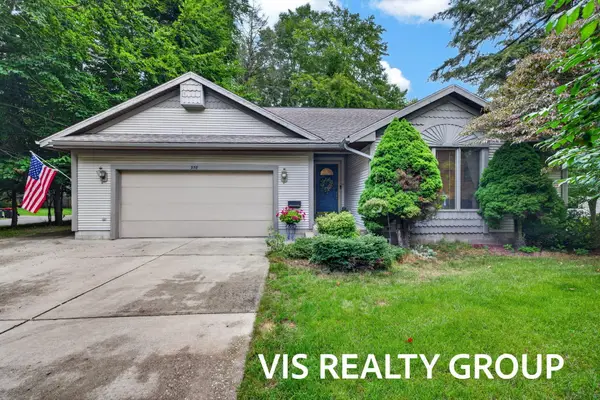 $499,900Active3 beds 2 baths1,980 sq. ft.
958 W Wellington Court, Muskegon, MI 49441
MLS# 71026048103Listed by: HOMEREALTY, LLC - New
 $274,900Active3 beds 2 baths1,227 sq. ft.
3554 Mccracken Street, NortonShores, MI 49441
MLS# 71026048058Listed by: FIVE STAR REAL ESTATE GH - New
 $159,900Active3 beds 1 baths832 sq. ft.
1362 E Summit Avenue, Muskegon, MI 49444
MLS# 26047982Listed by: FIVE STAR REAL ESTATE (MUSKEGON) - New
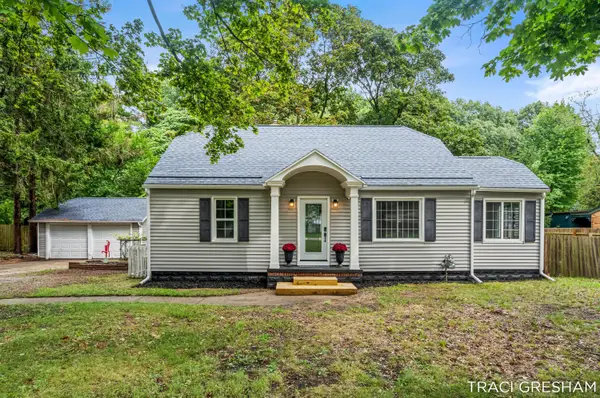 $365,000Active4 beds 2 baths1,425 sq. ft.
3740 Lake Harbor Road, NortonShores, MI 49441
MLS# 71026047918Listed by: FIVE STAR REAL ESTATE-HOLLAND - Open Fri, 5 to 7:30pmNew
 $314,900Active4 beds 2 baths1,909 sq. ft.
1702 Leif Avenue, Muskegon, MI 49441
MLS# 20261072024Listed by: NEXGEN REALTY


Protect your home and budget from life's surprises with an Assurant Home Warranty, backed by a partner that supports you through every step of homeownership. Explore Plans.
© 2023 - 2026 ERA Franchise Systems LLC. All rights reserved. ERA Franchise Systems LLC fully supports the principles of the Fair Housing Act and the Equal Opportunity Act. ERA, ERA Real Estate powered, and their respective logos are registered service marks of ERA Franchise Systems LLC. Each office is independently owned and operated.