
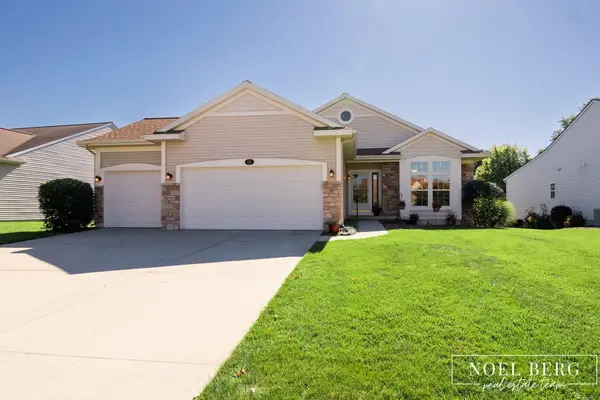
815 Ashlee Drive, Norton Shores, MI 49441
Local realty services provided by:ERA Prime Real Estate Group
815 Ashlee Drive,Nortonshores, MI 49441
$344,900
- 4 Beds
- 3 Baths
- 1,589 sq. ft.
- Single family
- Pending
Listed by: tammy jo budzynski
Office: keller williams gr north
MLS#:65026039445
Source:MI_REALCOMP
Price summary
- Price:$344,900
- Price per sq. ft.:$150.61
- Monthly HOA dues:$14.58
About this home
Welcome to 815 Ashlee Drive in the highly sought-after Churchill Woods neighborhood of Norton Shores-an incredible opportunity to own a spacious home in one of the area's most desirable communities while building instant equity. Priced to offer outstanding value, this 4-bedroom, 2.5-bath, two-story home features the open-concept floor plan today's buyers are looking for, creating the perfect space for everyday living, entertaining, and making lasting memories. The unfinished walkout basement offers endless possibilities, whether you envision a future recreation room, home office, workout space, additional bedroom, or simply exceptional storage. Step outside to the elevated deck where a beautiful grapevine gracefully climbs the handrail, adding timeless character and charm to your outdoor living space. The attached two-stall garage makes Michigan winters more manageable, while the generous 100' x 120' lot provides plenty of room for outdoor activities, gardening, or ....Welcome to 815 Ashlee Drive in the highly sought-after Churchill Woods neighborhood of Norton Shores-an incredible opportunity to own a spacious home in one of the area's most desirable communities while building instant equity. Priced to offer outstanding value, this 4-bedroom, 2.5-bath, two-story home features the open-concept floor plan today's buyers are looking for, creating the perfect space for everyday living, entertaining, and making lasting memories. The unfinished walkout basement offers endless possibilities, whether you envision a future recreation room, home office, workout space, additional bedroom, or simply exceptional storage. Step outside to the elevated deck where a beautiful grapevine gracefully climbs the handrail, adding timeless character and charm to your outdoor living space. The attached two-stall garage makes Michigan winters more manageable, while the generous 100' x 120' lot provides plenty of room for outdoor activities, gardening, or future landscaping projects. With a little elbow grease and your personal touch, thi...
Contact an agent
Home facts
- Year built:2011
- Listing ID #:65026039445
- Added:61 day(s) ago
- Updated:September 30, 2026 at 09:22 AM
Rooms and interior
- Bedrooms:4
- Total bathrooms:3
- Full bathrooms:2
- Half bathrooms:1
- Rooms Total:11
- Kitchen Description:Pantry
- Basement Description:Daylight, Walk-Out Access
- Living area:1,589 sq. ft.
Heating and cooling
- Heating:Forced Air, Natural Gas
Structure and exterior
- Roof:Composition
- Year built:2011
- Building area:1,589 sq. ft.
- Lot area:0.28 Acres
- Lot Features:Sprinklers
- Architectural Style:Traditional
- Construction Materials:Vinyl Siding
- Exterior Features:Covered, Deck, Porch
Utilities
- Water:Public
- Sewer:Public Sewer
Finances and disclosures
- Price:$344,900
- Price per sq. ft.:$150.61
- Tax amount:$4,000
Features and amenities
- Appliances:Dishwasher, Disposal, Humidifier, Microwave, Oven, Range, Refrigerator
- Laundry features:Laundry Room, Main Level
- Amenities:Pantry
Parking
- Parking description:Attached, Concrete, Garage Door Opener, Garage Faces Front
- Garage spaces:2

New listings near 815 Ashlee Drive
- Open Sun, 1 to 2pmNew
 $549,900Active3 beds 3 baths2,648 sq. ft.
15 W Watershore Drive, Muskegon, MI 49444
MLS# 71026051879Listed by: HOMEREALTY, LLC - New
 $495,000Active4 beds 2 baths2,393 sq. ft.
422 Randall Road, Norton Shores, MI 49441
MLS# 26051839Listed by: HOMEREALTY HOLLAND - Open Sat, 11am to 12:30pmNew
 $249,900Active3 beds 1 baths1,020 sq. ft.
529 Porter Road, NortonShores, MI 49441
MLS# 71026051636Listed by: RE/MAX LAKESHORE - New
 $494,900Active4 beds 3 baths2,569 sq. ft.
5071 Shady Creek Drive, Muskegon, MI 49441
MLS# 71026051313Listed by: FIVE STAR REAL ESTATE - N MUSK - Open Sat, 11am to 1pmNew
 $424,900Active4 beds 3 baths2,126 sq. ft.
809 Ashlee Drive, Norton Shores, MI 49441
MLS# 26051341Listed by: COLDWELL BANKER WOODLAND SCHMIDT MUSKEGON - New
 $349,900Active3 beds 2 baths2,364 sq. ft.
5183 McDowell Street, NortonShores, MI 49441
MLS# 71026051279Listed by: BELLABAY REALTY LLC - New
 $334,900Active3 beds 3 baths1,740 sq. ft.
4699 Susan Street, Muskegon, MI 49441
MLS# 26051223Listed by: COLDWELL BANKER WOODLAND SCHMIDT GRAND HAVEN - New
 $634,900Active3 beds 3 baths2,249 sq. ft.
770 W Pontaluna Road, NortonShores, MI 49444
MLS# 65026050541Listed by: FIVE STAR REAL ESTATE (MAIN)  $375,000Active4 beds 4 baths2,760 sq. ft.
2089 Southwood Avenue, NortonShores, MI 49441
MLS# 65026050006Listed by: BELLABAY REALTY (NORTH) $289,900Active3 beds 2 baths1,704 sq. ft.
2159 Seminole Road, NortonShores, MI 49441
MLS# 71026049972Listed by: RE/MAX WEST


Protect your home and budget from life's surprises with an Assurant Home Warranty, backed by a partner that supports you through every step of homeownership. Explore Plans.
© 2023 - 2026 ERA Franchise Systems LLC. All rights reserved. ERA Franchise Systems LLC fully supports the principles of the Fair Housing Act and the Equal Opportunity Act. ERA, ERA Real Estate powered, and their respective logos are registered service marks of ERA Franchise Systems LLC. Each office is independently owned and operated.