
7147 E 6 Mile Road, Norwich, MI 49307
Local realty services provided by:ERA Prime Real Estate Group
7147 E 6 Mile Road,Bigrapids, MI 49307
$985,000
- 2 Beds
- 1 Baths
- 2,240 sq. ft.
- Single family
- Active
Listed by: grant dunn, cory franceus
Office: premier farm realty group, llc.
MLS#:20261076330
Source:MI_REALCOMP
Price summary
- Price:$985,000
- Price per sq. ft.:$439.73
About this home
Located just 10 miles west of Big Rapids, this incredible 80-acre property is where the land is truly the star. Years of thought, planning, and habitat work have already been invested, creating a turnkey recreational and country property.
The acreage was thoughtfully designed by renowned wildlife consultant Tony LaPratt, with food, water, cover, hunting, and recreation working together as a complete system. Strategically placed food plots, ponds, flowing water, established apple trees, diverse cover, and openings create excellent habitat designed to attract and hold wildlife.
At the front of the property sits a well-built 2-bedroom, 1-bathroom country home offering approximately 1,120 sq. ft., plus 2 nonconforming bedrooms in the basement. A raised deck overlooks the property, and the home offers wood-burning stoves and an LP furnace for dual heating options. New water well installed in 2020.
The property also features three outbuildings, kennels, and a chicken coop. The impressive 80x48 pole barn was built in 2020 and features spray-foam insulation, wood and LP heat, 6-inch concrete floors, insulated doors, and running water. A second heated pole barn includes a 10,000-lb vehicle lift.
You can find a home, you can find a pole barn, and you can find a great hunting property; but the combination of the three is what makes this place so special....
Contact an agent
Home facts
- Year built:2004
- Listing ID #:20261076330
- Added:8 day(s) ago
- Updated:September 30, 2026 at 10:32 AM
Rooms and interior
- Bedrooms:2
- Total bathrooms:1
- Full bathrooms:1
- Rooms Total:2
- Basement Description:Finished
- Living area:2,240 sq. ft.
Heating and cooling
- Heating:Forced Air, Propane, Radiant, Wood
Structure and exterior
- Year built:2004
- Building area:2,240 sq. ft.
- Lot area:80 Acres
- Architectural Style:Ranch
- Construction Materials:Vinyl Siding
- Foundation Description:Basement, Poured
- Levels:Two
Utilities
- Water:Well
- Sewer:Septic Tank
Finances and disclosures
- Price:$985,000
- Price per sq. ft.:$439.73
- Tax amount:$3,827
Parking
- Parking description:Detached, Six or More Car Garage
- Garage spaces:6

New listings near 7147 E 6 Mile Road
 $99,000Active20 Acres
7 Mile RD, LakeCity, MI 49651
MLS# 78080073152Listed by: REMAX BAYSHORE - UNION ST TC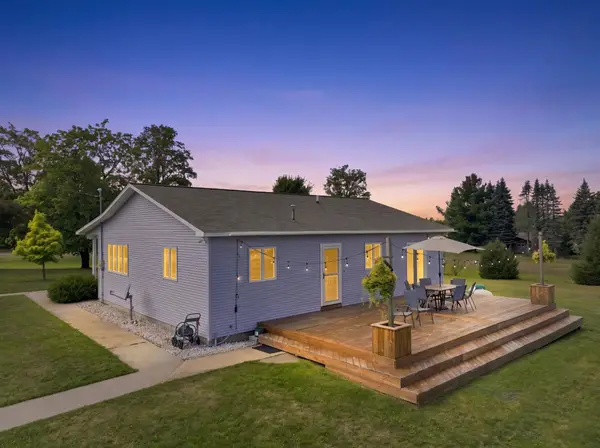 $314,900Active3 beds 2 baths1,894 sq. ft.
7530 N Richards, LakeCity, MI 49651
MLS# 78080073112Listed by: CITY2SHORE REAL ESTATE NORTHERN MICHIGAN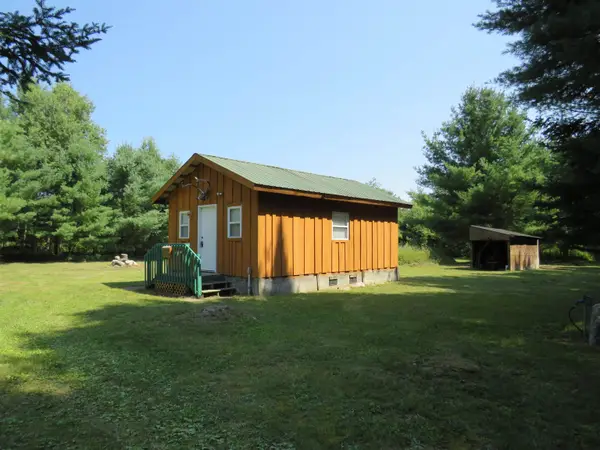 $139,900Active-- beds -- baths260 sq. ft.
2551 E Simpson, LakeCity, MI 49651
MLS# 78080072452Listed by: FIVE STAR REAL ESTATE (LAKE CITY)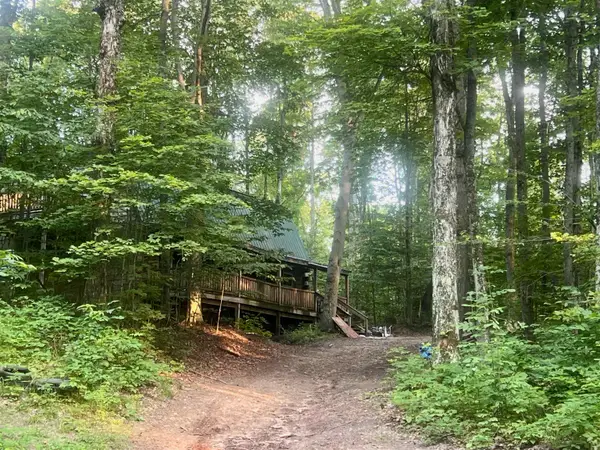 $175,000Pending3 beds 3 baths1,368 sq. ft.
520 E Moorestown, LakeCity, MI 49651
MLS# 78080072145Listed by: COLDWELL BANKER SCHMIDT-CADILLAC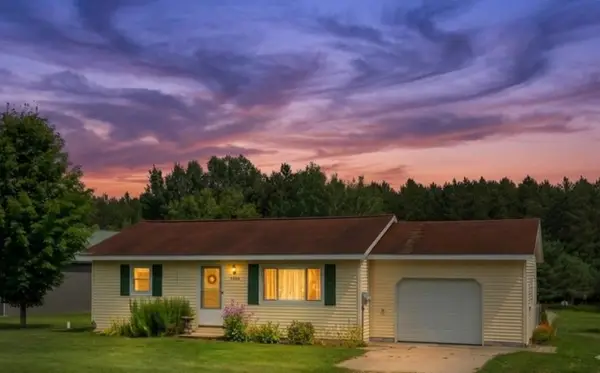 $185,000Pending2 beds 1 baths1,082 sq. ft.
6300 N Nelson, LakeCity, MI 49651
MLS# 78080071729Listed by: EPIQUE REALTY $249,900Active2 beds 3 baths1,700 sq. ft.
5905 E Moorestown, LakeCity, MI 49651
MLS# 78080070023Listed by: ERA GREATER NORTH PROPERTIES $465,000Pending4 beds 4 baths3,292 sq. ft.
7051 N 7 Mile RD, LakeCity, MI 49651
MLS# 78080068411Listed by: CITY2SHORE REAL ESTATE NORTHERN MICHIGAN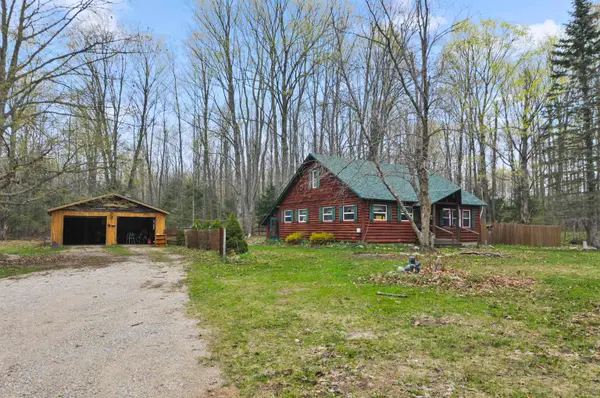 $259,900Active3 beds 1 baths1,812 sq. ft.
2561 E Johnson, LakeCity, MI 49651
MLS# 78080067666Listed by: ERA GREATER NORTH PROPERTIES


Protect your home and budget from life's surprises with an Assurant Home Warranty, backed by a partner that supports you through every step of homeownership. Explore Plans.
© 2023 - 2026 ERA Franchise Systems LLC. All rights reserved. ERA Franchise Systems LLC fully supports the principles of the Fair Housing Act and the Equal Opportunity Act. ERA, ERA Real Estate powered, and their respective logos are registered service marks of ERA Franchise Systems LLC. Each office is independently owned and operated.