
22653 Cranbrooke DR, Novi, MI 48375
Local realty services provided by:ERA Prime Real Estate Group
22653 Cranbrooke DR,Novi, MI 48375
$240,000
- 2 Beds
- 2 Baths
- 1,550 sq. ft.
- Single family
- Active
Upcoming open houses
- Sun, Nov 2202:00 pm - 04:00 pm
Listed by: kristy k horne
Office: re/max dream properties
MLS#:20261093075
Source:MI_REALCOMP
Price summary
- Price:$240,000
- Price per sq. ft.:$154.84
- Monthly HOA dues:$483
About this home
Welcome to 22823 Cranbrooke Drive, ideally located in a desirable, park-like community within the award-winning Novi School District! This charming two-bedroom condo offers comfortable living spaces, an updated kitchen and bathrooms, and an attached garage for added convenience. The partially finished basement provides valuable additional living space, perfect for a home office, recreation area, or extra storage. Enjoy your own private backyard retreat, ideal for unwinding, entertaining, or starting your morning with a cup of coffee.
Enjoy truly low-maintenance living with an HOA that covers snow removal, water, sewer, trash, grounds maintenance, and complete exterior and structural upkeep. Residents also enjoy wonderful community amenities, including a swimming pool and playground, all nestled within a peaceful, park-like setting.
Conveniently located near popular restaurants, shopping, and major expressways, this home offers an appealing combination of updated interiors, attached garage convenience, carefree living, and an excellent location. Come see all the possibilities 22823 Cranbrooke Drive has to offer!...
Contact an agent
Home facts
- Year built:1977
- Subdivision & Development:LAKEWOODE PARKHOMES CONDO
- Listing ID #:20261093075
- Added:1 day(s) ago
- Updated:November 22, 2026 at 11:05 AM
Rooms and interior
- Bedrooms:2
- Total bathrooms:2
- Full bathrooms:1
- Half bathrooms:1
- Rooms Total:6
- Basement Description:Partially Finished
- Living area:1,550 sq. ft.
Heating and cooling
- Cooling:Ceiling Fans, Central Air
- Heating:Forced Air, Natural Gas
Structure and exterior
- Roof:Asphalt
- Year built:1977
- Building area:1,550 sq. ft.
- Architectural Style:Colonial
- Construction Materials:Brick, Vinyl Siding
- Exterior Features:Deck, Private Entrance
- Foundation Description:Basement, Poured
- Levels:Two
Utilities
- Water:Public
- Sewer:Public Sewer
Finances and disclosures
- Price:$240,000
- Price per sq. ft.:$154.84
- Tax amount:$1,521
Features and amenities
- Appliances:Dishwasher, Disposal, Dryer, Exhaust Fan, Free Standing Electric Range, Free Standing Refrigerator, Microwave, Washer
- Laundry features:Laundry Room
- Pool features:Community, In Ground
Parking
- Parking description:Attached, Garage Door Opener, One Car Garage
- Garage spaces:1

New listings near 22653 Cranbrooke DR
- New
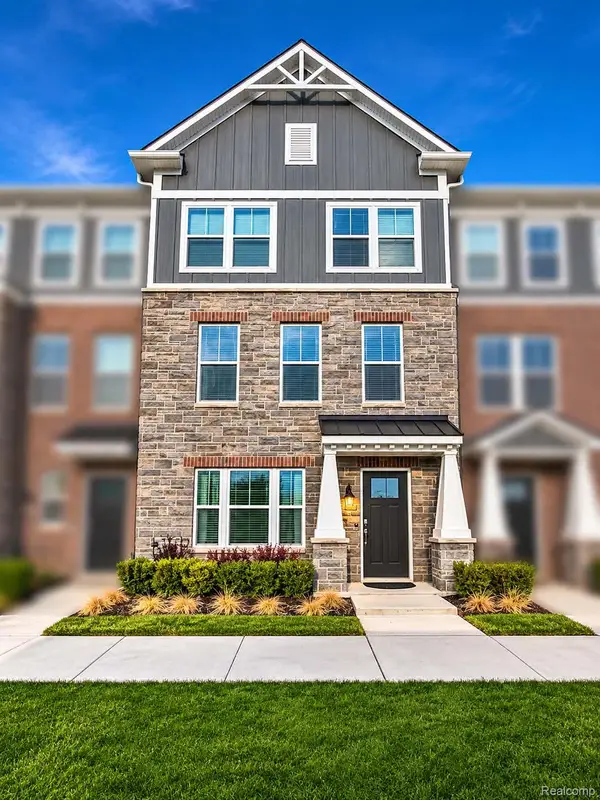 $474,990Active4 beds 4 baths2,179 sq. ft.
25318 Tolstoy TRL, Novi, MI 48375
MLS# 20261093696Listed by: PH RELOCATION SERVICES LLC - New
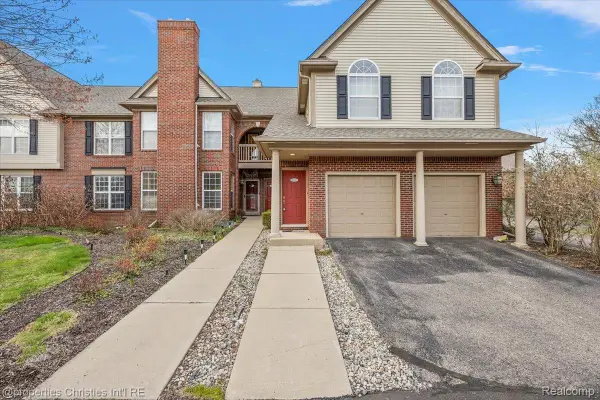 $289,000Active2 beds 2 baths1,488 sq. ft.
28360 Carlton Way DR, Novi, MI 48377
MLS# 20261093708Listed by: @PROPERTIES CHRISTIE'S INT'L R.E. BIRMINGHAM - New
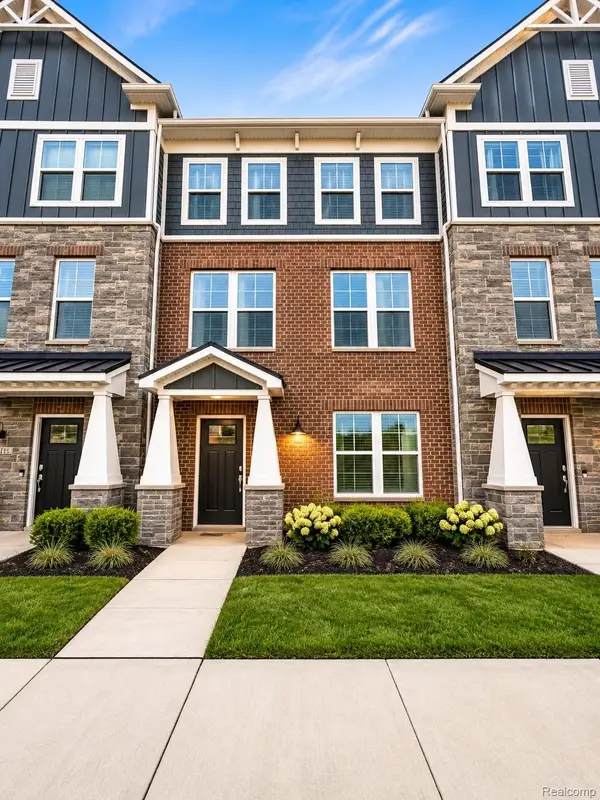 $468,990Active4 beds 4 baths2,179 sq. ft.
25330 Tolstoy TRL, Novi, MI 48375
MLS# 20261093604Listed by: PH RELOCATION SERVICES LLC - New
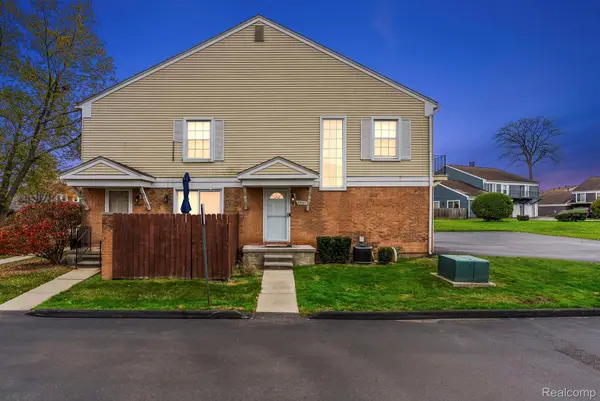 $200,000Active2 beds 1 baths970 sq. ft.
23689 N Rockledge, Novi, MI 48375
MLS# 20261093204Listed by: EXP REALTY - BAS GROUP - Open Sun, 1 to 3pmNew
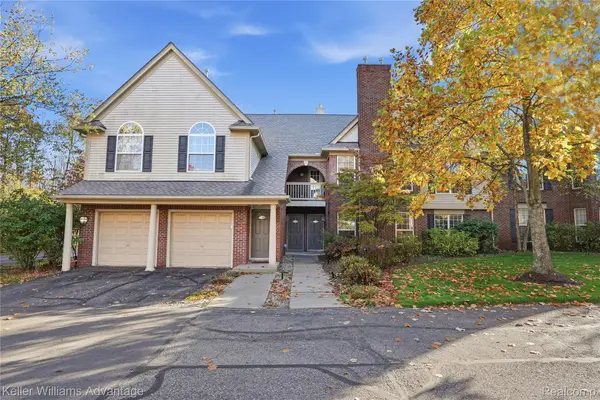 $285,000Active2 beds 2 baths1,491 sq. ft.
28342 Carlton Way DR 5 # 7, Novi, MI 48377
MLS# 20261093461Listed by: KELLER WILLIAMS ADVANTAGE - Open Sun, 11am to 1pmNew
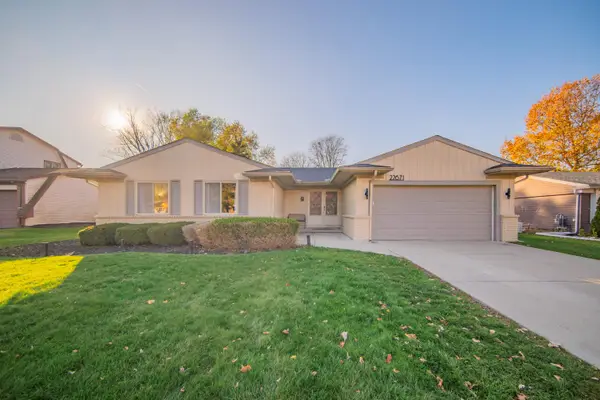 $499,900Active4 beds 2 baths2,606 sq. ft.
22671 Heatherbrae Way, Novi, MI 48375
MLS# 81026060956Listed by: REAL ESTATE ONE INC - New
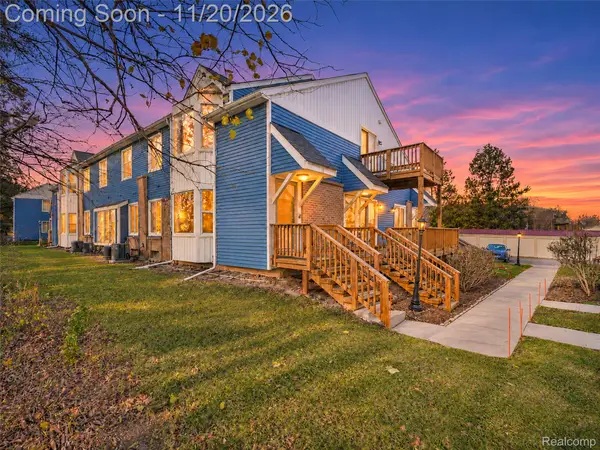 $169,900Active2 beds 2 baths1,437 sq. ft.
44950 Bayview DR # 10, Novi, MI 48377
MLS# 20261092232Listed by: EXP REALTY MAIN - New
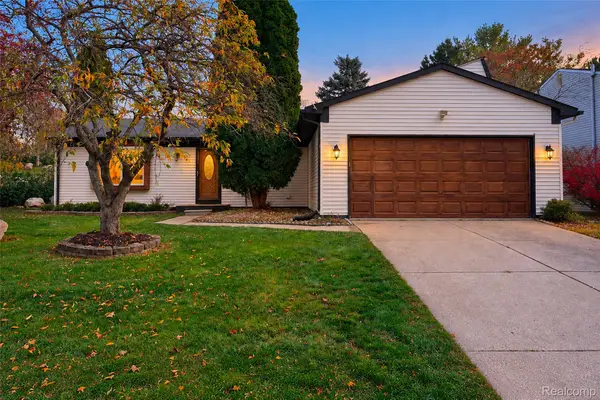 $449,900Active4 beds 3 baths2,588 sq. ft.
24488 Simmons DR, Novi, MI 48374
MLS# 20261093396Listed by: COMMUNITY CHOICE REALTY ASSOCIATES, LLC 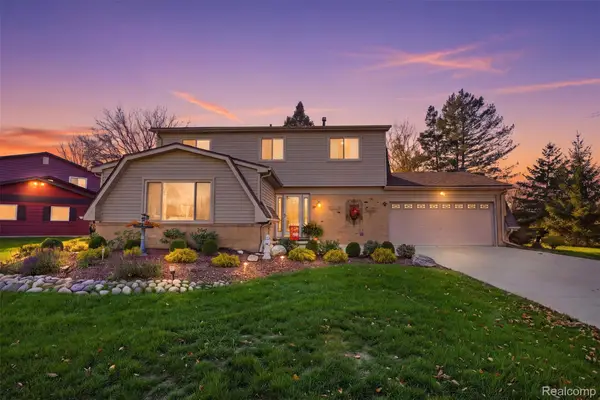 $495,000Pending4 beds 4 baths3,156 sq. ft.
23147 Heatherbrae WAY, Novi, MI 48375
MLS# 20261091213Listed by: KW REALTY LIVINGSTON


Protect your home and budget from life's surprises with an Assurant Home Warranty, backed by a partner that supports you through every step of homeownership. Explore Plans.
© 2023 - 2026 ERA Franchise Systems LLC. All rights reserved. ERA Franchise Systems LLC fully supports the principles of the Fair Housing Act and the Equal Opportunity Act. ERA, ERA Real Estate powered, and their respective logos are registered service marks of ERA Franchise Systems LLC. Each office is independently owned and operated.