
2295 Austin DR, Novi, MI 48377
Local realty services provided by:ERA Prime Real Estate Group
2295 Austin DR,Novi, MI 48377
$499,900
- 3 Beds
- 2 Baths
- 2,100 sq. ft.
- Single family
- Active
Upcoming open houses
- Sun, Oct 2501:00 pm - 03:00 pm
Listed by: steve koleno
Office: beycome brokerage realty llc.
MLS#:20261083357
Source:MI_REALCOMP
Price summary
- Price:$499,900
- Price per sq. ft.:$238.05
About this home
Walk to Walled Lake - Luxury Tree House on 10,019 SF lot. This 2,360 finished sq ft renovated retreat delivers up-north privacy with top-rated Novi Schools, minutes to Twelve Oaks Mall.
Walk or bike to 2 private beaches and parks, 4 lakefront restaurants and bars, plus Michigan trail access. Deeded lake access to launch boat, Kayak, and jet ski in summer, snowmobile, ice fish and ski on frozen Walled Lake in winter.
Inside: Vaulted ceilings, skylights, hardwood floors. 3 beds easily 4th and 5th, 2 full baths. Two true primary suites, one with deck access. Spa 1: oversized slate steam shower, jetted, heated floors, giant walk-in closet with luxury built-in. Spa 2: marble jetted tub. Gourmet kitchen granite, 2 refrigerators, floor-to-ceiling wet bar, stone fireplace wall.
Outdoor: Wrap-around decks in trees with sunset views, 2-person hot tub, vinyl privacy fenced yard.
Game-changer: 504 SF heated workshop with skylight plus 2 storage rooms, prepped for sauna. Newer furnace, washer/dryer, dishwasher, sump pump, central air with Nest. 2295 Austin Dr
Owner is listing agent...
Contact an agent
Home facts
- Year built:1935
- Subdivision & Development:SHAWOOD WALLED LK HTS SUB
- Listing ID #:20261083357
- Added:3 day(s) ago
- Updated:October 24, 2026 at 10:03 AM
Rooms and interior
- Bedrooms:3
- Total bathrooms:2
- Full bathrooms:2
- Rooms Total:8
- Bathrooms Description:Dual Flush Toilets, Jetted Tub, WaterSense Labeled Showerheads
- Basement Description:Unfinished
- Living area:2,100 sq. ft.
Heating and cooling
- Cooling:Central Air
- Heating:Forced Air, Natural Gas
Structure and exterior
- Year built:1935
- Building area:2,100 sq. ft.
- Lot area:0.23 Acres
- Lot Features:Native Plants, South West Shading, Vacation Home, Water View, Wooded
- Architectural Style:Contemporary
- Construction Materials:Wood Siding
- Exterior Features:Balcony, Gutter Guard System, Spa/Hot-tub
- Foundation Description:Basement, Block, Sump Pump
- Levels:Two
Utilities
- Water:Public
- Sewer:Public Sewer
Finances and disclosures
- Price:$499,900
- Price per sq. ft.:$238.05
- Tax amount:$5,095
Features and amenities
- Appliances:Bar Fridge, Built-In Electric Oven, Built-In Electric Range, Built-In Refrigerator, Convection Oven, Dishwasher, Disposal, ENERGY STAR Qualified Dishwasher, ENERGY STAR Qualified Dryer, ENERGY STAR Qualified Freezer, ENERGY STAR Qualified Refrigerator, ENERGY STAR Qualified Washer, Electric Cooktop, Exhaust Fan, Humidifier, Ice Maker, Microwave, Range Hood, Self Cleaning Oven, Stainless Steel Appliances, Vented Exhaust Fan, Warming Drawer, Washer, Wine Refrigerator
- Amenities:Dual Flush Toilets, Entrance Foyer, High Speed Internet, Programmable Thermostat, Sound System, WaterSense Labeled Showerhead(s), Wet Bar
Parking
- Parking description:Circular Driveway, No Garage, Oversized

New listings near 2295 Austin DR
- Open Sun, 2 to 4pmNew
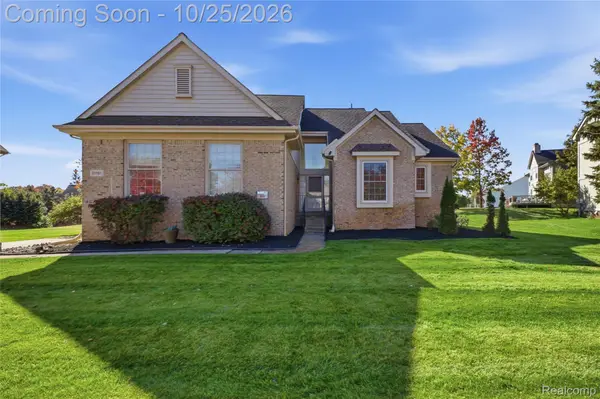 $600,000Active3 beds 4 baths2,913 sq. ft.
31191 Kingswood BLVD, Novi, MI 48377
MLS# 20261085973Listed by: EXP REALTY MAIN - New
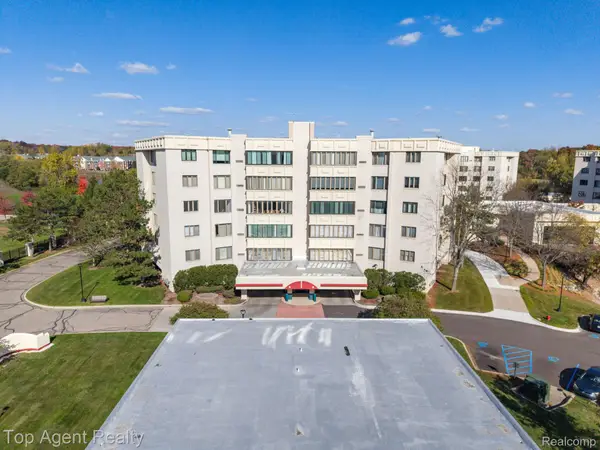 $315,000Active3 beds 2 baths2,200 sq. ft.
43100 12 Oaks Crescent DR # 4055, Novi, MI 48377
MLS# 20261085772Listed by: TOP AGENT REALTY - New
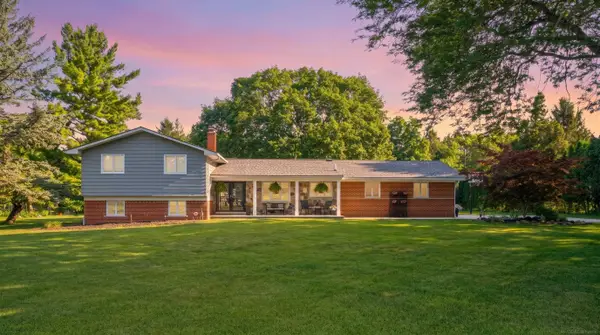 $539,877Active4 beds 3 baths2,192 sq. ft.
41306 Llewelyn CT, Northville, MI 48167
MLS# 58050225819Listed by: BROOKSTONE, REALTORS LLC - New
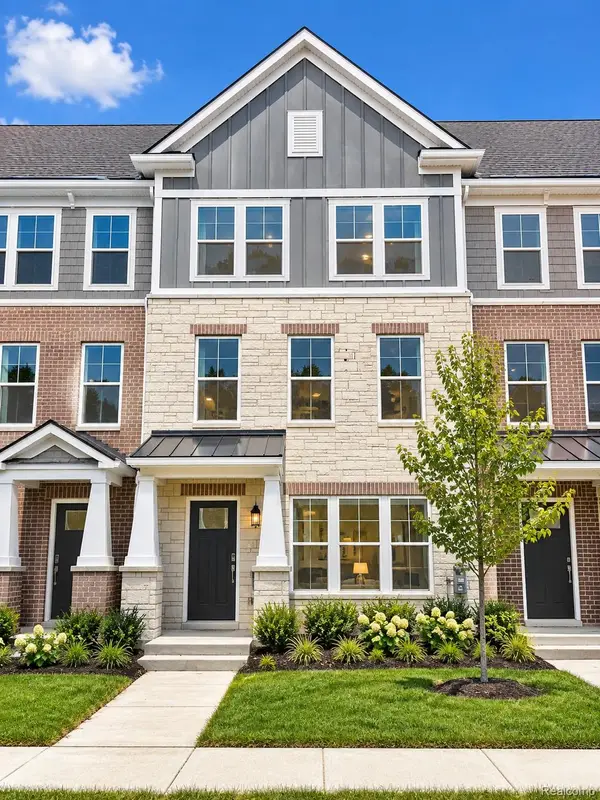 $474,990Active4 beds 4 baths2,179 sq. ft.
25335 Tolstoy TRL, Novi, MI 48375
MLS# 20261086091Listed by: PH RELOCATION SERVICES LLC - New
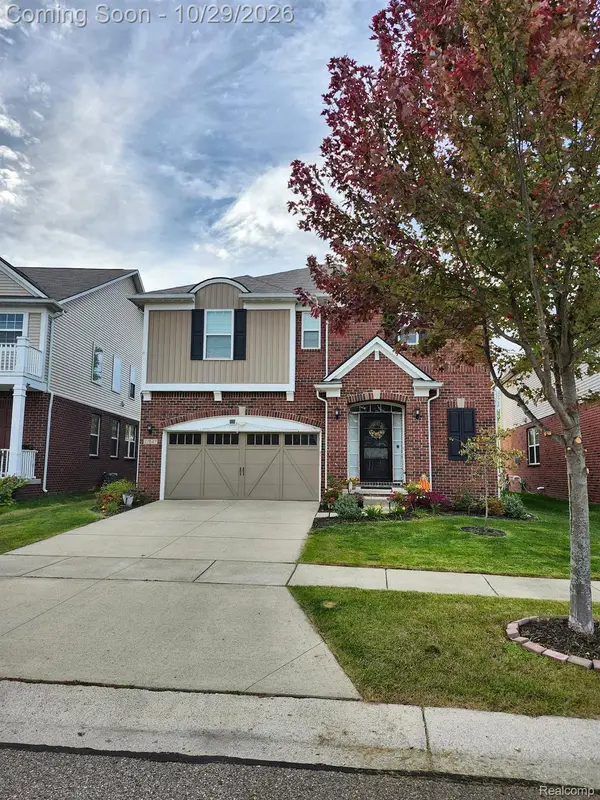 $799,990Active5 beds 4 baths4,761 sq. ft.
27647 Hartwick CIR, Novi, MI 48374
MLS# 20261085085Listed by: KW PROFESSIONALS - New
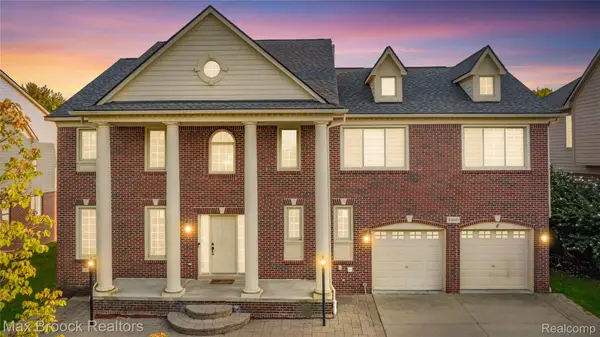 $575,000Active4 beds 3 baths4,104 sq. ft.
41605 Burroughs AVE, Novi, MI 48377
MLS# 20261085837Listed by: MAX BROOCK REALTORS - Open Sat, 1 to 4pmNew
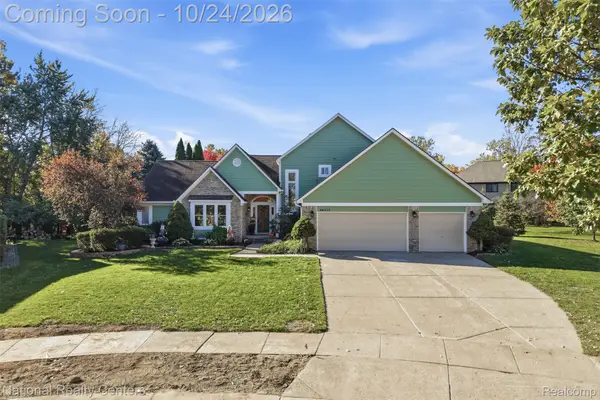 $639,900Active4 beds 3 baths3,998 sq. ft.
44537 Stone RD, Novi, MI 48375
MLS# 20261084553Listed by: NATIONAL REALTY CENTERS, INC - New
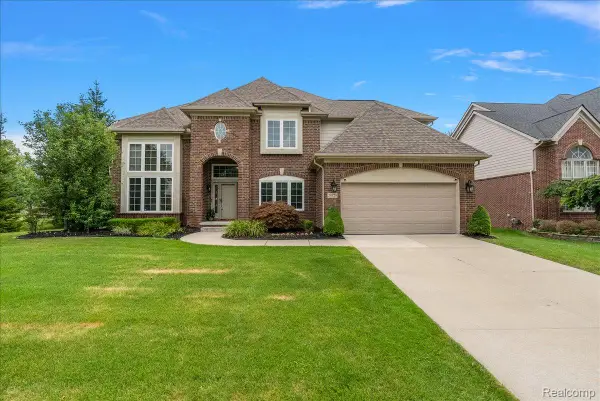 $780,000Active4 beds 4 baths3,200 sq. ft.
24729 Cavendish AVE E, Novi, MI 48375
MLS# 20261085489Listed by: FIVE STAR REAL ESTATE-PLYMOUTH - New
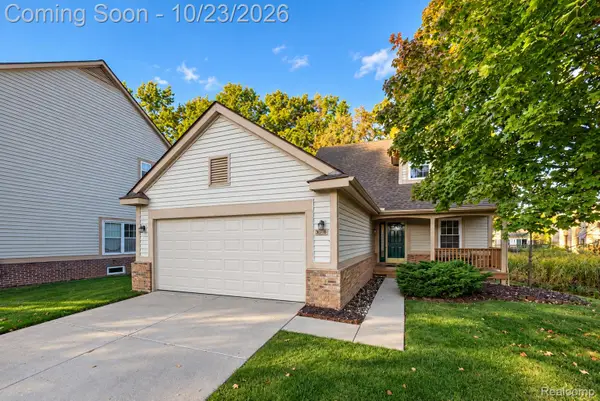 $340,000Active2 beds 3 baths1,404 sq. ft.
30718 Tanglewood DR, Novi, MI 48377
MLS# 20261084216Listed by: KW PROFESSIONALS - New
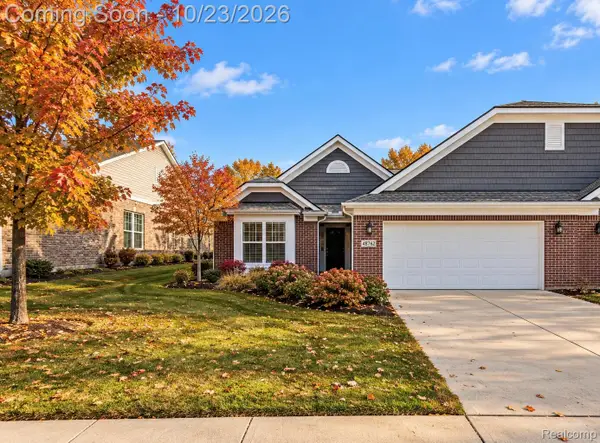 $549,000Active2 beds 2 baths1,734 sq. ft.
48762 Rockview RD, Novi, MI 48374
MLS# 20261085400Listed by: EXP REALTY MAIN


Protect your home and budget from life's surprises with an Assurant Home Warranty, backed by a partner that supports you through every step of homeownership. Explore Plans.
© 2023 - 2026 ERA Franchise Systems LLC. All rights reserved. ERA Franchise Systems LLC fully supports the principles of the Fair Housing Act and the Equal Opportunity Act. ERA, ERA Real Estate powered, and their respective logos are registered service marks of ERA Franchise Systems LLC. Each office is independently owned and operated.