
23404 N Rockledge, Novi, MI 48375
Local realty services provided by:ERA Prime Real Estate Group
23404 N Rockledge,Novi, MI 48375
$217,000
- 2 Beds
- 2 Baths
- 1,373 sq. ft.
- Single family
- Active
Listed by: bethany gormont, lilley schleif
Office: wentworth real estate group
MLS#:20261056427
Source:MI_REALCOMP
Price summary
- Price:$217,000
- Price per sq. ft.:$158.05
- Monthly HOA dues:$369
About this home
Enjoy low-maintenance living in this well-appointed Novi condo offering nearly 1,400 square feet of finished living space, including a finished basement. Bright, open interiors, thoughtful updates, and mature trees surrounding the community create a welcoming place to call home. The main level features an inviting living room with direct access to a private patio, extending your living space outdoors. The updated kitchen offers a clean, modern look with white granite countertops, a matching granite backsplash, stainless steel appliances, and a new garbage disposal. A convenient half bath completes the main level. Upstairs, you'll find two spacious bedrooms and a shared full bath, while the finished basement provides valuable additional living space, perfect for a family room, home office, fitness area, or media room. In-unit laundry adds everyday convenience. A one-car attached garage completes the home, while the HOA covers grounds maintenance, water, gas, snow removal, trash, and pest control, allowing you to spend more time enjoying your home and less time on upkeep. Conveniently located close to shopping, dining, parks, and expressways, this condo offers comfort, convenience, and easy living....
Contact an agent
Home facts
- Year built:1978
- Subdivision & Development:STONEHENGE CONDO
- Listing ID #:20261056427
- Added:54 day(s) ago
- Updated:September 15, 2026 at 10:09 AM
Rooms and interior
- Bedrooms:2
- Total bathrooms:2
- Full bathrooms:1
- Half bathrooms:1
- Rooms Total:6
- Basement Description:Finished
- Living area:1,373 sq. ft.
Heating and cooling
- Cooling:Central Air
- Heating:Forced Air, Natural Gas
Structure and exterior
- Year built:1978
- Building area:1,373 sq. ft.
- Architectural Style:End Unit
- Construction Materials:Brick, Vinyl Siding
- Foundation Description:Basement, Poured
- Levels:Two
Utilities
- Water:Public
- Sewer:Public Sewer
Finances and disclosures
- Price:$217,000
- Price per sq. ft.:$158.05
- Tax amount:$3,304
Features and amenities
- Pool features:Community
Parking
- Parking description:Attached, One Car Garage
- Garage spaces:1

New listings near 23404 N Rockledge
- New
 $900,000Active0.25 Acres
1711 E Lake Drive, Novi, MI 48377
MLS# 20261073408Listed by: NATIONAL REALTY CENTERS, INC - New
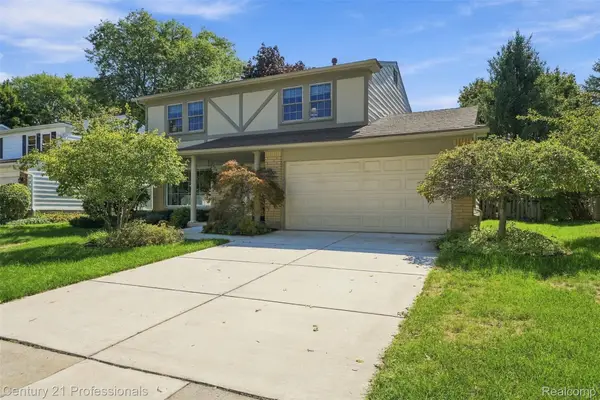 $449,000Active4 beds 3 baths2,435 sq. ft.
41827 Ridge Road E, Novi, MI 48375
MLS# 20261069302Listed by: CENTURY 21 PROFESSIONALS - New
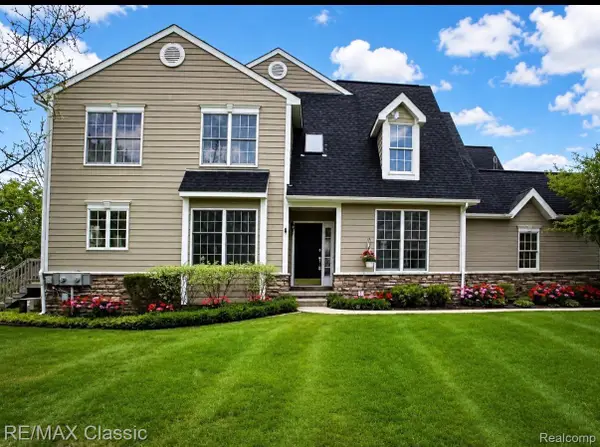 $539,900Active3 beds 4 baths2,889 sq. ft.
26426 Island Lake Drive #24, Novi, MI 48374
MLS# 20261074351Listed by: RE/MAX CLASSIC - New
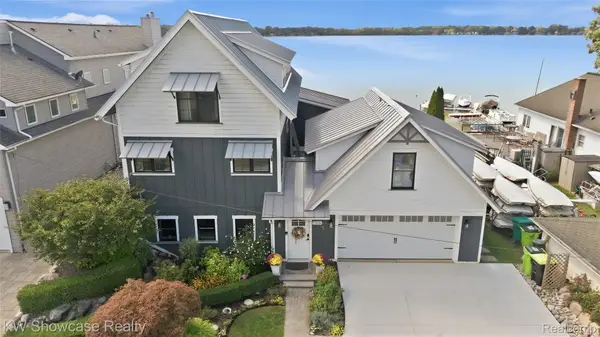 $1,750,000Active4 beds 4 baths3,084 sq. ft.
1310 E Lake Drive, Novi, MI 48377
MLS# 20261073978Listed by: KW SHOWCASE REALTY - New
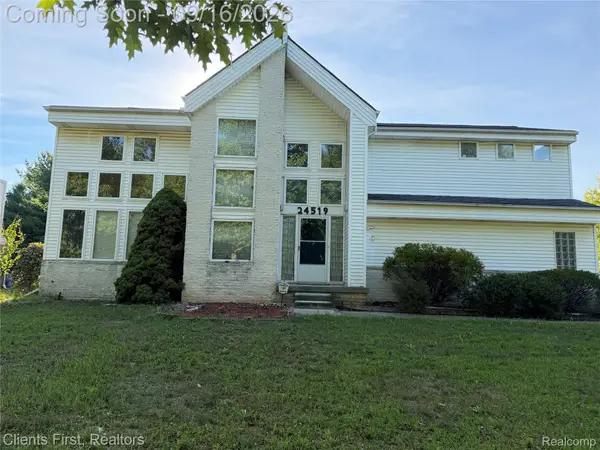 $599,000Active4 beds 4 baths3,457 sq. ft.
24519 Willowbrook, Novi, MI 48375
MLS# 20261073623Listed by: CLIENTS FIRST, REALTORS - New
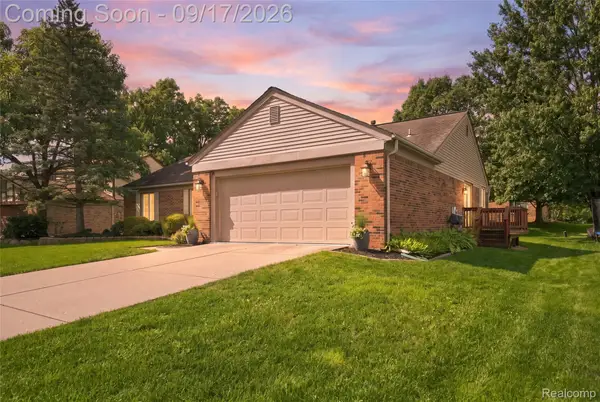 $474,900Active3 beds 2 baths1,962 sq. ft.
23737 Harvest Drive, Novi, MI 48375
MLS# 20261068502Listed by: PROFESSIONAL ONE REAL ESTATE - New
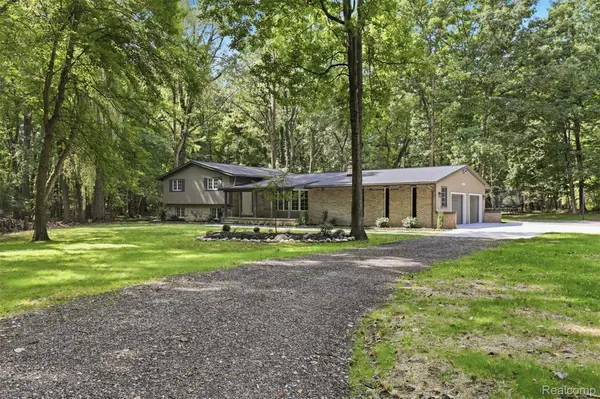 $1,250,000Active4 beds 3 baths4,042 sq. ft.
47993 9 Mile Road, Northville, MI 48167
MLS# 20261072507Listed by: RE/MAX DREAM PROPERTIES - New
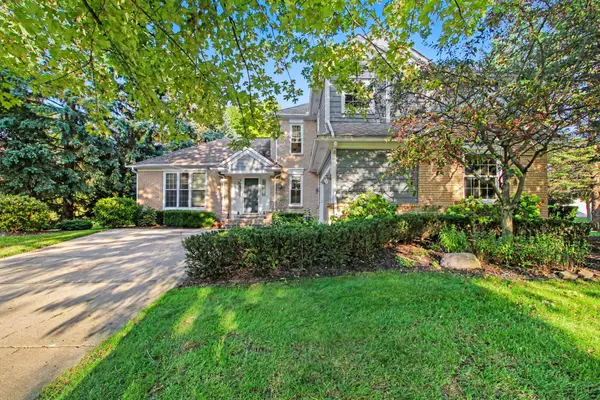 $599,000Active4 beds 4 baths3,724 sq. ft.
24526 Picara Drive, Novi, MI 48374
MLS# 81026048689Listed by: REDFIN CORPORATION - New
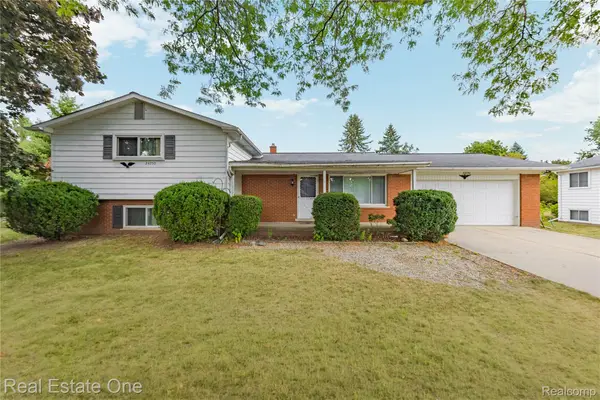 $325,000Active3 beds 3 baths2,417 sq. ft.
24750 Joseph Drive, Novi, MI 48375
MLS# 20261058997Listed by: REAL ESTATE ONE-COMMERCE - Open Sun, 1 to 4pmNew
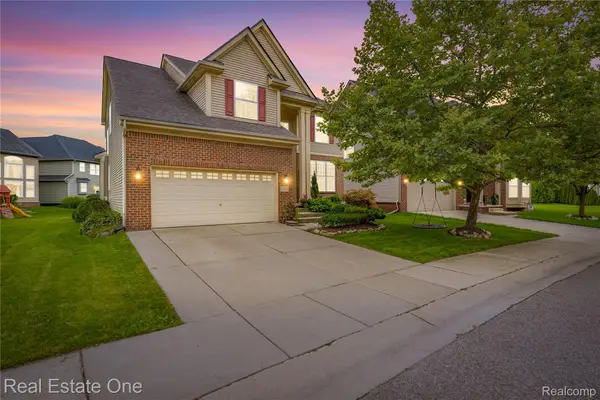 $499,900Active4 beds 4 baths3,685 sq. ft.
27062 Victoria Road, Novi, MI 48374
MLS# 20261068999Listed by: REAL ESTATE ONE-W BLMFLD


Protect your home and budget from life's surprises with an Assurant Home Warranty, backed by a partner that supports you through every step of homeownership. Explore Plans.
© 2023 - 2026 ERA Franchise Systems LLC. All rights reserved. ERA Franchise Systems LLC fully supports the principles of the Fair Housing Act and the Equal Opportunity Act. ERA, ERA Real Estate powered, and their respective logos are registered service marks of ERA Franchise Systems LLC. Each office is independently owned and operated.