
24349 Fairway Hills Drive, Novi, MI 48374
Local realty services provided by:ERA Prime Real Estate Group
24349 Fairway Hills Drive,Novi, MI 48374
$499,900
- 3 Beds
- 3 Baths
- 1,657 sq. ft.
- Single family
- Active
Listed by: nicholas heppard
Office: mutual realty, llc.
MLS#:20261073469
Source:MI_REALCOMP
Price summary
- Price:$499,900
- Price per sq. ft.:$301.69
About this home
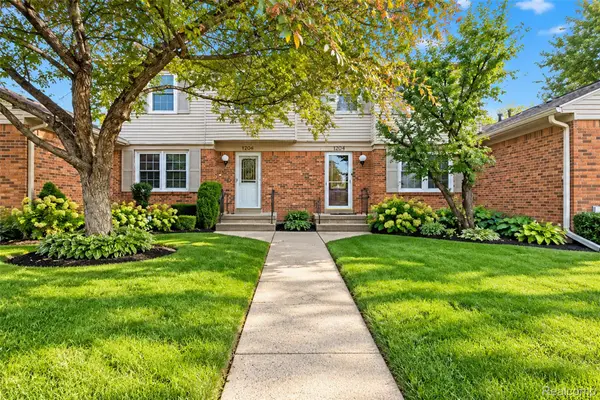
Welcome to this updated colonial in the heart of Novi! This home offers a perfect blend of comfort, convenience, and function. Excellent condition hardwood floors and ceramic tile throughout the entire home. The 1st floor boasts a beautiful kitchen with custom backsplash, granite counters, top-of-the-line cabinets, stainless steel appliances, and an eat in kitchen. The large living room leads to a formal dining room, and a perfect home office/den with French doors off the foyer. You'll love the convenience of the half bath and mud room/laundry room that leads out to the spacious, fenced-in yard with deck and above ground pool! The 2nd floor has 3 large bedrooms, guest bath with jetted tub, and a large primary bath with elegant European doors. House is wired with a Smart Home Monitoring System. Award winning Novi schools. Immediate occupancy!
Contact an agent
Home facts
- Year built:1983
- Subdivision & Development:SIMMONS ORCHARDSNO 1
- Listing ID #:20261073469
- Added:4 day(s) ago
- Updated:September 30, 2026 at 10:33 AM
Rooms and interior
- Bedrooms:3
- Total bathrooms:3
- Full bathrooms:2
- Half bathrooms:1
- Rooms Total:8
- Bathrooms Description:Jetted Tub
- Living area:1,657 sq. ft.
Heating and cooling
- Cooling:Central Air
- Heating:Forced Air, Natural Gas
Structure and exterior
- Roof:Asphalt
- Year built:1983
- Building area:1,657 sq. ft.
- Lot area:0.22 Acres
- Architectural Style:Colonial
- Construction Materials:Brick, Vinyl Siding
- Exterior Features:Covered, Deck, Lighting, Porch
- Foundation Description:Crawl Space
- Levels:Two
Utilities
- Water:Public
- Sewer:Public Sewer
Finances and disclosures
- Price:$499,900
- Price per sq. ft.:$301.69
- Tax amount:$6,940
Features and amenities
- Appliances:Dishwasher, Disposal, Dryer, Free Standing Electric Range, Free Standing Refrigerator, Microwave, Stainless Steel Appliances, Washer
- Laundry features:Laundry Room
- Amenities:High Speed Internet
- Pool features:Above Ground
- Smart home:Yes
Parking
- Parking description:Attached, Direct Access, Electricity In Garage, Garage Door Opener, Two and Half Car Garage
- Garage spaces:2.5

New listings near 24349 Fairway Hills Drive
- New
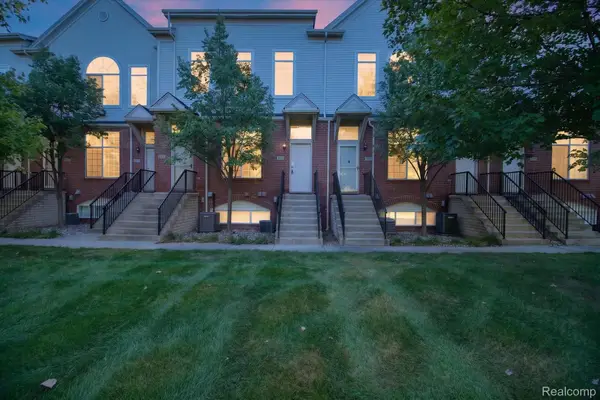 $284,900Active2 beds 2 baths2,248 sq. ft.
30770 Ardmore Court, Novi, MI 48377
MLS# 20261078509Listed by: SOCIAL HOUSE REAL ESTATE GROUP LLC - Open Sat, 11am to 5pmNew
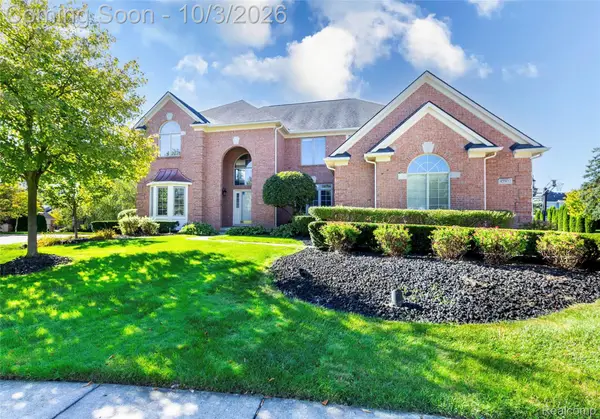 $899,900Active4 beds 5 baths5,575 sq. ft.
45932 Ashford Circle, Novi, MI 48374
MLS# 20261078529Listed by: INTERNET REAL ESTATE, INC - New
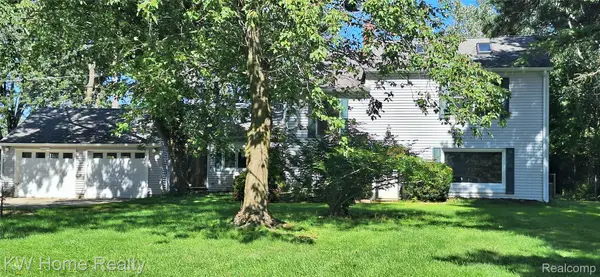 $419,900Active4 beds 2 baths1,970 sq. ft.
44050 Stassen Avenue Nw, Novi, MI 48375
MLS# 20261078613Listed by: KELLER WILLIAMS HOME - New
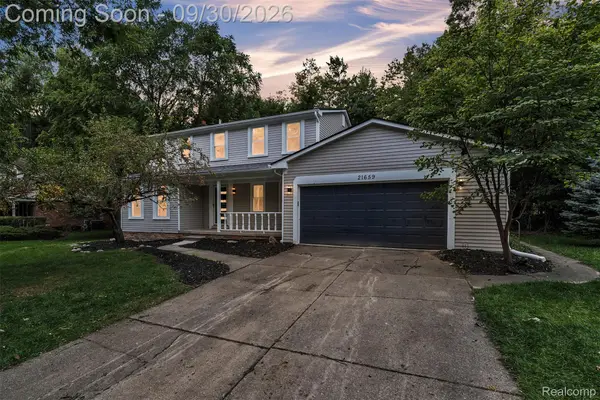 $549,900Active4 beds 3 baths3,141 sq. ft.
21659 Bedford Drive, Northville, MI 48167
MLS# 20261078254Listed by: KW PROFESSIONALS - Open Sat, 11am to 1pmNew
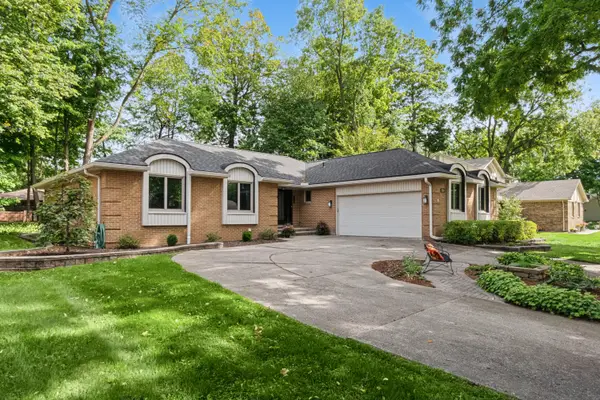 $499,900Active4 beds 4 baths3,316 sq. ft.
21854 Siegal Drive, Novi, MI 48375
MLS# 81026051687Listed by: REMERICA UNITED REALTY - New
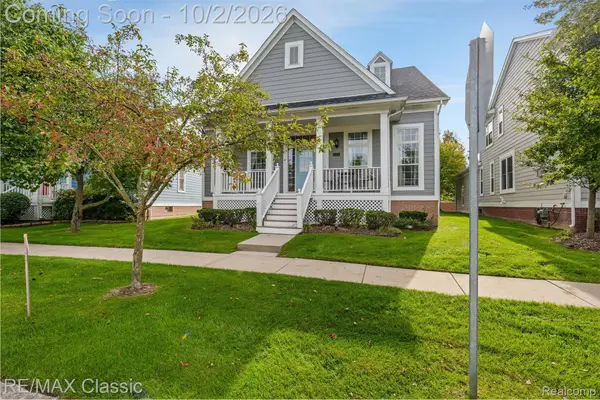 $525,000Active3 beds 3 baths2,308 sq. ft.
42591 Whitman Way, Novi, MI 48377
MLS# 20261078363Listed by: RE/MAX CLASSIC - New
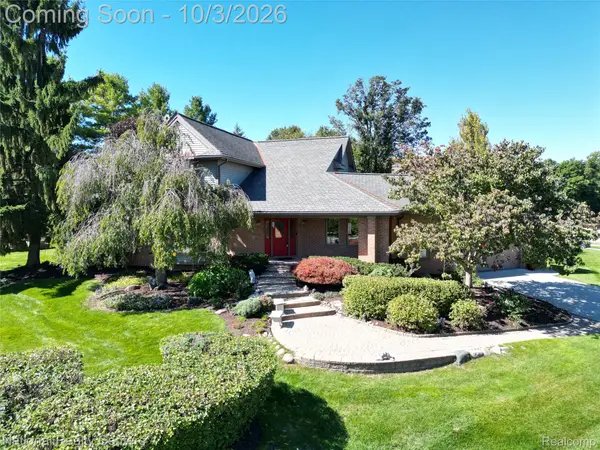 $745,000Active3 beds 4 baths3,523 sq. ft.
29839 Martell Court, Novi, MI 48377
MLS# 20261078059Listed by: NATIONAL REALTY CENTERS, INC - New
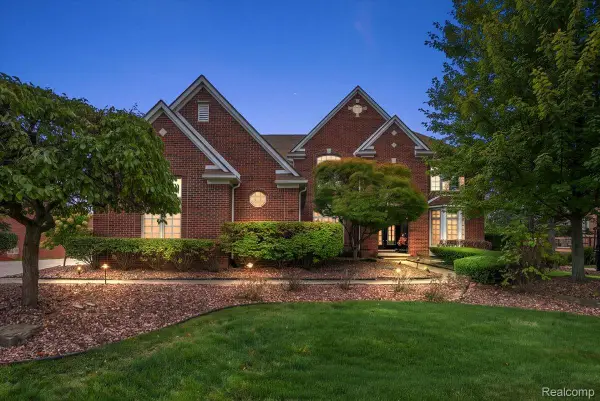 $1,250,000Active6 beds 6 baths6,024 sq. ft.
24060 Broadmoor Park Lane, Novi, MI 48374
MLS# 20261075934Listed by: REALTY PROS - Open Sun, 11am to 1pmNew
 $234,900Active2 beds 3 baths1,276 sq. ft.
24264 Bashian Drive, Novi, MI 48375
MLS# 20261077703Listed by: COMMUNITY CHOICE REALTY ASSOCIATES, LLC


Protect your home and budget from life's surprises with an Assurant Home Warranty, backed by a partner that supports you through every step of homeownership. Explore Plans.
© 2023 - 2026 ERA Franchise Systems LLC. All rights reserved. ERA Franchise Systems LLC fully supports the principles of the Fair Housing Act and the Equal Opportunity Act. ERA, ERA Real Estate powered, and their respective logos are registered service marks of ERA Franchise Systems LLC. Each office is independently owned and operated.