
24374 Terra Del Mar Drive, Novi, MI 48374
Local realty services provided by:ERA Prime Real Estate Group
24374 Terra Del Mar Drive,Novi, MI 48374
$950,000
- 5 Beds
- 5 Baths
- 4,779 sq. ft.
- Single family
- Pending
Listed by: jamey kramer
Office: re/max classic
MLS#:20261052136
Source:MI_REALCOMP
Price summary
- Price:$950,000
- Price per sq. ft.:$198.79
- Monthly HOA dues:$150
About this home
Beautiful 5 bed, 4.5 bath colonial in Novi's highly sought-after Island Lakes! Surrounded by professional mature landscaping home offers exceptional curb appeal & a thoughtfully designed flr plan ideal for everyday living & entertaining. 2 story foyer welcomes you into the freshly painted interior, where rich hardwd flrs flow throughout. Double French drs open to private 1st flr library. The formal living rm flows seamlessly into the elegant dining rm w/tray ceiling, creating the perfect setting for holiday gatherings & special occasions. The gourmet kit is a chef's dream, featuring granite counters, a center island, pendant lighting, ss appliances incl new gas stove/cooktop w/down draft vent, & a bright breakfast nook w/door wall leading to deck. Stunning 2 story great rm is filled w/natural light & showcases soaring ceilings & gas fp w/brick surround. Retreat to the luxurious primary suite through grand double doors, where you'll find an oversized wic & en suite bath w/soaking tub & separate shower. Princess suite & two addit beds share a convenient Jack & Jill bath, providing comfort & privacy for family & guests alike. The 1800 sq ft fin walkout lower level boasts large rec area, wet bar, home theater, 5th bed, & full bath—ideal for entertaining, overnight guests or multi-generational living. New sump pump. Step outside to the paver patio w/built-in fire pit, the perfect setting for relaxing evenings or hosting friends, while the expansive deck provides another inviting outdoor living space. Island Lake offers exceptional amenities, incl clubhouse, in-ground pool, fitness rm, tennis & pickleball crts, walking & biking trails, a 170-acre lake w/private beach & a charming gazebo just across the street. Golf enthusiasts will love being just a short walk from The Links of Novi Golf Course. Located near premier shopping, dining, parks, major expressways, & award-winning Novi schools, w/the bus stop conveniently at your front door, this home truly has it all!...
Contact an agent
Home facts
- Year built:2006
- Subdivision & Development:ISLAND LAKE ORCHARDS CONDO
- Listing ID #:20261052136
- Added:56 day(s) ago
- Updated:September 04, 2026 at 08:08 AM
Rooms and interior
- Bedrooms:5
- Total bathrooms:5
- Full bathrooms:4
- Half bathrooms:1
- Rooms Total:13
- Basement Description:Finished, Walk-Out Access
- Living area:4,779 sq. ft.
Heating and cooling
- Cooling:Ceiling Fans, Central Air
- Heating:Forced Air, Natural Gas
Structure and exterior
- Roof:Asphalt
- Year built:2006
- Building area:4,779 sq. ft.
- Lot area:0.32 Acres
- Lot Features:Sprinklers
- Architectural Style:Colonial
- Construction Materials:Brick
- Exterior Features:Deck, Lighting, Patio
- Foundation Description:Basement, Poured, Sump Pump
- Levels:Two
Utilities
- Water:Public
- Sewer:Public Sewer
Finances and disclosures
- Price:$950,000
- Price per sq. ft.:$198.79
- Tax amount:$13,263
Features and amenities
- Appliances:Built-In Electric Oven, Dishwasher, Disposal, Dryer, Free Standing Refrigerator, Gas Cooktop, Humidifier, Microwave, Stainless Steel Appliances, Washer, Wine Refrigerator
- Amenities:Wet Bar
- Pool features:Community, In Ground
Parking
- Parking description:Attached, Direct Access, Electricity In Garage, Garage Door Opener, Side Entrance, Three Car Garage
- Garage spaces:3

New listings near 24374 Terra Del Mar Drive
- Open Sat, 1 to 3pmNew
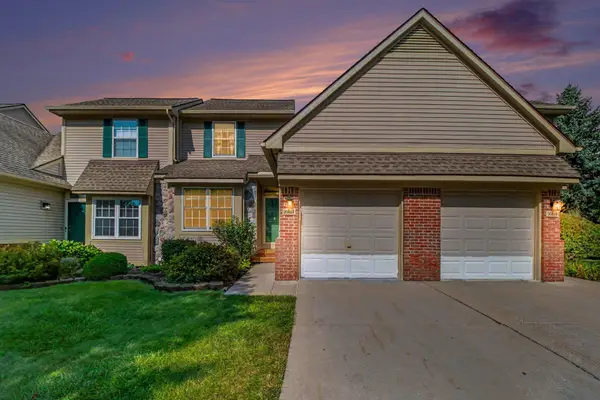 $299,900Active3 beds 3 baths1,643 sq. ft.
30897 Jasper Ridge, Novi, MI 48377
MLS# 81026047042Listed by: REDFIN CORPORATION - New
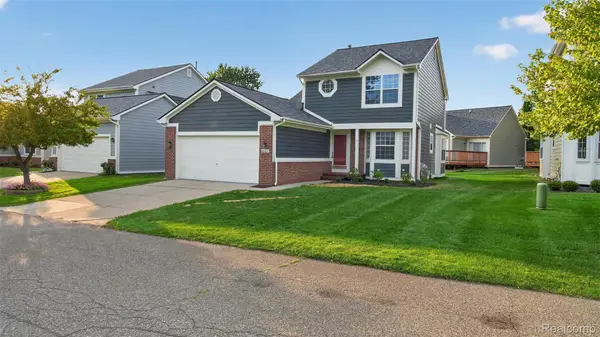 $399,900Active3 beds 3 baths2,052 sq. ft.
41437 Cornell Drive, Novi, MI 48377
MLS# 20261071100Listed by: COMMUNITY CHOICE REALTY ASSOCIATES, LLC - New
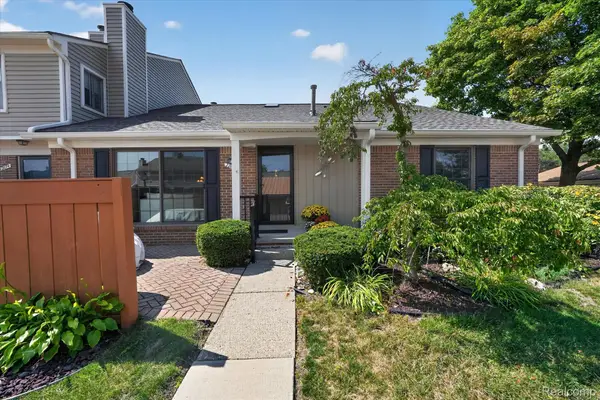 $324,900Active2 beds 3 baths1,914 sq. ft.
22076 Edgewater, Novi, MI 48375
MLS# 20261070633Listed by: EXP REALTY - New
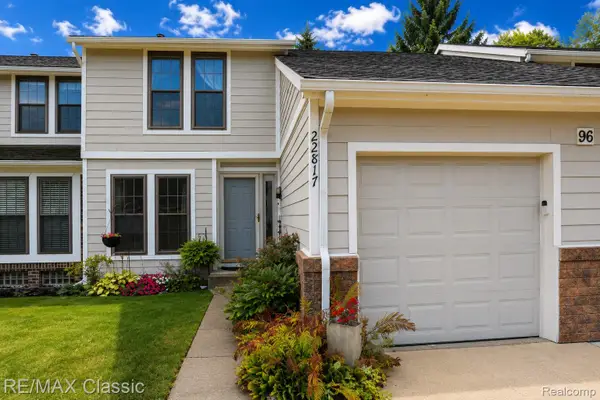 $279,900Active3 beds 2 baths1,634 sq. ft.
22817 Cranbrooke Drive, Novi, MI 48375
MLS# 20261069222Listed by: RE/MAX CLASSIC - Open Sun, 1:30 to 3pmNew
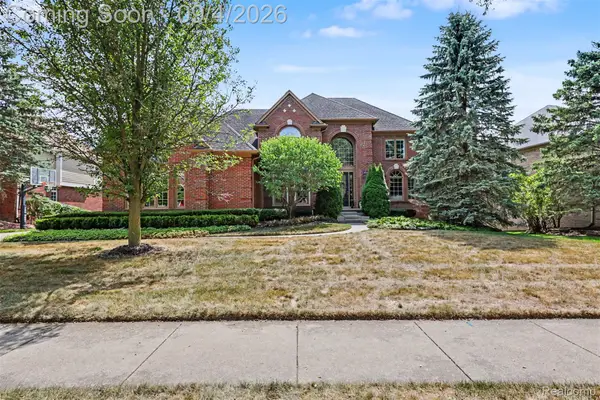 $875,000Active4 beds 5 baths5,139 sq. ft.
24034 Broadmoor Park Lane, Novi, MI 48374
MLS# 20261069774Listed by: RE/MAX DREAM PROPERTIES - New
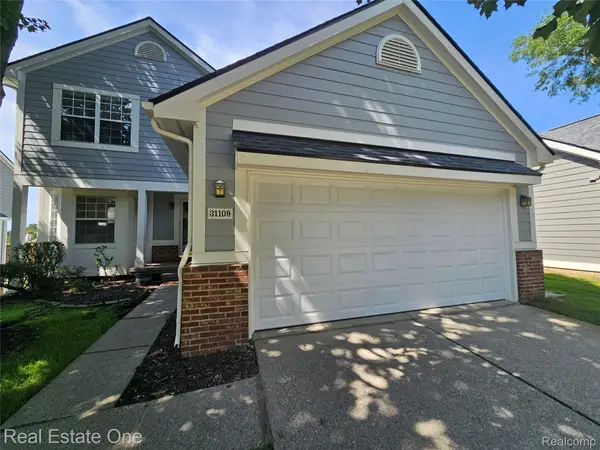 $339,900Active3 beds 3 baths1,800 sq. ft.
31109 Columbia Drive, Novi, MI 48377
MLS# 20261057269Listed by: REAL ESTATE ONE-TROY - New
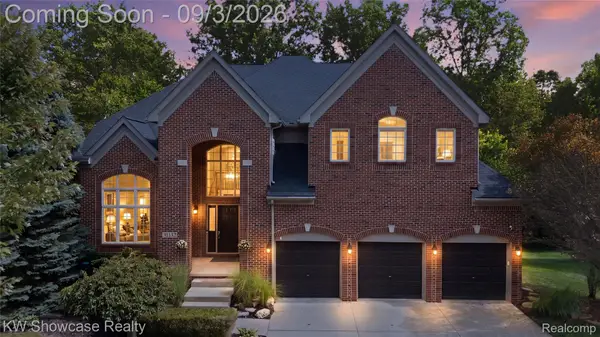 $799,900Active4 beds 5 baths5,213 sq. ft.
31132 Lagoon Drive, Novi, MI 48377
MLS# 20261069789Listed by: KW SHOWCASE REALTY - New
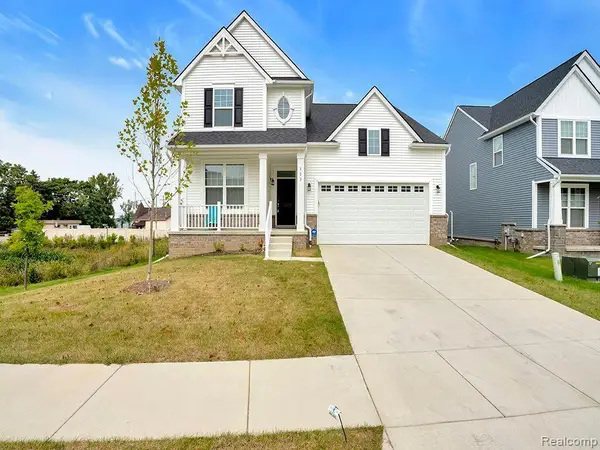 $609,900Active3 beds 3 baths2,038 sq. ft.
113 Wainwright, Novi, MI 48377
MLS# 20261069832Listed by: EMERALD REALTY GROUP INC - New
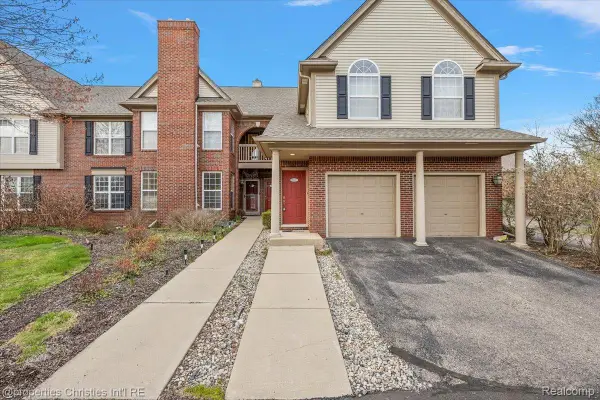 $305,000Active2 beds 2 baths1,488 sq. ft.
28360 Carlton Way Drive, Novi, MI 48377
MLS# 20261070107Listed by: @PROPERTIES CHRISTIE'S INT'L R.E. BIRMINGHAM - New
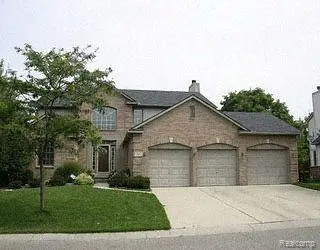 $500,000Active4 beds 3 baths2,987 sq. ft.
43002 Brookstone Drive, Novi, MI 48377
MLS# 20261069054Listed by: D & H PROPERTY MANAGEMENT, INC


Protect your home and budget from life's surprises with an Assurant Home Warranty, backed by a partner that supports you through every step of homeownership. Explore Plans.
© 2023 - 2026 ERA Franchise Systems LLC. All rights reserved. ERA Franchise Systems LLC fully supports the principles of the Fair Housing Act and the Equal Opportunity Act. ERA, ERA Real Estate powered, and their respective logos are registered service marks of ERA Franchise Systems LLC. Each office is independently owned and operated.