
24585 Edgewood Drive, Novi, MI 48374
Local realty services provided by:ERA Prime Real Estate Group
24585 Edgewood Drive,Novi, MI 48374
$459,900
- 4 Beds
- 3 Baths
- 3,134 sq. ft.
- Single family
- Active
Listed by: mark a demers
Office: opul realty
MLS#:20261042380
Source:MI_REALCOMP
Price summary
- Price:$459,900
- Price per sq. ft.:$146.75
- Monthly HOA dues:$700
About this home
AN AMAZING CENTRAL NOVI OFFERING in the Briarwood neighborhood near 10 & Beck. Huge livable square footage with 4 bedrooms and 3 full baths, a beautiful lot which backs to a wooded area, lovingly maintained and updated over the past few years. This home features soaring high ceilings with tons of natural light, big living room with a natural wood fireplace opens up to the kitchen and dining room with doo?r wall out to your private balcony. Cherry hardwood flooring in the kitchen and dining room, kitchen with all the appliances, tons of counter? space and cupboards that soar to the ceiling! Granite counters and plenty of room for eat-in space or island option as well. Primary bedroom on the main floor has a door wall out to a private patio area & private bath with its own Jacuzzi style claw tub and double vanity sinks, walk-in shower and two closets. The 2nd bedroom on the main floor shares access to another full first floor bath. Lower level is amazing! Huge family room area or great den/game room, complete with custom wet bar and room for up to 6 bar stools. There are an additional 2 bedrooms and another full bath, another partially finished off room perfect for work-out area or office and still plenty of storage in the unfinished utility room area. Updates include recently installed carpet in the main floor living room & primary bedroom, remodeled laundry with full size stacked washer/dryer unit, 60" Minka foyer ceiling fan, built-in bookcase in living room, Windsor windows throughout and custom motorized 3 Day Blinds and much more. Come look, great Novi location with Novi schools and close to Detroit CC and tons of great shopping, quick easy access to the highways....
Contact an agent
Home facts
- Year built:1990
- Subdivision & Development:BRIARWOOD CONDO - NOVI
- Listing ID #:20261042380
- Added:85 day(s) ago
- Updated:September 01, 2026 at 07:04 PM
Rooms and interior
- Bedrooms:4
- Total bathrooms:3
- Full bathrooms:3
- Rooms Total:10
- Basement Description:Daylight, Finished, Full
- Living area:3,134 sq. ft.
Heating and cooling
- Cooling:Ceiling Fans, Central Air
- Heating:Forced Air, Natural Gas
Structure and exterior
- Roof:Asphalt
- Year built:1990
- Building area:3,134 sq. ft.
- Lot Features:Sprinklers
- Architectural Style:Free Standing/Detached, Ranch
- Construction Materials:Brick
- Exterior Features:Balcony, Deck, Grounds Maintenance, Patio, Porch, Private Entrance
- Foundation Description:Active Radon Mitigation, Basement, Poured, Sump Pump
- Levels:One
Utilities
- Water:Public
- Sewer:Public Sewer
Finances and disclosures
- Price:$459,900
- Price per sq. ft.:$146.75
- Tax amount:$5,300
Features and amenities
- Appliances:Bar Fridge, Dishwasher, Disposal, Exhaust Fan, Free Standing Gas Oven, Free Standing Refrigerator, Humidifier, Microwave, Washer/Dryer Stacked
Parking
- Parking description:Attached, Garage Door Opener, Two Car Garage
- Garage spaces:2

New listings near 24585 Edgewood Drive
- New
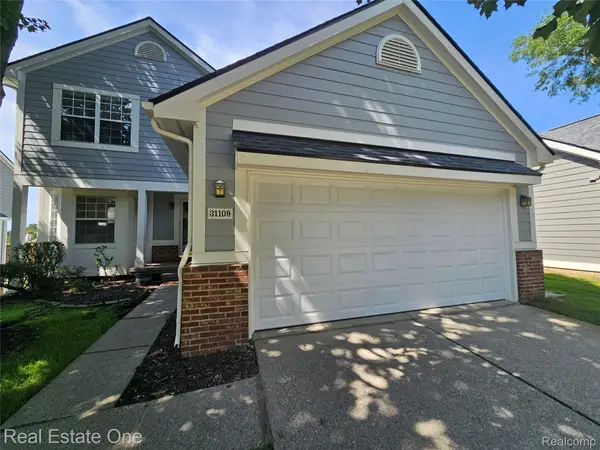 $339,900Active3 beds 3 baths1,800 sq. ft.
31109 Columbia Drive, Novi, MI 48377
MLS# 20261057269Listed by: REAL ESTATE ONE-TROY - New
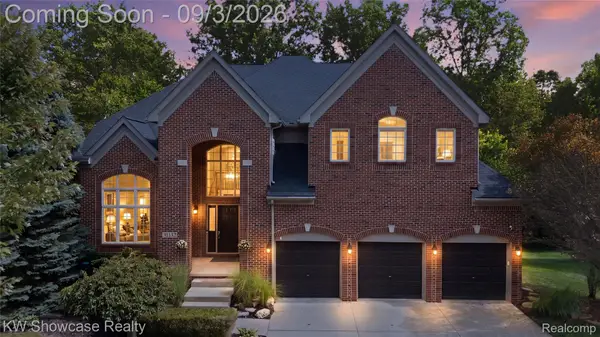 $799,900Active4 beds 5 baths5,213 sq. ft.
31132 Lagoon Drive, Novi, MI 48377
MLS# 20261069789Listed by: KW SHOWCASE REALTY - New
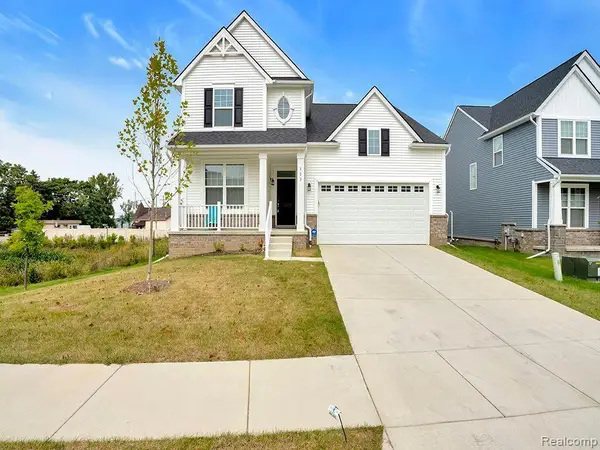 $609,900Active3 beds 3 baths2,038 sq. ft.
113 Wainwright, Novi, MI 48377
MLS# 20261069832Listed by: EMERALD REALTY GROUP INC - New
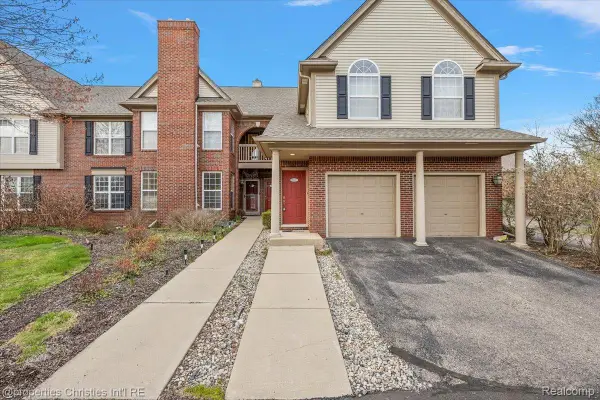 $305,000Active2 beds 2 baths1,488 sq. ft.
28360 Carlton Way Drive, Novi, MI 48377
MLS# 20261070107Listed by: @PROPERTIES CHRISTIE'S INT'L R.E. BIRMINGHAM - New
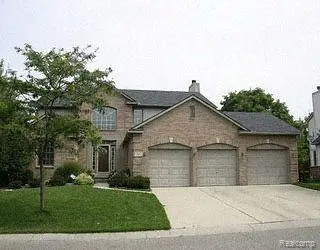 $500,000Active4 beds 3 baths2,987 sq. ft.
43002 Brookstone Drive, Novi, MI 48377
MLS# 20261069054Listed by: D & H PROPERTY MANAGEMENT, INC - New
 $239,900Active2 beds 1 baths1,657 sq. ft.
30695 Ardmore Court, Novi, MI 48377
MLS# 20261069831Listed by: REAL ESTATE ONE-NORTHVILLE - New
 $424,900Active4 beds 4 baths2,618 sq. ft.
43470 Algonquin Drive, Novi, MI 48375
MLS# 20261069618Listed by: COMMUNITY CHOICE REALTY ASSOCIATES, LLC - New
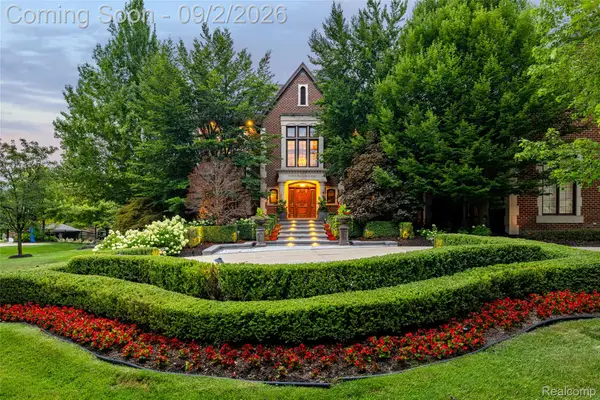 $3,450,000Active6 beds 8 baths13,523 sq. ft.
47915 Ravello Court, Northville, MI 48167
MLS# 20261066537Listed by: EXP REALTY - New
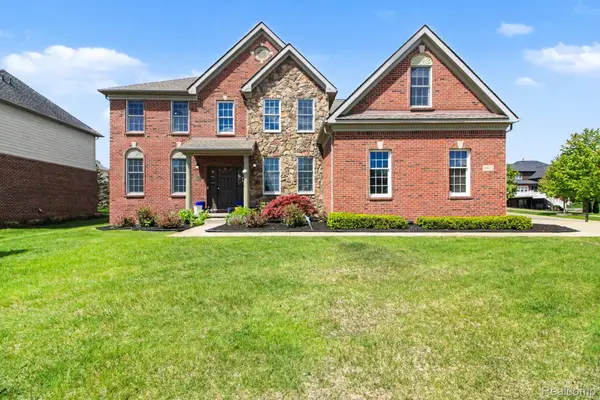 $845,000Active4 beds 4 baths4,200 sq. ft.
50371 Langley Drive, Novi, MI 48374
MLS# 20261069495Listed by: COMMUNITY CHOICE REALTY ASSOCIATES, LLC - New
 $229,000Active2 beds 3 baths1,484 sq. ft.
24540 Olde Orchard Street #29, Novi, MI 48375
MLS# 20261069404Listed by: NATIONAL REALTY CENTERS, INC


Protect your home and budget from life's surprises with an Assurant Home Warranty, backed by a partner that supports you through every step of homeownership. Explore Plans.
© 2023 - 2026 ERA Franchise Systems LLC. All rights reserved. ERA Franchise Systems LLC fully supports the principles of the Fair Housing Act and the Equal Opportunity Act. ERA, ERA Real Estate powered, and their respective logos are registered service marks of ERA Franchise Systems LLC. Each office is independently owned and operated.