
24587 Kings Pointe, Novi, MI 48375
Local realty services provided by:ERA Prime Real Estate Group
24587 Kings Pointe,Novi, MI 48375
$385,000
- 4 Beds
- 3 Baths
- 1,855 sq. ft.
- Single family
- Active
Listed by: sadie huse
Office: prospect realty group
MLS#:20261074639
Source:MI_REALCOMP
Price summary
- Price:$385,000
- Price per sq. ft.:$207.55
- Monthly HOA dues:$5
About this home
Welcome to 24587 Kings Pointe Drive in Novi! This spacious 4-bedroom, 2.5-bath home offers over 1,800 square feet of living space, a functional two-story layout, and plenty of opportunity to make it your own. The main floor features multiple living and dining spaces, offering flexibility for everyday living and entertaining. Upstairs, you'll find all four bedrooms and two full bathrooms. Enjoy the screened-in porch overlooking the corner lot, along with the convenience of a 2-car attached garage and a full basement offering additional storage and possibilities. Notable improvements include a roof replaced approximately five years ago with a 50-year warranty and attic insulation updated approximately two years ago. Lovingly owned by the same family since it was built, this home is ready for its next chapter! Located within the Novi Community School District, with convenient access to shopping, dining, parks, and major roadways. Occupancy at closing!
Contact an agent
Home facts
- Year built:1976
- Subdivision & Development:MEADOWBROOK GLENSNO 3
- Listing ID #:20261074639
- Added:60 day(s) ago
- Updated:November 15, 2026 at 11:24 AM
Rooms and interior
- Bedrooms:4
- Total bathrooms:3
- Full bathrooms:2
- Half bathrooms:1
- Rooms Total:8
- Basement Description:Full, Unfinished
- Living area:1,855 sq. ft.
Heating and cooling
- Cooling:Central Air
- Heating:Forced Air, Natural Gas
Structure and exterior
- Year built:1976
- Building area:1,855 sq. ft.
- Lot area:0.18 Acres
- Architectural Style:Traditional
- Construction Materials:Aluminum Siding, Brick
- Foundation Description:Basement, Brick Mortar
- Levels:Two
Utilities
- Water:Public
- Sewer:Public Sewer
Finances and disclosures
- Price:$385,000
- Price per sq. ft.:$207.55
- Tax amount:$4,216
Features and amenities
- Appliances:Dishwasher, Dryer, Free Standing Gas Oven, Microwave, Washer
Parking
- Parking description:Attached, Two Car Garage
- Garage spaces:2

New listings near 24587 Kings Pointe
- Open Sun, 2:45 to 4:45pmNew
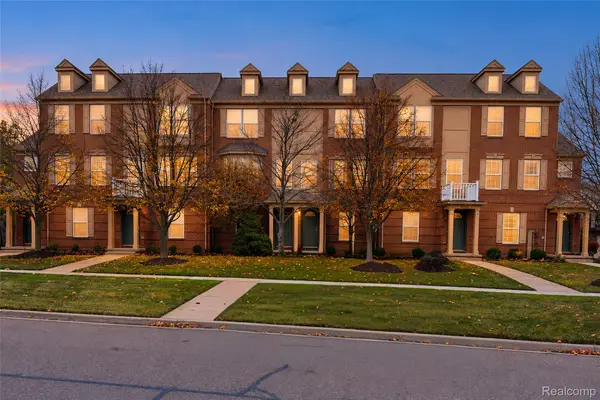 $275,000Active2 beds 2 baths1,212 sq. ft.
27944 Declaration RD, Novi, MI 48377
MLS# 20261085173Listed by: COMMUNITY CHOICE REALTY ASSOCIATES, LLC - New
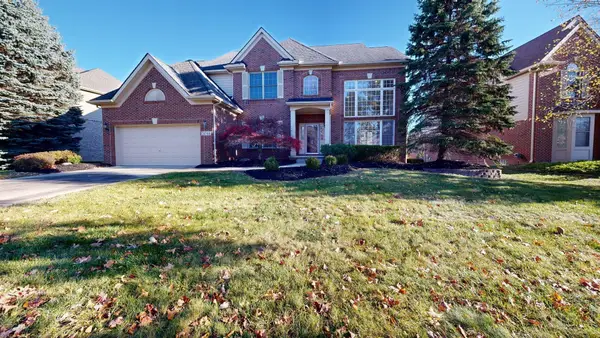 $724,000Active4 beds 4 baths3,106 sq. ft.
24344 Cavendish Avenue E, Novi, MI 48375
MLS# 81026060267Listed by: THE CHARLES REINHART COMPANY - New
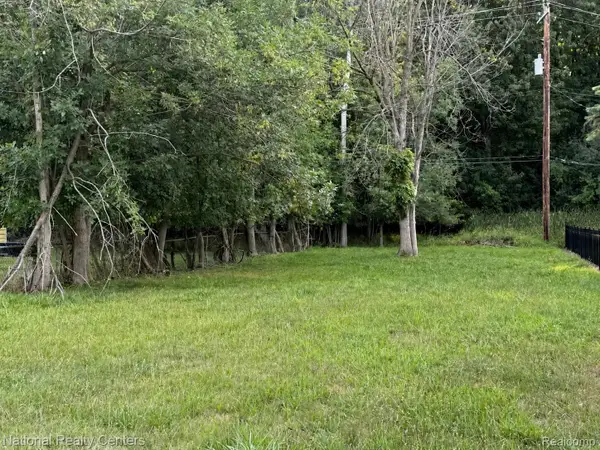 $79,900Active0.12 Acres
130 Buffington ST, Novi, MI 48377
MLS# 20261091928Listed by: NATIONAL REALTY CENTERS, INC - New
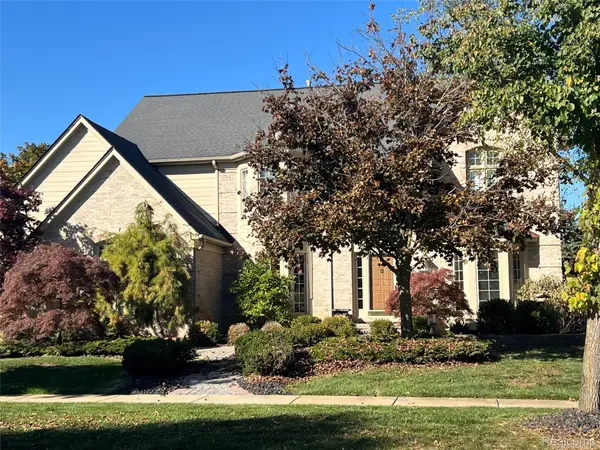 $610,000Active4 beds 4 baths4,000 sq. ft.
45432 Addington LN, Novi, MI 48374
MLS# 20261091977Listed by: KW PROFESSIONALS - New
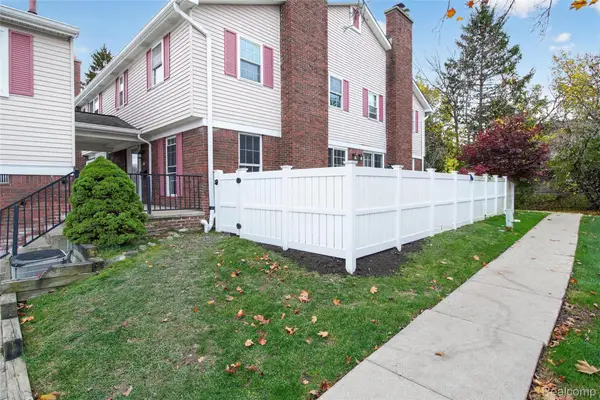 $349,900Active3 beds 3 baths1,922 sq. ft.
20831 W Glen Haven CIR, Northville, MI 48167
MLS# 20261092006Listed by: COMMUNITY CHOICE REALTY ASSOCIATES, LLC - New
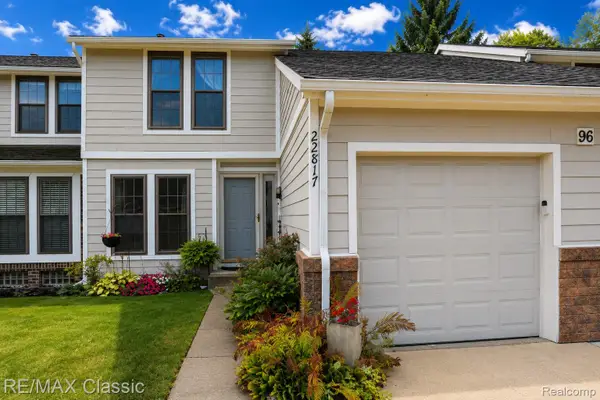 $259,900Active3 beds 2 baths1,634 sq. ft.
22817 Cranbrooke DR, Novi, MI 48375
MLS# 20261092022Listed by: RE/MAX CLASSIC - New
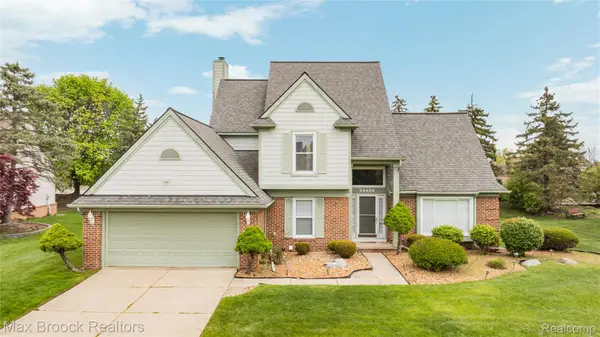 $565,000Active3 beds 4 baths2,871 sq. ft.
39456 Squire RD, Novi, MI 48375
MLS# 20261092031Listed by: MAX BROOCK REALTORS - New
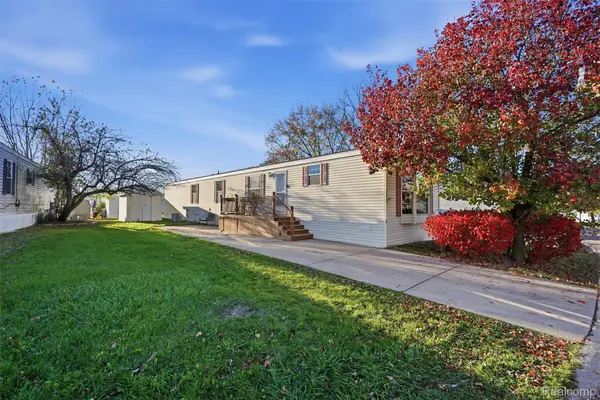 $59,999Active3 beds 2 baths1,216 sq. ft.
29755 Pierre DR, Novi, MI 48377
MLS# 20261091821Listed by: BERKSHIRE HATHAWAY HOMESERVICES KEE REALTY CLINTON - New
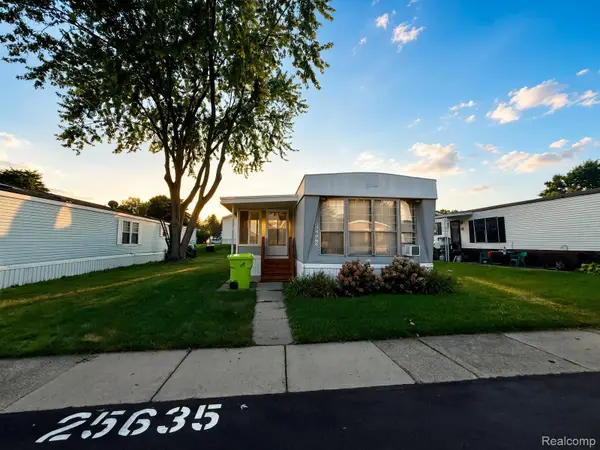 $35,000Active2 beds 1 baths960 sq. ft.
25635 Monroe St., Novi, MI 48375
MLS# 20261091721Listed by: POWER HOUSE GROUP REALTY - New
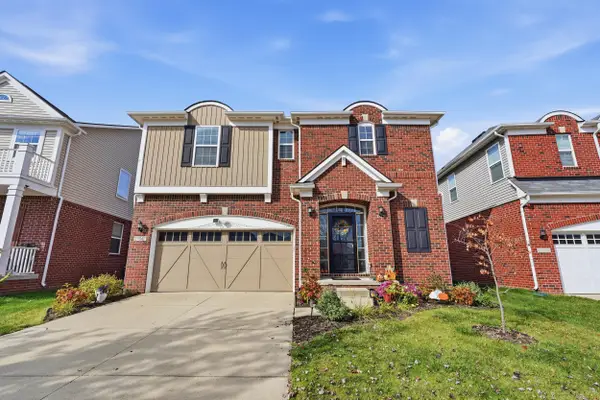 $789,990Active6 beds 4 baths4,761 sq. ft.
27647 Hartwick Circle, Novi, MI 48374
MLS# 26059811Listed by: KELLER WILLIAMS PROFESSIONALS


Protect your home and budget from life's surprises with an Assurant Home Warranty, backed by a partner that supports you through every step of homeownership. Explore Plans.
© 2023 - 2026 ERA Franchise Systems LLC. All rights reserved. ERA Franchise Systems LLC fully supports the principles of the Fair Housing Act and the Equal Opportunity Act. ERA, ERA Real Estate powered, and their respective logos are registered service marks of ERA Franchise Systems LLC. Each office is independently owned and operated.