
25558 Grandview Lane #38, Novi, MI 48375
Local realty services provided by:ERA Prime Real Estate Group
25558 Grandview Lane #38,Novi, MI 48375
$504,500
- 3 Beds
- 4 Baths
- 2,121 sq. ft.
- Single family
- Active
Listed by: laura goedert
Office: epique realty
MLS#:20261050963
Source:MI_REALCOMP
Price summary
- Price:$504,500
- Price per sq. ft.:$237.86
- Monthly HOA dues:$225
About this home
Discover a sophisticated urban living experience at 25558 Grandview LN, Novi, MI, USA. This condominium, constructed in 2025, represents a pinnacle of contemporary design and offers an unparalleled residential opportunity. This residence features three well-proportioned bedrooms, providing versatile spaces for rest and personalization. For a discerning buyer seeking modern luxury and convenience, this newly constructed condominium presents an exceptional proposition. Additional units available in complex.
Contact an agent
Home facts
- Year built:2025
- Listing ID #:20261050963
- Added:103 day(s) ago
- Updated:October 24, 2026 at 10:03 AM
Rooms and interior
- Bedrooms:3
- Total bathrooms:4
- Full bathrooms:3
- Half bathrooms:1
- Rooms Total:7
- Living area:2,121 sq. ft.
Heating and cooling
- Cooling:Central Air
- Heating:Forced Air, Natural Gas
Structure and exterior
- Year built:2025
- Building area:2,121 sq. ft.
- Architectural Style:Split Level, Townhouse
- Construction Materials:Brick, Vinyl Siding
- Foundation Description:Slab
- Levels:Tri-Level
Utilities
- Water:Public
- Sewer:Public Sewer
Finances and disclosures
- Price:$504,500
- Price per sq. ft.:$237.86
- Tax amount:$3,425
Features and amenities
- Appliances:Dishwasher, Disposal, Free Standing Gas Oven, Free Standing Refrigerator, Self Cleaning Oven
- Laundry features:Gas Dryer Hookup, Washer Hookup
Parking
- Parking description:Attached, Garage Door Opener, Garage Faces Rear, Two Car Garage
- Garage spaces:2

New listings near 25558 Grandview Lane #38
- Open Sun, 2 to 4pmNew
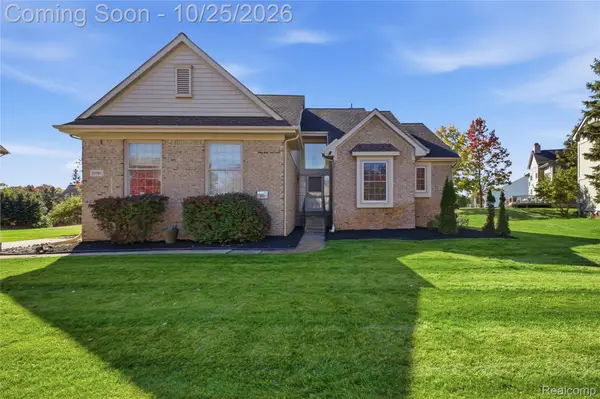 $600,000Active3 beds 4 baths2,913 sq. ft.
31191 Kingswood BLVD, Novi, MI 48377
MLS# 20261085973Listed by: EXP REALTY MAIN - New
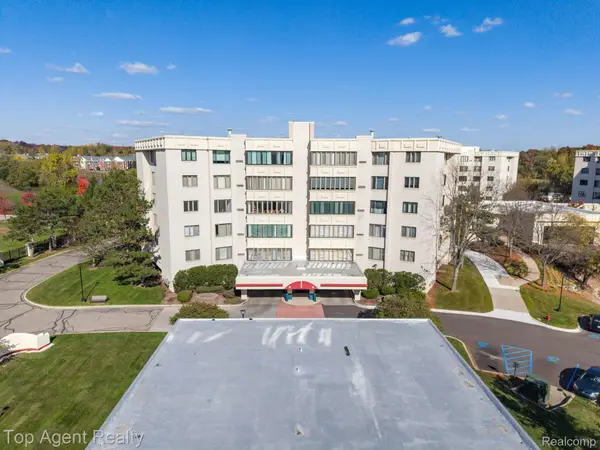 $315,000Active3 beds 2 baths2,200 sq. ft.
43100 12 Oaks Crescent DR # 4055, Novi, MI 48377
MLS# 20261085772Listed by: TOP AGENT REALTY - New
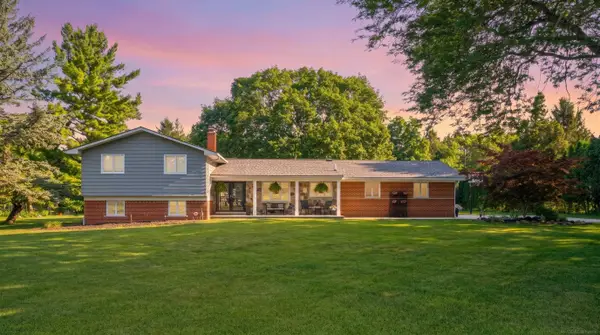 $539,877Active4 beds 3 baths2,192 sq. ft.
41306 Llewelyn CT, Northville, MI 48167
MLS# 58050225819Listed by: BROOKSTONE, REALTORS LLC - New
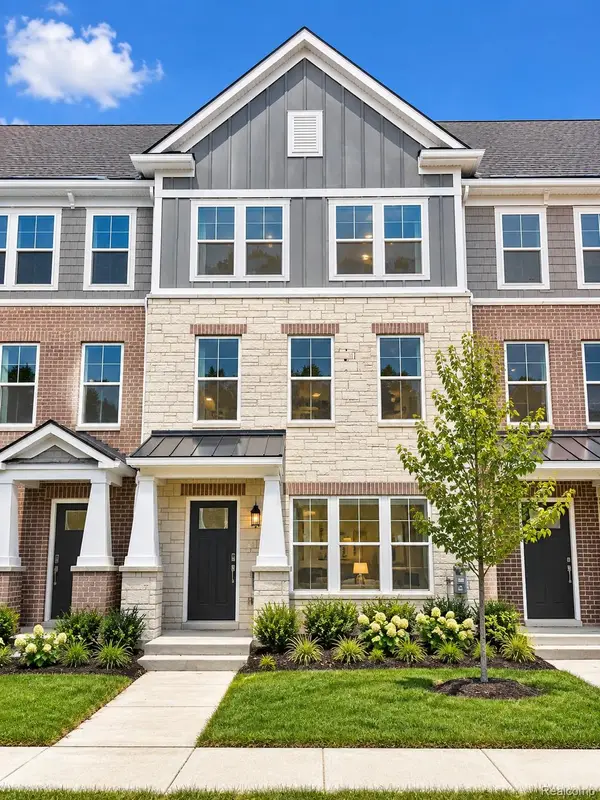 $474,990Active4 beds 4 baths2,179 sq. ft.
25335 Tolstoy TRL, Novi, MI 48375
MLS# 20261086091Listed by: PH RELOCATION SERVICES LLC - New
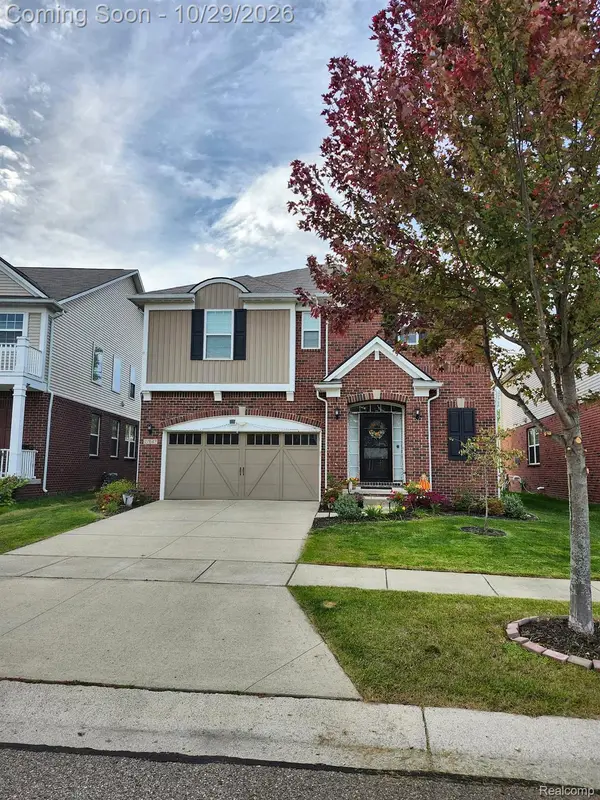 $799,990Active5 beds 4 baths4,761 sq. ft.
27647 Hartwick CIR, Novi, MI 48374
MLS# 20261085085Listed by: KW PROFESSIONALS - New
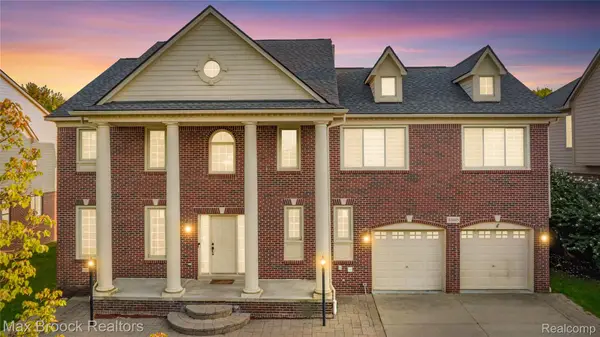 $575,000Active4 beds 3 baths4,104 sq. ft.
41605 Burroughs AVE, Novi, MI 48377
MLS# 20261085837Listed by: MAX BROOCK REALTORS - Open Sat, 1 to 4pmNew
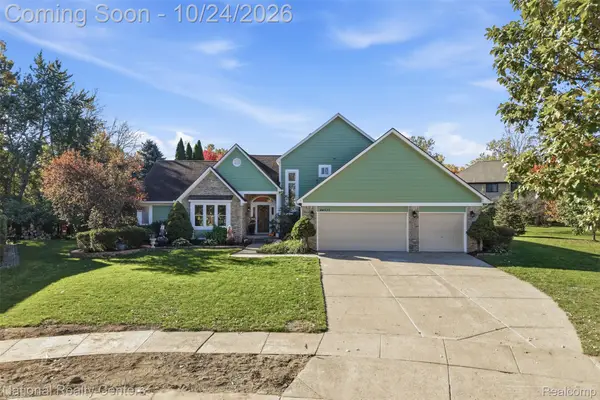 $639,900Active4 beds 3 baths3,998 sq. ft.
44537 Stone RD, Novi, MI 48375
MLS# 20261084553Listed by: NATIONAL REALTY CENTERS, INC - New
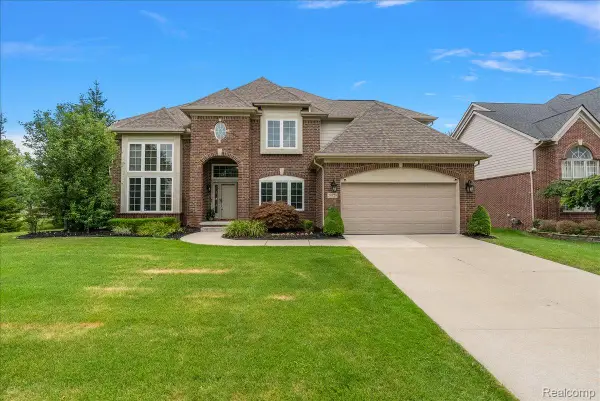 $780,000Active4 beds 4 baths3,200 sq. ft.
24729 Cavendish AVE E, Novi, MI 48375
MLS# 20261085489Listed by: FIVE STAR REAL ESTATE-PLYMOUTH - New
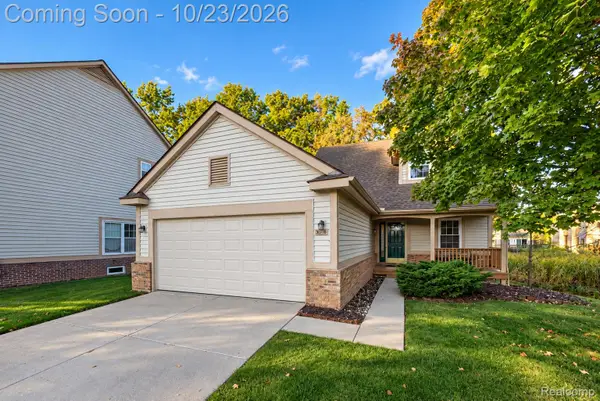 $340,000Active2 beds 3 baths1,404 sq. ft.
30718 Tanglewood DR, Novi, MI 48377
MLS# 20261084216Listed by: KW PROFESSIONALS - New
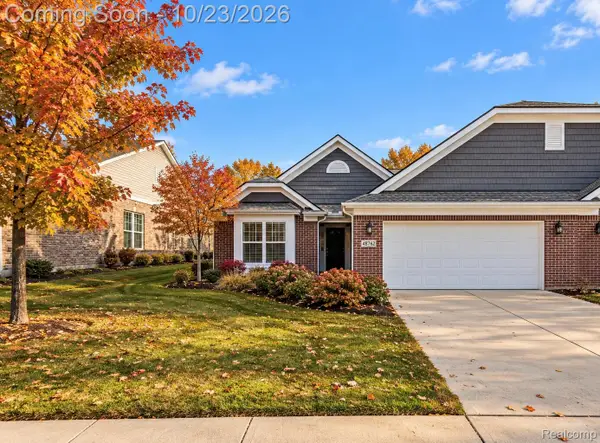 $549,000Active2 beds 2 baths1,734 sq. ft.
48762 Rockview RD, Novi, MI 48374
MLS# 20261085400Listed by: EXP REALTY MAIN


Protect your home and budget from life's surprises with an Assurant Home Warranty, backed by a partner that supports you through every step of homeownership. Explore Plans.
© 2023 - 2026 ERA Franchise Systems LLC. All rights reserved. ERA Franchise Systems LLC fully supports the principles of the Fair Housing Act and the Equal Opportunity Act. ERA, ERA Real Estate powered, and their respective logos are registered service marks of ERA Franchise Systems LLC. Each office is independently owned and operated.