
27884 Middleton DR, Novi, MI 48377
Local realty services provided by:ERA Prime Real Estate Group
27884 Middleton DR,Novi, MI 48377
$349,000
- 2 Beds
- 3 Baths
- 1,500 sq. ft.
- Single family
- Active
Upcoming open houses
- Sat, Oct 3102:00 pm - 04:00 pm
- Sun, Nov 0101:00 pm - 03:00 pm
Listed by: kashmira desai
Office: keller williams paint creek
MLS#:20261086152
Source:MI_REALCOMP
Price summary
- Price:$349,000
- Price per sq. ft.:$232.67
- Monthly HOA dues:$265
About this home
Welcome to the highly desirable Liberty Park community in Novi! This well-maintained townhome features 2 bedrooms, 2 full bathrooms, and 1 half bath, offering comfortable living spaces and a convenient lifestyle. Kitchen is fully loaded with stainless steel appliances which includes Dishwasher, Disposal, Dryer, Exhaust Fan, Free-Standing Gas Range, Free-Standing Refrigerator, Microwave and has its own laundry room with Washer and Dryer.
Enjoy an array of community amenities, including a swimming pool, clubhouse, neighborhood park, and sidewalks perfect for walking and outdoor enjoyment. The attached 2-car garage adds convenience and extra storage. Ideally located near Twelve Oaks Mall, grocery stores, hospitals, movie theaters, major freeways, and scenic hiking trails near Walled Lake. Located within the award-winning Novi Community School District, this home offers an excellent combination of comfort, community amenities, and a prime location. Enjoy easy access to shopping, dining, recreation, and everyday essentials!
PS- This can be a perfect unit for First Time Home Buyers or Investors....
Contact an agent
Home facts
- Year built:2011
- Subdivision & Development:THE TOWNES AT LIBERTY PARK CONDO
- Listing ID #:20261086152
- Added:1 day(s) ago
- Updated:October 28, 2026 at 12:17 PM
Rooms and interior
- Bedrooms:2
- Total bathrooms:3
- Full bathrooms:2
- Half bathrooms:1
- Rooms Total:5
- Living area:1,500 sq. ft.
Heating and cooling
- Cooling:Central Air
- Heating:Forced Air, Natural Gas
Structure and exterior
- Roof:Asphalt
- Year built:2011
- Building area:1,500 sq. ft.
- Architectural Style:Townhouse
- Construction Materials:Brick, Vinyl Siding
- Exterior Features:Balcony, Grounds Maintenance, Lighting, Patio, Private Entrance
- Foundation Description:Slab
- Levels:Three
Utilities
- Water:Public
- Sewer:Public Sewer
Finances and disclosures
- Price:$349,000
- Price per sq. ft.:$232.67
- Tax amount:$8,533
Features and amenities
- Appliances:Dishwasher, Disposal, Dryer, Exhaust Fan, Free Standing Gas Range, Free Standing Refrigerator, Microwave, Washer
- Laundry features:In Unit, Laundry Room
- Pool features:Community, In Ground
Parking
- Parking description:Attached, Garage Door Opener, Two Car Garage
- Garage spaces:2

New listings near 27884 Middleton DR
- Open Sun, 12 to 2pmNew
 $950,000Active4 beds 5 baths5,355 sq. ft.
22309 Carlisle CT, Novi, MI 48374
MLS# 20261084146Listed by: KW SHOWCASE REALTY - New
 $275,000Active2 beds 2 baths2,005 sq. ft.
41772 Independence DR, Novi, MI 48377
MLS# 20261086516Listed by: ICON REALTY EXPERTS, LLC 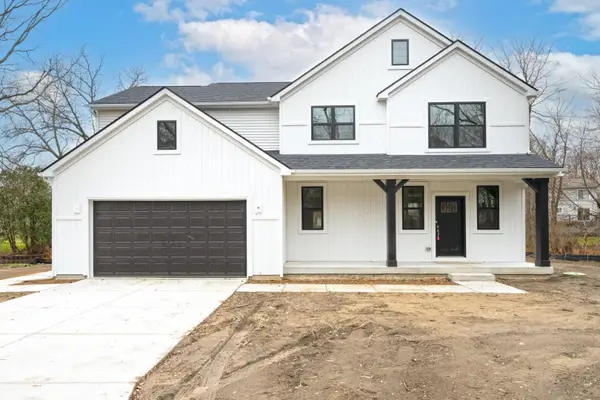 $1,000,000Active4 beds 3 baths2,461 sq. ft.
0000 Napier Road, Novi, MI 48374
MLS# 81026004294Listed by: BRANDT REAL ESTATE- New
 $290,000Active2 beds 2 baths1,491 sq. ft.
28342 Carlton Way DR, Novi, MI 48377
MLS# 20261086599Listed by: KELLER WILLIAMS ADVANTAGE - New
 $625,000Active4 beds 3 baths2,880 sq. ft.
22041 Cascade DR, Novi, MI 48375
MLS# 20261084996Listed by: KW PROFESSIONALS - New
 $330,000Active4 beds 3 baths2,220 sq. ft.
30662 Ardmore CT, Novi, MI 48377
MLS# 20261086700Listed by: RE/MAX CLASSIC - New
 $649,000Active4 beds 3 baths3,226 sq. ft.
41668 Steinbeck GLN, Novi, MI 48377
MLS# 57050225996Listed by: HOWARD HANNA - MONROE - New
 $749,900Active4 beds 4 baths3,500 sq. ft.
24435 Nantucket DR, Novi, MI 48374
MLS# 20261086659Listed by: MAX BROOCK, REALTORS-BIRMINGHAM - New
 $749,900Active4 beds 4 baths4,588 sq. ft.
30339 Pennington LN, Novi, MI 48377
MLS# 20261086359Listed by: NEW ERA REAL ESTATE LLC


Protect your home and budget from life's surprises with an Assurant Home Warranty, backed by a partner that supports you through every step of homeownership. Explore Plans.
© 2023 - 2026 ERA Franchise Systems LLC. All rights reserved. ERA Franchise Systems LLC fully supports the principles of the Fair Housing Act and the Equal Opportunity Act. ERA, ERA Real Estate powered, and their respective logos are registered service marks of ERA Franchise Systems LLC. Each office is independently owned and operated.