
28296 Verona Drive, Novi, MI 48377
Local realty services provided by:ERA Prime Real Estate Group
28296 Verona Drive,Novi, MI 48377
$860,000
- 5 Beds
- 4 Baths
- 4,845 sq. ft.
- Single family
- Active
Upcoming open houses
- Sat, Oct 0303:00 pm - 05:00 pm
Listed by: mark kent
Office: berkshire hathaway homeservices kee realty bham
MLS#:20261056499
Source:MI_REALCOMP
Price summary
- Price:$860,000
- Price per sq. ft.:$177.5
- Monthly HOA dues:$68.75
About this home
Welcome to this exceptional move-in ready 2020 colonial in highly sought-after Dixon Meadows, located in the award-winning Novi School District. This beautifully upgraded 5-bedroom, 4-bath home offers luxury, technology & exceptional craftsmanship throughout. The open floor plan features formal living & dining rooms, a 1st-floor bedroom with adjoining full bath, spacious family room with slate granite gas fireplace, & a chef's kitchen with granite countertops, upgraded LG SS appliances, counter-depth refrigerator, oversized island, walk-in pantry & large dining area. Mudroom includes a built-in bench with direct garage access. The luxurious owner's suite offers a tray ceiling, spa-inspired bath with oversized glass shower, dual vanities, makeup station & large walk-in closet. Upstairs includes a loft, 3 additional bedrooms, full bath & 2nd-floor laundry. Designed for today's lifestyle, this home features hardwired LAN in every room, dual wireless access points, 16-port PoE network switch, Sonos whole-home audio, dedicated Atmos theater room, Ring security with keyless entry & 14 sensors, Lorex & Blink camera systems, recessed lighting, designer fixtures, ceiling fans, custom blinds & multiple TV mounts. Finished garage features epoxy flooring, overhead storage, pegboard organization, dedicated wiring for an electric snow blower & lifetime garage door opener. Basement offers 8-ft ceilings, finished kitchen with quartz countertops, theater room, large rec room & full bath with high-end custom shower, creating an ideal space for entertaining or extended living. Enjoy the private backyard, professionally landscaped front yard with accent lighting, spacious outdoor living area & neighborhood playground. Conveniently located near I-96, Twelve Oaks Mall, shopping, dining & entertainment. Premium builder upgrades include upgraded flooring, premium bath package & countless owner enhancements. Truly better than new! All appliances and home warranty are included! BATVAI....
Contact an agent
Home facts
- Year built:2020
- Subdivision & Development:DIXON MDWS
- Listing ID #:20261056499
- Added:71 day(s) ago
- Updated:October 01, 2026 at 10:13 AM
Rooms and interior
- Bedrooms:5
- Total bathrooms:4
- Full bathrooms:4
- Rooms Total:13
- Basement Description:Finished
- Living area:4,845 sq. ft.
Heating and cooling
- Cooling:Ceiling Fans, Central Air
- Heating:Forced Air, Natural Gas
Structure and exterior
- Roof:Asphalt
- Year built:2020
- Building area:4,845 sq. ft.
- Lot area:0.12 Acres
- Lot Features:Sprinklers
- Architectural Style:Colonial
- Construction Materials:Brick, Vinyl Siding
- Exterior Features:Porch
- Foundation Description:Basement, Poured
- Levels:Two
Utilities
- Water:Public
- Sewer:Public Sewer
Finances and disclosures
- Price:$860,000
- Price per sq. ft.:$177.5
- Tax amount:$11,423
Features and amenities
- Appliances:Built-In Electric Oven, Dishwasher, Disposal, Dryer, Exhaust Fan, Free Standing Refrigerator, Gas Cooktop, Humidifier, Microwave, Range Hood, Washer, Water Softener Owned
- Laundry features:Laundry Room
- Amenities:Programmable Thermostat, Sound System, Wet Bar
Parking
- Parking description:Attached, Electricity In Garage, Garage Door Opener, Two Car Garage
- Garage spaces:2

New listings near 28296 Verona Drive
- Open Sun, 11am to 1pmNew
 $239,900Active2 beds 3 baths1,240 sq. ft.
24244 Bashian Drive, Novi, MI 48375
MLS# 20261079225Listed by: COMMUNITY CHOICE REALTY ASSOCIATES, LLC - Open Fri, 4 to 6pmNew
 $339,900Active3 beds 2 baths1,760 sq. ft.
41482 Cornell Drive, Novi, MI 48377
MLS# 20261078840Listed by: REAL BROKER, LLC CLARKSTON - New
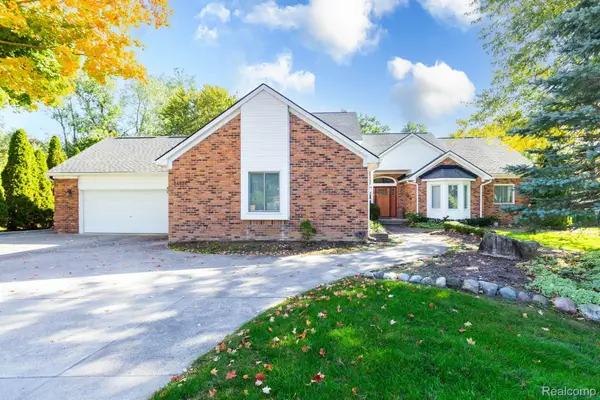 $799,900Active4 beds 4 baths2,800 sq. ft.
24924 Glenda Street, Novi, MI 48375
MLS# 20261079236Listed by: EXP REALTY MAIN  $1,044,516Pending5 beds 4 baths3,892 sq. ft.
25380 Danyas Way, Novi, MI 48375
MLS# 20261079240Listed by: HARMONY HOME REAL ESTATE GROUP- New
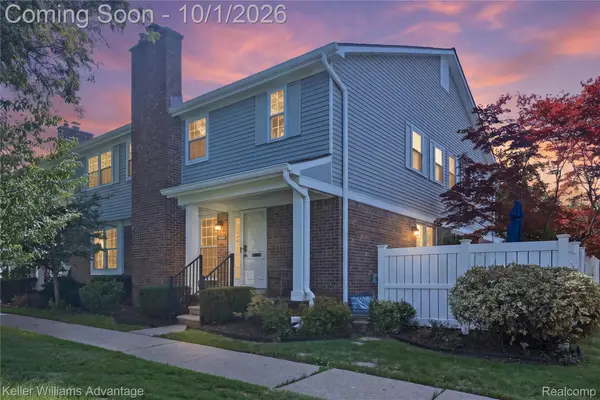 $275,000Active2 beds 3 baths1,572 sq. ft.
42142 Gladwin Street, Northville, MI 48167
MLS# 20261076991Listed by: KELLER WILLIAMS ADVANTAGE - New
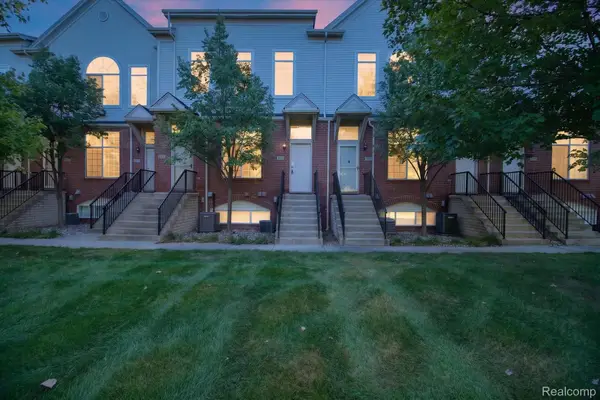 $284,900Active2 beds 2 baths2,248 sq. ft.
30770 Ardmore Court, Novi, MI 48377
MLS# 20261078509Listed by: SOCIAL HOUSE REAL ESTATE GROUP LLC - Open Sat, 11am to 5pmNew
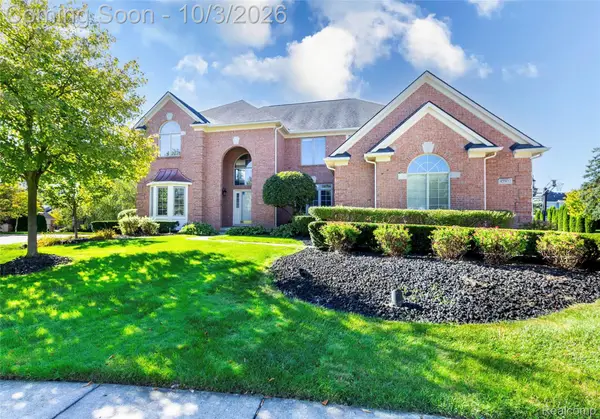 $899,900Active4 beds 5 baths5,575 sq. ft.
45932 Ashford Circle, Novi, MI 48374
MLS# 20261078529Listed by: INTERNET REAL ESTATE, INC - New
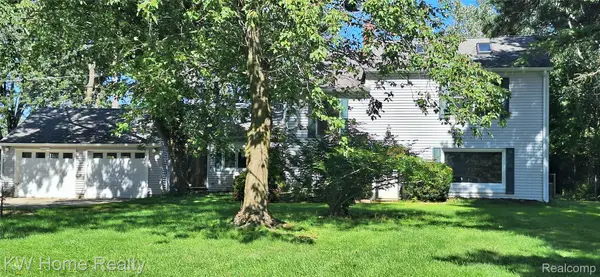 $419,900Active4 beds 2 baths1,970 sq. ft.
44050 Stassen Avenue Nw, Novi, MI 48375
MLS# 20261078613Listed by: KELLER WILLIAMS HOME - New
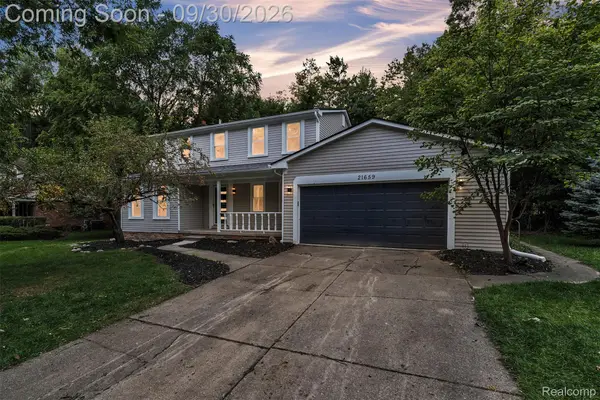 $549,900Active4 beds 3 baths3,141 sq. ft.
21659 Bedford Drive, Northville, MI 48167
MLS# 20261078254Listed by: KW PROFESSIONALS - Open Sat, 11am to 1pmNew
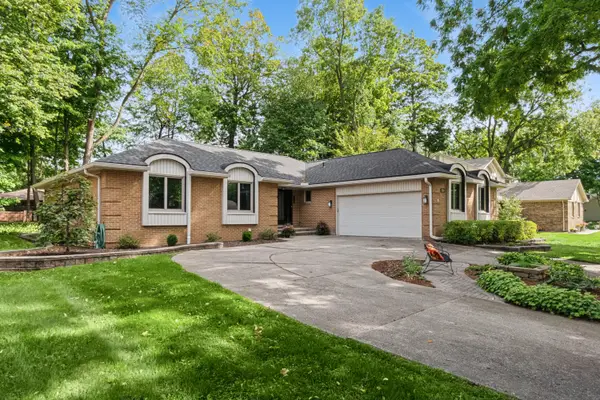 $499,900Active4 beds 4 baths3,316 sq. ft.
21854 Siegal Drive, Novi, MI 48375
MLS# 81026051687Listed by: REMERICA UNITED REALTY


Protect your home and budget from life's surprises with an Assurant Home Warranty, backed by a partner that supports you through every step of homeownership. Explore Plans.
© 2023 - 2026 ERA Franchise Systems LLC. All rights reserved. ERA Franchise Systems LLC fully supports the principles of the Fair Housing Act and the Equal Opportunity Act. ERA, ERA Real Estate powered, and their respective logos are registered service marks of ERA Franchise Systems LLC. Each office is independently owned and operated.