
29870 Martell Court, Novi, MI 48377
Local realty services provided by:ERA Prime Real Estate Group
29870 Martell Court,Novi, MI 48377
$1,299,900
- 4 Beds
- 4 Baths
- 3,317 sq. ft.
- Single family
- Active
Listed by: meghan hable
Office: @properties christie's int'l r.e. birmingham
MLS#:20261076184
Source:MI_REALCOMP
Price summary
- Price:$1,299,900
- Price per sq. ft.:$391.89
- Monthly HOA dues:$41.67
About this home
New construction without the wait! Nearing completion, this striking modern brick Colonial offers a thoughtfully designed living space on nearly half an acre. Ideally positioned between two cul-de-sacs, this home pairs elevated finishes with exceptional functionality.
A grand two-story stone entrance welcomes you inside, where white oak-look flooring flows throughout the main level. Glass french doors open to a spacious private office just off the foyer. Continue into the dramatic two-story great room featuring soaring ceilings, expansive windows, abundant natural light, and a floor-to-ceiling stone gas fireplace. Open to the great room, the chef-inspired kitchen features modern maple cabinetry, a contrasting cream island, quartz countertops and backsplash, 36-inch six-burner range and large walk-in pantry. A dedicated wet bar connects the kitchen to the formal dining room. From the breakfast nook, step outside to the spacious covered lanai.
A large flex room off the great room is perfect for a playroom or guest space, with a beautifully finished full bath nearby. The mudroom provides built-in seating, generous storage, and a dedicated dog wash. Upstairs, a catwalk leads to four spacious bedrooms. The primary suite features a tray ceiling, two walk-in closets, and spa-inspired bath with separate vanities, soaking tub, private water closet and oversized tiled shower. A second bedroom offers a private ensuite, while bedrooms three and four share an ensuite. The unfinished daylight basement has excellent potential to finish it to your needs. The lot will be completed with sod, seven-zone irrigation and landscaping prior to move-in.
Located within Walled Lake Schools with convenient access to Novi's shopping, dining & parks. With construction in its final stages, enjoy the experience of a brand-new home without the wait! Listing images are renderings illustrating the anticipated finished appearance. Final finishes and details may vary....
Contact an agent
Home facts
- Year built:2026
- Subdivision & Development:WESTPARK PLACE CONDO
- Listing ID #:20261076184
- Added:6 day(s) ago
- Updated:September 30, 2026 at 10:32 AM
Rooms and interior
- Bedrooms:4
- Total bathrooms:4
- Full bathrooms:4
- Rooms Total:11
- Basement Description:Daylight, Unfinished
- Living area:3,317 sq. ft.
Heating and cooling
- Cooling:Central Air
- Heating:Forced Air, Natural Gas
Structure and exterior
- Year built:2026
- Building area:3,317 sq. ft.
- Lot area:0.48 Acres
- Architectural Style:Colonial
- Construction Materials:Brick, Stone
- Exterior Features:Covered, Patio
- Foundation Description:Basement, Poured
- Levels:Two
Utilities
- Water:Public
- Sewer:Public Sewer
Finances and disclosures
- Price:$1,299,900
- Price per sq. ft.:$391.89
- Tax amount:$3,230
Features and amenities
- Appliances:Built-In Electric Oven, Dishwasher, Disposal, Free Standing Gas Range, Free Standing Refrigerator, Microwave, Range Hood
- Laundry features:Laundry Room
Parking
- Parking description:Attached, Side Entrance, Three Car Garage
- Garage spaces:3

New listings near 29870 Martell Court
- New
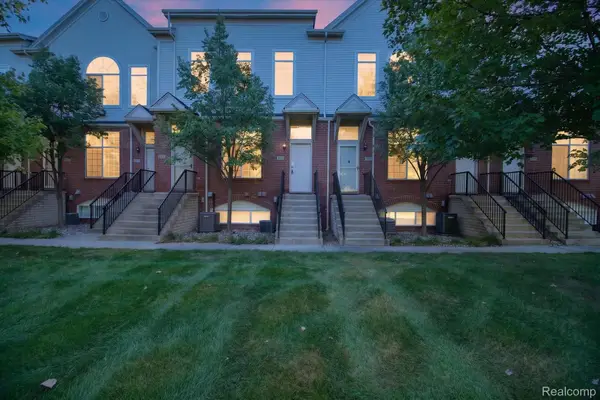 $284,900Active2 beds 2 baths2,248 sq. ft.
30770 Ardmore Court, Novi, MI 48377
MLS# 20261078509Listed by: SOCIAL HOUSE REAL ESTATE GROUP LLC - Open Sat, 11am to 5pmNew
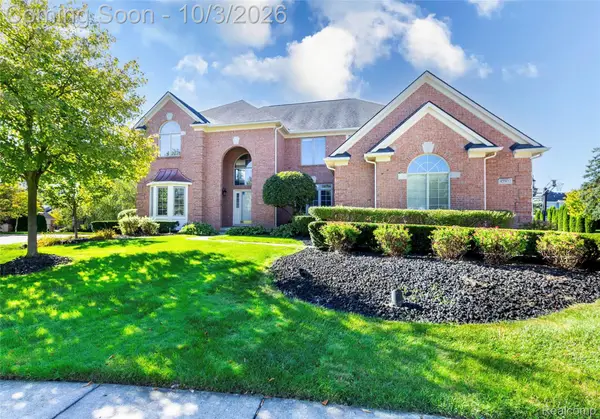 $899,900Active4 beds 5 baths5,575 sq. ft.
45932 Ashford Circle, Novi, MI 48374
MLS# 20261078529Listed by: INTERNET REAL ESTATE, INC - New
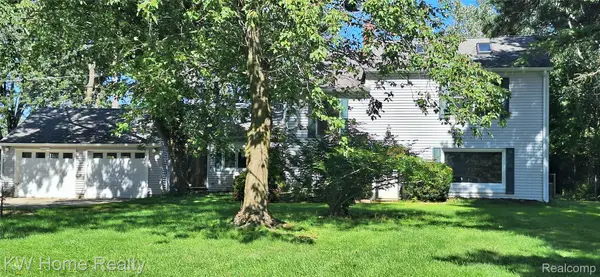 $419,900Active4 beds 2 baths1,970 sq. ft.
44050 Stassen Avenue Nw, Novi, MI 48375
MLS# 20261078613Listed by: KELLER WILLIAMS HOME - New
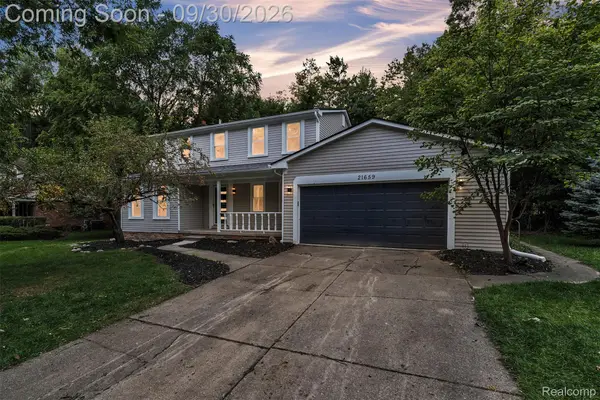 $549,900Active4 beds 3 baths3,141 sq. ft.
21659 Bedford Drive, Northville, MI 48167
MLS# 20261078254Listed by: KW PROFESSIONALS - Open Sat, 11am to 1pmNew
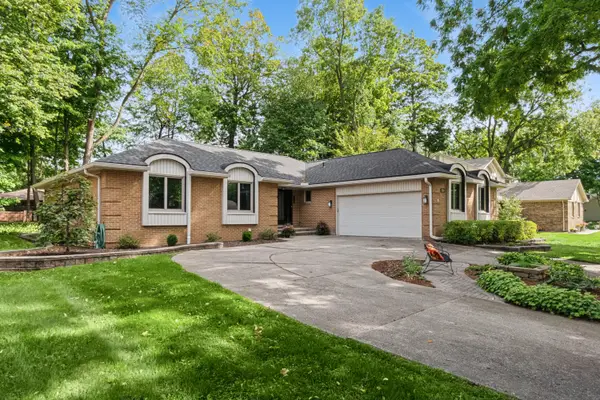 $499,900Active4 beds 4 baths3,316 sq. ft.
21854 Siegal Drive, Novi, MI 48375
MLS# 81026051687Listed by: REMERICA UNITED REALTY - New
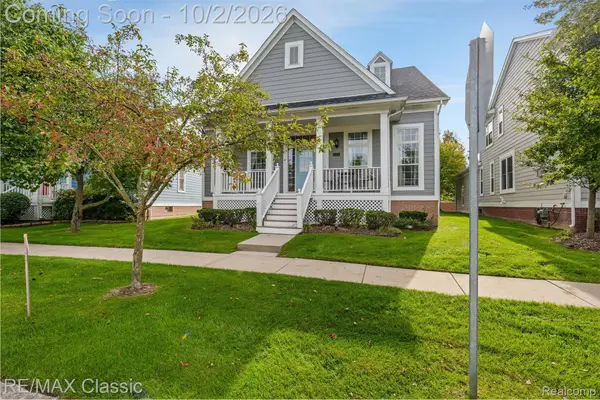 $525,000Active3 beds 3 baths2,308 sq. ft.
42591 Whitman Way, Novi, MI 48377
MLS# 20261078363Listed by: RE/MAX CLASSIC - New
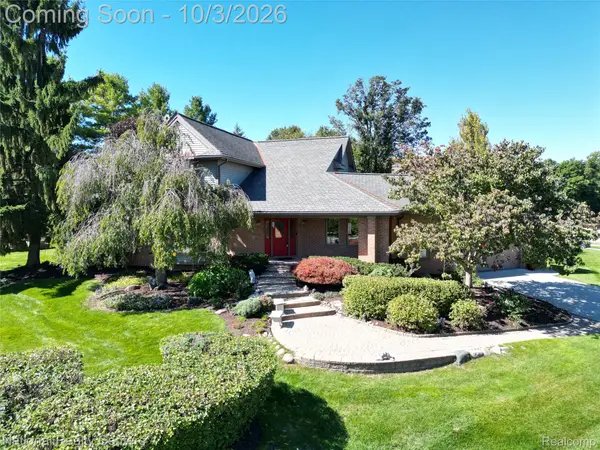 $745,000Active3 beds 4 baths3,523 sq. ft.
29839 Martell Court, Novi, MI 48377
MLS# 20261078059Listed by: NATIONAL REALTY CENTERS, INC - New
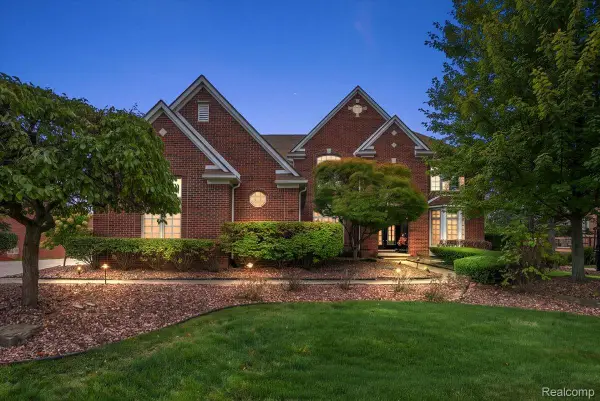 $1,250,000Active6 beds 6 baths6,024 sq. ft.
24060 Broadmoor Park Lane, Novi, MI 48374
MLS# 20261075934Listed by: REALTY PROS - New
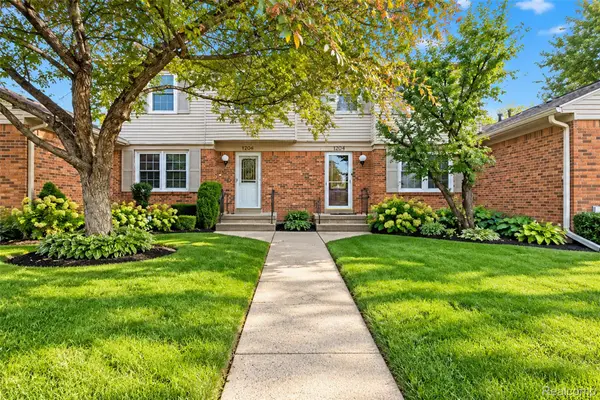 $234,900Active2 beds 3 baths1,276 sq. ft.
24264 Bashian Drive, Novi, MI 48375
MLS# 20261077703Listed by: COMMUNITY CHOICE REALTY ASSOCIATES, LLC - New
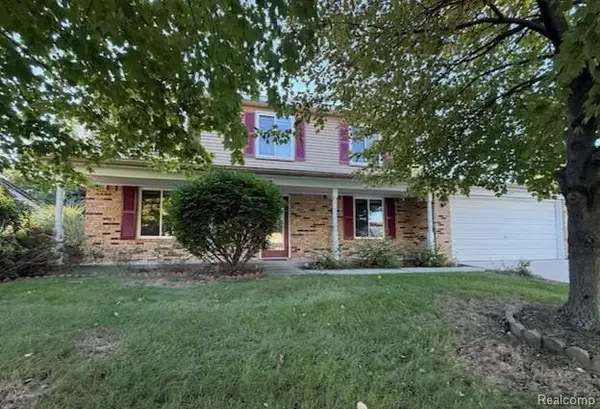 $499,900Active3 beds 3 baths1,657 sq. ft.
24349 Fairway Hills Drive, Novi, MI 48374
MLS# 20261073469Listed by: MUTUAL REALTY, LLC


Protect your home and budget from life's surprises with an Assurant Home Warranty, backed by a partner that supports you through every step of homeownership. Explore Plans.
© 2023 - 2026 ERA Franchise Systems LLC. All rights reserved. ERA Franchise Systems LLC fully supports the principles of the Fair Housing Act and the Equal Opportunity Act. ERA, ERA Real Estate powered, and their respective logos are registered service marks of ERA Franchise Systems LLC. Each office is independently owned and operated.