
41626 Orianna Lane, Novi, MI 48375
Local realty services provided by:ERA Prime Real Estate Group
Listed by: hari k kakumanu
Office: community choice realty associates, llc.
MLS#:20261072739
Source:MI_REALCOMP
Price summary
- Price:$439,900
- Price per sq. ft.:$207.4
- Monthly HOA dues:$225
About this home
Charming Townhome for Sale** Award Winning Novi Schools. This stunning 3-bedroom, 3.5 bathroom condo is for sale. With a generous 2121 square feet of living space, this unit boasts an open-concept layout that is perfect for entertaining. The spacious kitchen features modern appliances, Granite countertops, ample storage space, and a convenient breakfast bar. This beautifully updated townhome features modern upgrades throughout. Enjoy upgraded cabinets and sleek quartz countertops in the kitchen, perfect for cooking and entertaining. The spacious living area is bathed in natural light, creating a warm and inviting atmosphere. Don't miss the opportunity to make this lovely home yours! The living room has large windows that let in plenty of natural light, creating a warm and inviting atmosphere. The bedrooms are both generously sized and offer plenty of closet space. The master bedroom is complete with an ensuite bathroom that includes a dual-sink vanity and a luxurious walk-in shower. The second bathroom is also well-appointed and perfect for guests. Other features of this condo include in-unit laundry, a balcony, and it is located in a desirable area. This condo is close to shopping, dining, and entertainment options, and highly regarded Novi Schools. Don't miss your chance to own this beautiful property. BATVI...
Contact an agent
Home facts
- Year built:2023
- Subdivision & Development:GATEWAY TWNHMS/NOVI
- Listing ID #:20261072739
- Added:10 day(s) ago
- Updated:September 20, 2026 at 10:36 AM
Rooms and interior
- Bedrooms:3
- Total bathrooms:4
- Full bathrooms:3
- Half bathrooms:1
- Rooms Total:7
- Living area:2,121 sq. ft.
Heating and cooling
- Cooling:Central Air
- Heating:Forced Air, Natural Gas
Structure and exterior
- Year built:2023
- Building area:2,121 sq. ft.
- Architectural Style:Townhouse
- Construction Materials:Brick
- Foundation Description:Slab
- Levels:Three
Utilities
- Water:Water at Street
- Sewer:Sewer at Street
Finances and disclosures
- Price:$439,900
- Price per sq. ft.:$207.4
- Tax amount:$8,344
Features and amenities
- Appliances:Dishwasher, Disposal, Dryer, Free Standing Gas Range, Free Standing Refrigerator, Microwave, Stainless Steel Appliances, Washer
Parking
- Parking description:Attached, Two Car Garage
- Garage spaces:2

New listings near 41626 Orianna Lane
- Open Sat, 2 to 4pmNew
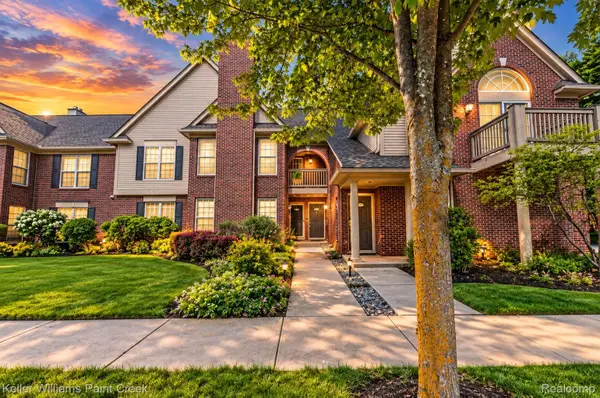 $299,000Active2 beds 2 baths1,579 sq. ft.
28569 Carlton Way Drive, Novi, MI 48377
MLS# 20261074486Listed by: KELLER WILLIAMS PAINT CREEK - New
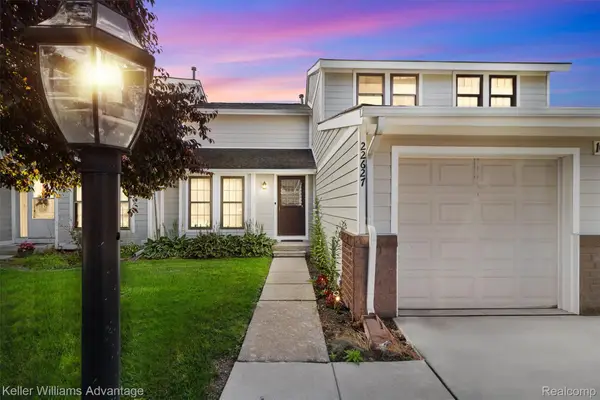 $275,000Active3 beds 3 baths1,640 sq. ft.
22627 Cranbrooke Drive, Novi, MI 48375
MLS# 20261075242Listed by: KELLER WILLIAMS ADVANTAGE - Open Sun, 4 to 6pmNew
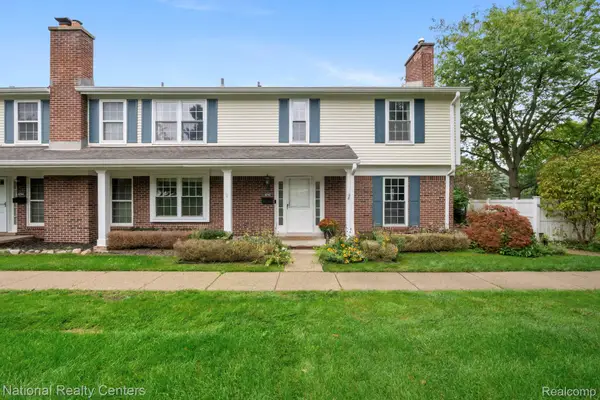 $299,000Active3 beds 3 baths2,122 sq. ft.
42142 Roscommon Street, Northville, MI 48167
MLS# 20261074931Listed by: NATIONAL REALTY CENTERS, INC - Open Sun, 12 to 3pmNew
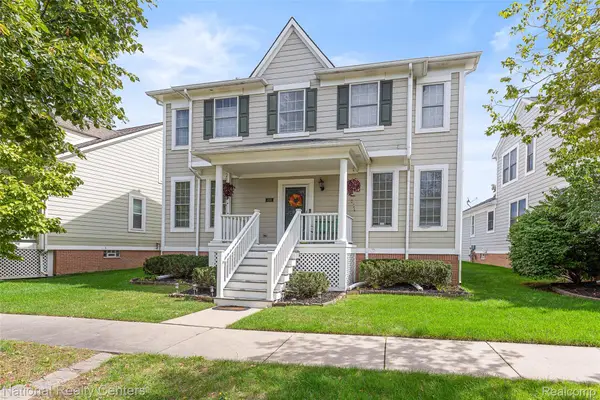 $539,900Active4 beds 3 baths3,209 sq. ft.
43145 Emerson Way, Novi, MI 48377
MLS# 20261074110Listed by: NATIONAL REALTY CENTERS, INC - Open Sun, 2 to 4pmNew
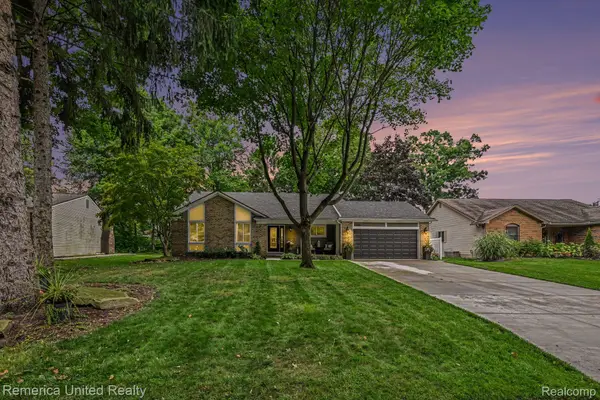 $485,000Active3 beds 4 baths2,873 sq. ft.
21995 Sunflower Road, Novi, MI 48375
MLS# 20261075256Listed by: REMERICA UNITED REALTY - New
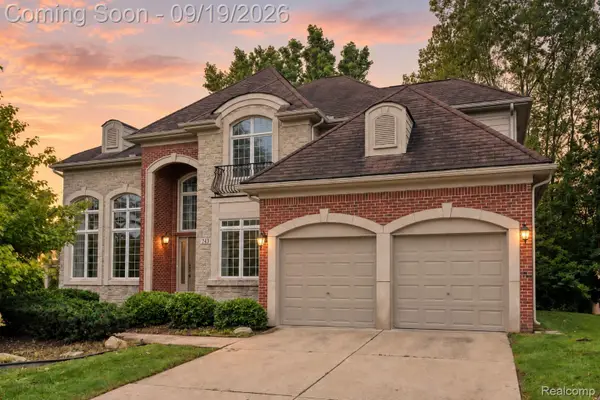 $775,000Active4 beds 4 baths3,132 sq. ft.
24371 Cavendish Avenue W, Novi, MI 48375
MLS# 20261071922Listed by: EXP REALTY THE PERNA TEAM - Open Sun, 1 to 3pmNew
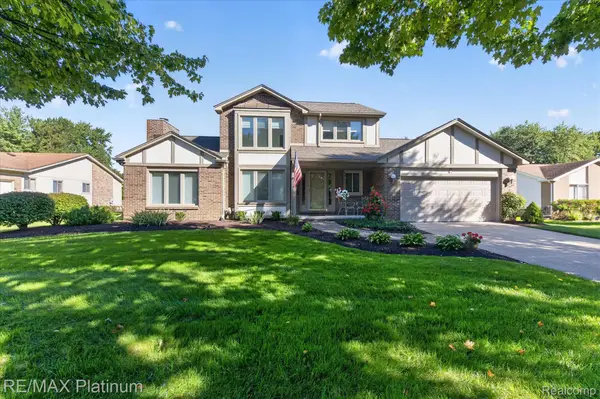 $575,000Active3 beds 3 baths2,508 sq. ft.
41156 Todd Lane, Novi, MI 48375
MLS# 20261074477Listed by: RE/MAX PLATINUM - New
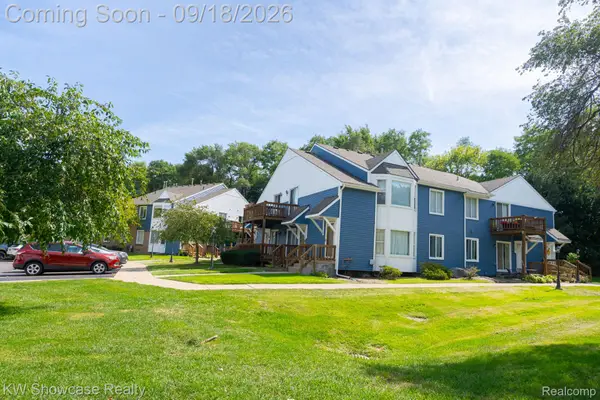 $179,900Active2 beds 2 baths1,352 sq. ft.
45000 Bayview Drive #1, Novi, MI 48377
MLS# 20261074788Listed by: KW SHOWCASE REALTY - New
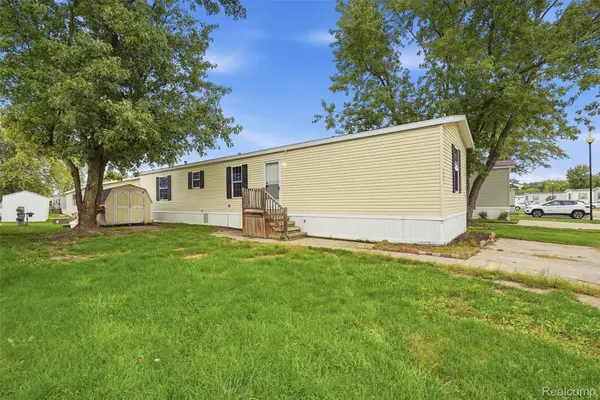 $59,999Active2 beds 2 baths1,056 sq. ft.
29691 Carousel Street, Novi, MI 48377
MLS# 20261075055Listed by: BERKSHIRE HATHAWAY HOMESERVICES KEE REALTY CLINTON - New
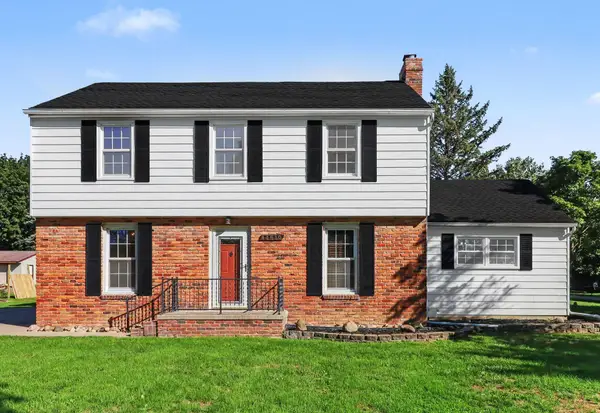 $422,000Active3 beds 3 baths2,322 sq. ft.
44610 W 11 Mile Road, Novi, MI 48375
MLS# 81026049393Listed by: REDFIN CORPORATION


Protect your home and budget from life's surprises with an Assurant Home Warranty, backed by a partner that supports you through every step of homeownership. Explore Plans.
© 2023 - 2026 ERA Franchise Systems LLC. All rights reserved. ERA Franchise Systems LLC fully supports the principles of the Fair Housing Act and the Equal Opportunity Act. ERA, ERA Real Estate powered, and their respective logos are registered service marks of ERA Franchise Systems LLC. Each office is independently owned and operated.