
42566 Park Ridge Road, Novi, MI 48375
Local realty services provided by:ERA Prime Real Estate Group
42566 Park Ridge Road,Novi, MI 48375
$434,999
- 3 Beds
- 3 Baths
- 2,838 sq. ft.
- Single family
- Pending
Listed by: gregory hidinger
Office: 3dx real estate, llc.
MLS#:81026043018
Source:MI_REALCOMP
Price summary
- Price:$434,999
- Price per sq. ft.:$146.56
- Monthly HOA dues:$3.33
About this home
Welcome home to this beautifully remodeled 3-bedroom ranch in Novi's desirable Meadowbrook Glens subdivision! Offering 1,428 sq. ft. plus an expansive finished lower level, this home blends modern updates with warm, inviting living spaces. The open-concept kitchen and vaulted great room feature a granite island, elevated cabinetry, custom pantry, architectural ceiling beams, recessed lighting and backyard views. Enjoy 2.5 refreshed baths and convenient main-floor laundry. The finished lower level adds exceptional living and entertaining space with a full bath, second kitchen area and flexible recreation, fitness or play space. Outside, enjoy a fully fenced backyard retreat with deck, gazebo, playground and refreshed landscaping. Attached 2-car garage, high-efficiency furnace and A/C, and tankless water heater. Located in the Novi Community School District, close to parks, library, shopping and dining, with downtown Northville and Farmington just a short drive away. H&B 8/17 by 8pm
Contact an agent
Home facts
- Year built:1973
- Subdivision & Development:MEADOWBROOK GLENS
- Listing ID #:81026043018
- Added:45 day(s) ago
- Updated:September 30, 2026 at 09:22 AM
Rooms and interior
- Bedrooms:3
- Total bathrooms:3
- Full bathrooms:2
- Half bathrooms:1
- Rooms Total:8
- Flooring:Vinyl
- Kitchen Description:Pantry
- Basement Description:Finished, Full, Sump Pump
- Living area:2,838 sq. ft.
Heating and cooling
- Cooling:Ceiling Fans, Central Air
- Heating:Forced Air, Natural Gas
Structure and exterior
- Roof:Asphalt
- Year built:1973
- Building area:2,838 sq. ft.
- Lot area:0.17 Acres
- Architectural Style:Ranch
- Construction Materials:Brick, Vinyl Siding
- Exterior Features:Covered, Gazebo, Playground, Porch
- Foundation Description:Basement
Utilities
- Water:Public
- Sewer:Public Sewer
Finances and disclosures
- Price:$434,999
- Price per sq. ft.:$146.56
- Tax amount:$6,087
Features and amenities
- Appliances:Dishwasher, Disposal, Microwave, Refrigerator
- Laundry features:Gas Dryer Hookup, In Hall, Laundry Room, Main Level, Washer Hookup
- Amenities:Pantry, Vaulted Ceilings, Wet Bar, Window Treatments
Parking
- Parking description:Attached, Concrete, Garage Door Opener
- Garage spaces:2

New listings near 42566 Park Ridge Road
- New
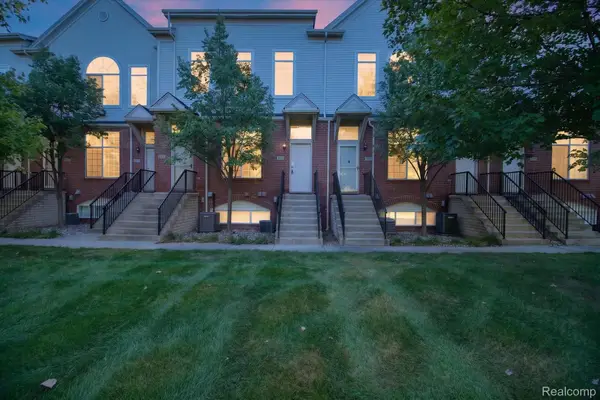 $284,900Active2 beds 2 baths2,248 sq. ft.
30770 Ardmore Court, Novi, MI 48377
MLS# 20261078509Listed by: SOCIAL HOUSE REAL ESTATE GROUP LLC - Open Sat, 11am to 5pmNew
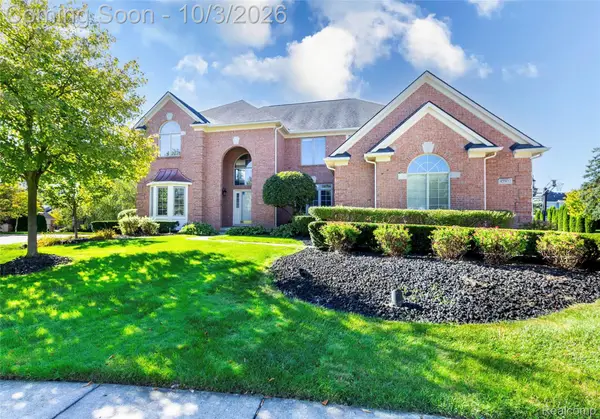 $899,900Active4 beds 5 baths5,575 sq. ft.
45932 Ashford Circle, Novi, MI 48374
MLS# 20261078529Listed by: INTERNET REAL ESTATE, INC - New
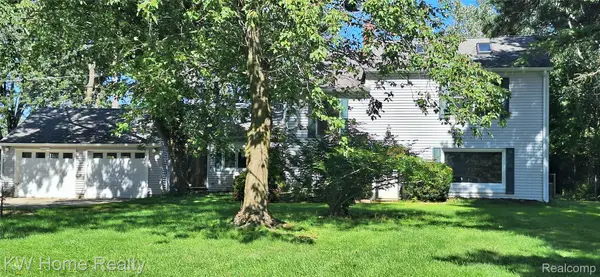 $419,900Active4 beds 2 baths1,970 sq. ft.
44050 Stassen Avenue Nw, Novi, MI 48375
MLS# 20261078613Listed by: KELLER WILLIAMS HOME - New
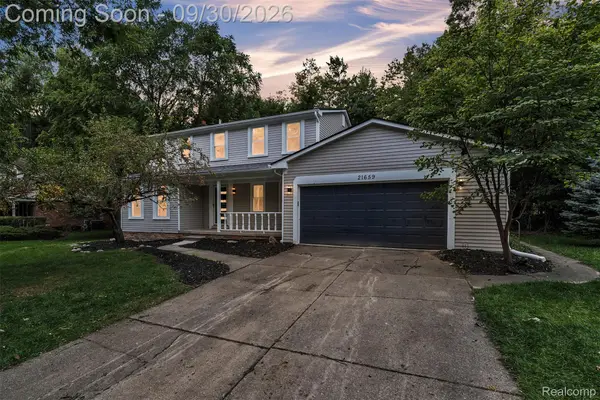 $549,900Active4 beds 3 baths3,141 sq. ft.
21659 Bedford Drive, Northville, MI 48167
MLS# 20261078254Listed by: KW PROFESSIONALS - Open Sat, 11am to 1pmNew
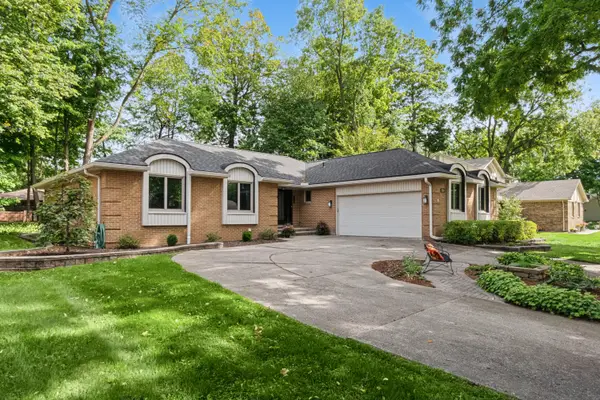 $499,900Active4 beds 4 baths3,316 sq. ft.
21854 Siegal Drive, Novi, MI 48375
MLS# 81026051687Listed by: REMERICA UNITED REALTY - New
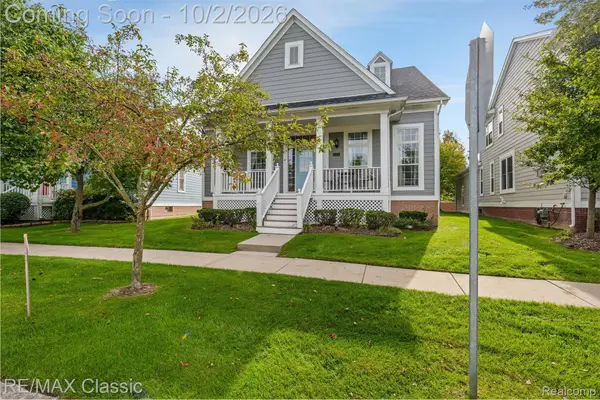 $525,000Active3 beds 3 baths2,308 sq. ft.
42591 Whitman Way, Novi, MI 48377
MLS# 20261078363Listed by: RE/MAX CLASSIC - New
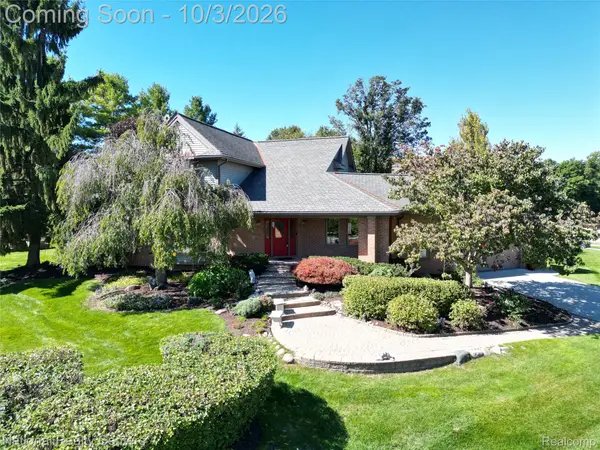 $745,000Active3 beds 4 baths3,523 sq. ft.
29839 Martell Court, Novi, MI 48377
MLS# 20261078059Listed by: NATIONAL REALTY CENTERS, INC - New
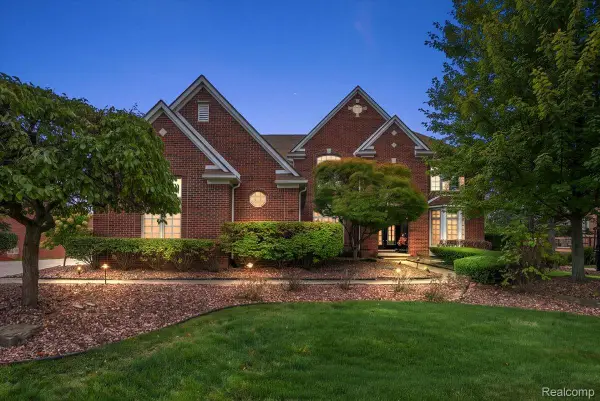 $1,250,000Active6 beds 6 baths6,024 sq. ft.
24060 Broadmoor Park Lane, Novi, MI 48374
MLS# 20261075934Listed by: REALTY PROS - New
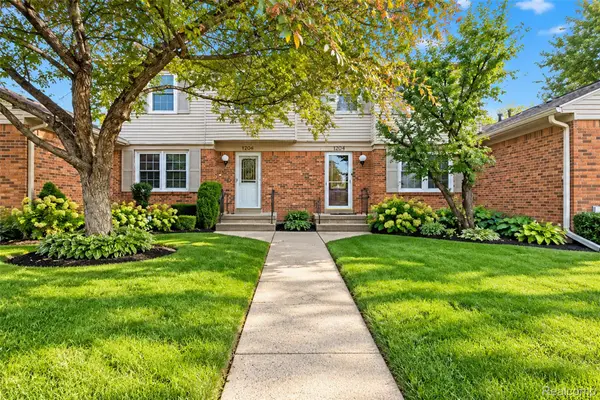 $234,900Active2 beds 3 baths1,276 sq. ft.
24264 Bashian Drive, Novi, MI 48375
MLS# 20261077703Listed by: COMMUNITY CHOICE REALTY ASSOCIATES, LLC - New
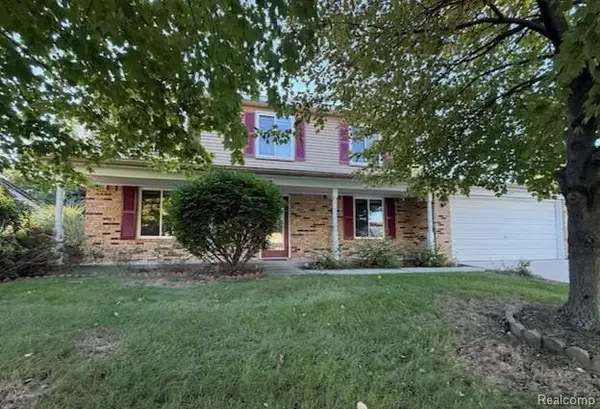 $499,900Active3 beds 3 baths1,657 sq. ft.
24349 Fairway Hills Drive, Novi, MI 48374
MLS# 20261073469Listed by: MUTUAL REALTY, LLC


Protect your home and budget from life's surprises with an Assurant Home Warranty, backed by a partner that supports you through every step of homeownership. Explore Plans.
© 2023 - 2026 ERA Franchise Systems LLC. All rights reserved. ERA Franchise Systems LLC fully supports the principles of the Fair Housing Act and the Equal Opportunity Act. ERA, ERA Real Estate powered, and their respective logos are registered service marks of ERA Franchise Systems LLC. Each office is independently owned and operated.