
43626 Chancellor Lane, Novi, MI 48375
Local realty services provided by:ERA Prime Real Estate Group
43626 Chancellor Lane,Novi, MI 48375
$524,900
- 3 Beds
- 3 Baths
- 2,153 sq. ft.
- Single family
- Active
Listed by: meghan hable
Office: @properties christie's int'l r.e. birmingham
MLS#:20261058182
Source:MI_REALCOMP
Price summary
- Price:$524,900
- Price per sq. ft.:$243.8
- Monthly HOA dues:$210
About this home
Beautifully maintained end-unit townhome in desirable Emerson Park, offering a spacious, light-filled layout and thoughtful finishes throughout. Wainscoting welcomes you in, while wood flooring flows through the main living spaces. The bright white kitchen features a large island with comfortable seating for four, an oversized sink, 5 burner gas cooktop and built-in oven/microwave. The kitchen opens seamlessly to a generous dining area and inviting living room, where oversized windows fill the space with natural light and a stacked-stone gas fireplace extends to the ceiling. An additional flexible living area beyond the dinning space is perfect for a sunny reading nook, home office or sitting space.
Upstairs, the spacious primary suite features coved ceilings, two large walk-in closets and a beautiful ensuite bath with gorgeous countertops, a soaking tub, and separate glass-enclosed shower. Two additional bedrooms feature extra-plush carpeting, including a second bedroom with its own light filled walk-in closet. Convenient second-floor laundry makes everyday living easy. Push-button blinds can be found throughout the main living areas and primary bedroom.
Outside, enjoy the back patio overlooking a large green space, with a neighborhood playground just down the street. All of this within the award-winning Novi School District!...
Contact an agent
Home facts
- Year built:2019
- Subdivision & Development:EMERSON PARK CONDO OCCPN 2250
- Listing ID #:20261058182
- Added:55 day(s) ago
- Updated:September 21, 2026 at 10:27 AM
Rooms and interior
- Bedrooms:3
- Total bathrooms:3
- Full bathrooms:2
- Half bathrooms:1
- Rooms Total:8
- Living area:2,153 sq. ft.
Heating and cooling
- Cooling:Central Air
- Heating:Forced Air, Natural Gas
Structure and exterior
- Year built:2019
- Building area:2,153 sq. ft.
- Architectural Style:Townhouse
- Construction Materials:Brick, Stone
- Foundation Description:Slab
- Levels:Two
Utilities
- Water:Public
- Sewer:Public Sewer
Finances and disclosures
- Price:$524,900
- Price per sq. ft.:$243.8
- Tax amount:$8,317
Features and amenities
- Laundry features:Laundry Room
Parking
- Parking description:Attached, Two Car Garage
- Garage spaces:2

New listings near 43626 Chancellor Lane
- New
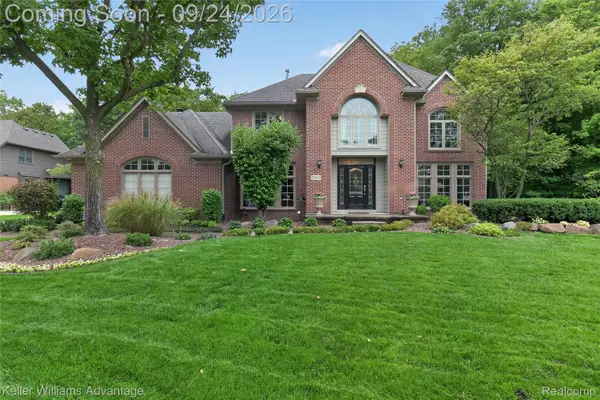 $749,900Active4 beds 4 baths4,220 sq. ft.
25650 Arcadia Drive, Novi, MI 48374
MLS# 20261074575Listed by: KELLER WILLIAMS ADVANTAGE NORTHVILLE - Open Sat, 2 to 4pmNew
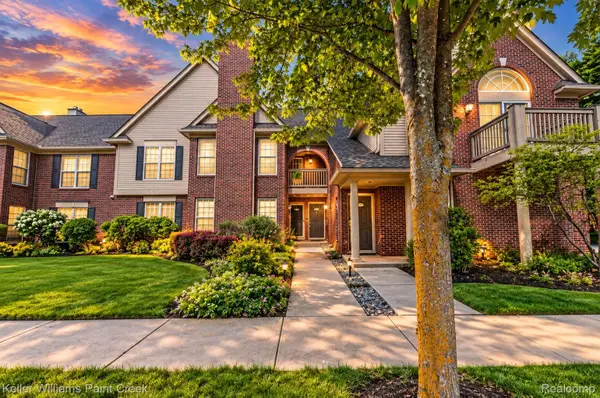 $299,000Active2 beds 2 baths1,579 sq. ft.
28569 Carlton Way Drive, Novi, MI 48377
MLS# 20261074486Listed by: KELLER WILLIAMS PAINT CREEK - New
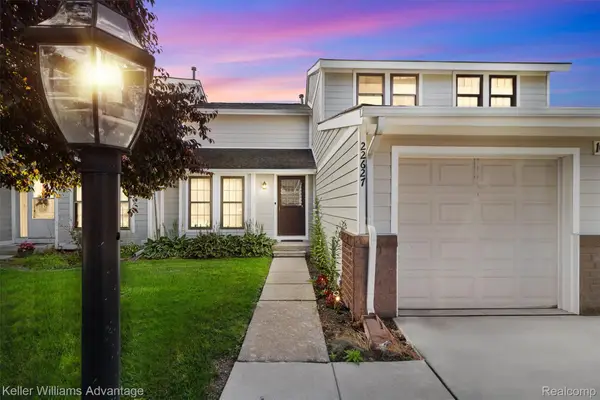 $275,000Active3 beds 3 baths1,640 sq. ft.
22627 Cranbrooke Drive, Novi, MI 48375
MLS# 20261075242Listed by: KELLER WILLIAMS ADVANTAGE - New
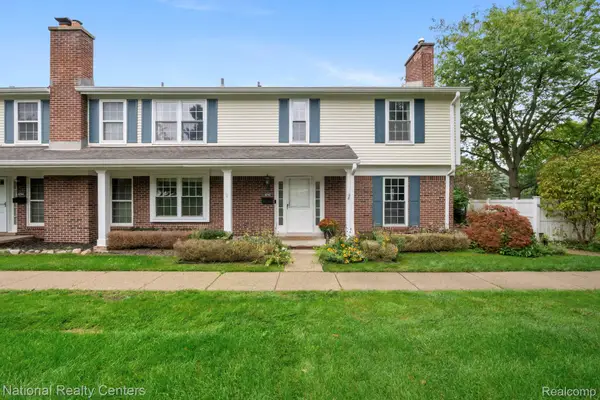 $299,000Active3 beds 3 baths2,122 sq. ft.
42142 Roscommon Street, Northville, MI 48167
MLS# 20261074931Listed by: NATIONAL REALTY CENTERS, INC - New
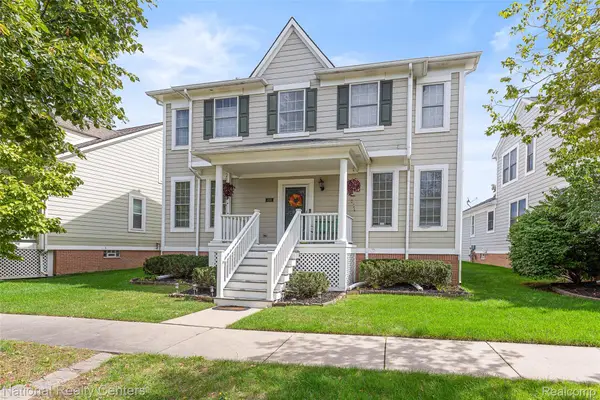 $539,900Active4 beds 3 baths3,209 sq. ft.
43145 Emerson Way, Novi, MI 48377
MLS# 20261074110Listed by: NATIONAL REALTY CENTERS, INC - New
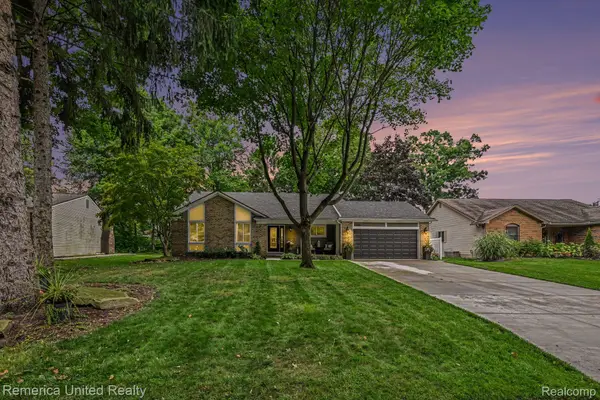 $485,000Active3 beds 4 baths2,873 sq. ft.
21995 Sunflower Road, Novi, MI 48375
MLS# 20261075256Listed by: REMERICA UNITED REALTY - New
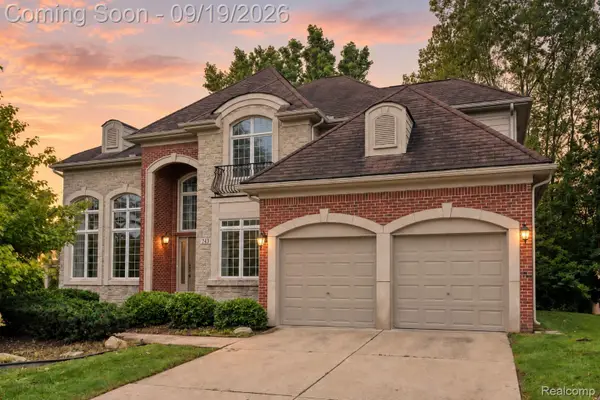 $775,000Active4 beds 4 baths3,132 sq. ft.
24371 Cavendish Avenue W, Novi, MI 48375
MLS# 20261071922Listed by: EXP REALTY THE PERNA TEAM - New
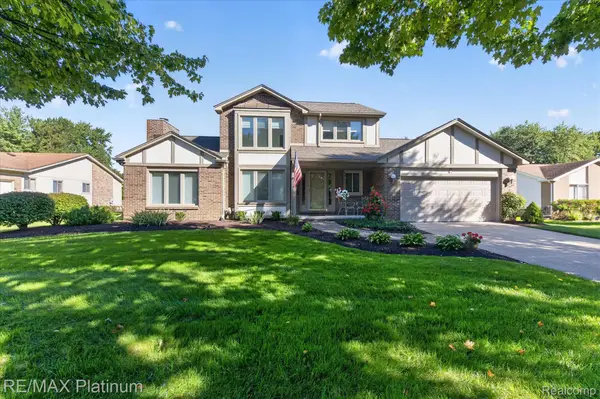 $575,000Active3 beds 3 baths2,508 sq. ft.
41156 Todd Lane, Novi, MI 48375
MLS# 20261074477Listed by: RE/MAX PLATINUM - New
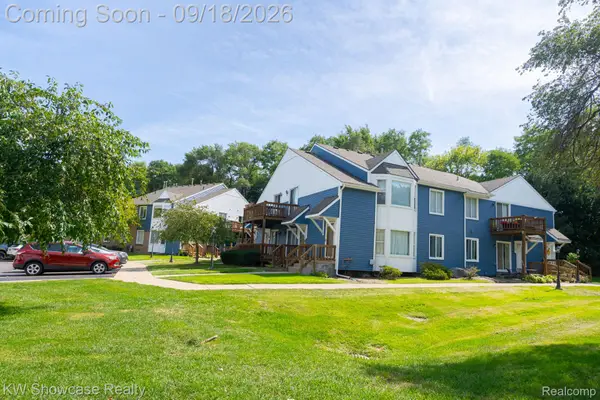 $179,900Active2 beds 2 baths1,352 sq. ft.
45000 Bayview Drive #1, Novi, MI 48377
MLS# 20261074788Listed by: KW SHOWCASE REALTY - New
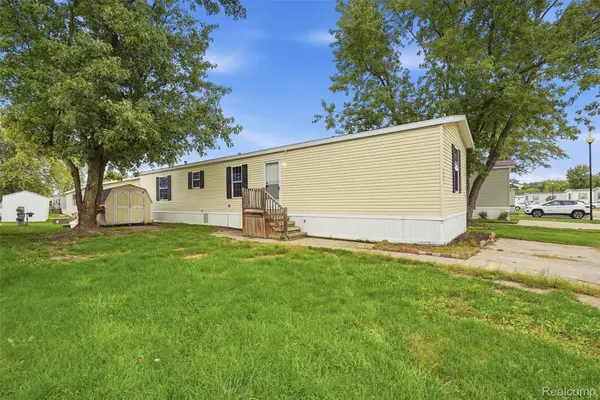 $59,999Active2 beds 2 baths1,056 sq. ft.
29691 Carousel Street, Novi, MI 48377
MLS# 20261075055Listed by: BERKSHIRE HATHAWAY HOMESERVICES KEE REALTY CLINTON


Protect your home and budget from life's surprises with an Assurant Home Warranty, backed by a partner that supports you through every step of homeownership. Explore Plans.
© 2023 - 2026 ERA Franchise Systems LLC. All rights reserved. ERA Franchise Systems LLC fully supports the principles of the Fair Housing Act and the Equal Opportunity Act. ERA, ERA Real Estate powered, and their respective logos are registered service marks of ERA Franchise Systems LLC. Each office is independently owned and operated.