
44050 Stassen Avenue Nw, Novi, MI 48375
Local realty services provided by:ERA Prime Real Estate Group
Listed by: zahid munir
Office: keller williams home
MLS#:20261078613
Source:MI_REALCOMP
Price summary
- Price:$419,900
- Price per sq. ft.:$213.15
About this home
NICE UPDATED 4 BED , 2 FULL BATH, TRI LEVEL HOUSE IN THE HEART OF NOVI.
HOME SITS ON QUIT DEAD END STREET ON HUGE LOT OF 0.74 ACRES PRIVATE LOT.UPDATED GRANITE KITCHEN WITH HOOD AND TOP OF THE LINE CABINETS. NEW FLOORING. WOOD BURNING STOVE IN FAMILY ROOM. ALL SEASON ROOM WITH NEW SPLIT TYPE AC. BACK YARD IS PARL LIKE SETTING. BACKYARD HAS AN STORAGE WUTH CAR GARAGE, WIRED FOR 220 FOR ELECTRIC CAR CHARGER. AWARD WINNING NOVI SCHOOLS. COLSE TO 12 OAK MALL AND NOVI SHOPING AREA.
Contact an agent
Home facts
- Year built:1950
- Subdivision & Development:NOVI HEIGHTSNO 1
- Listing ID #:20261078613
- Added:1 day(s) ago
- Updated:September 30, 2026 at 05:52 PM
Rooms and interior
- Bedrooms:4
- Total bathrooms:2
- Full bathrooms:2
- Rooms Total:10
- Living area:1,970 sq. ft.
Heating and cooling
- Heating:Baseboard, Hot Water, Natural Gas, Radiant
Structure and exterior
- Roof:Asphalt
- Year built:1950
- Building area:1,970 sq. ft.
- Lot area:0.73 Acres
- Architectural Style:Bungalow, Split Level
- Construction Materials:Aluminum Siding
- Exterior Features:Chimney Caps, Gutter Guard System, Lighting
- Foundation Description:Slab
- Levels:Tri-Level
Utilities
- Water:Well
- Sewer:Public Sewer
Finances and disclosures
- Price:$419,900
- Price per sq. ft.:$213.15
- Tax amount:$5,921
Parking
- Parking description:Attached, Garage Faces Front, Two Car Garage
- Garage spaces:2

New listings near 44050 Stassen Avenue Nw
- Open Sun, 11am to 1pmNew
 $239,900Active2 beds 3 baths1,240 sq. ft.
24244 Bashian Drive, Novi, MI 48375
MLS# 20261079225Listed by: COMMUNITY CHOICE REALTY ASSOCIATES, LLC - Open Fri, 4 to 6pmNew
 $339,900Active3 beds 2 baths1,760 sq. ft.
41482 Cornell Drive, Novi, MI 48377
MLS# 20261078840Listed by: REAL BROKER, LLC CLARKSTON - New
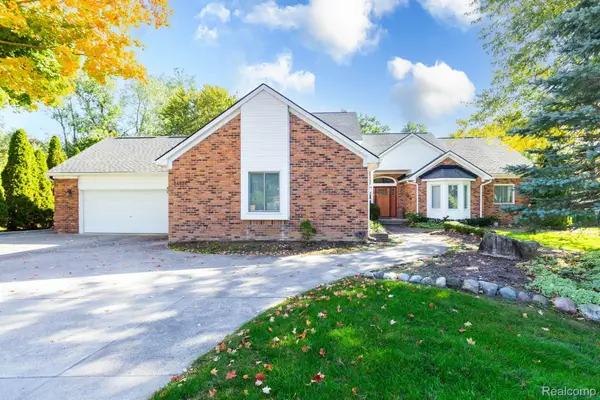 $799,900Active4 beds 4 baths2,800 sq. ft.
24924 Glenda Street, Novi, MI 48375
MLS# 20261079236Listed by: EXP REALTY MAIN  $1,044,516Pending5 beds 4 baths3,892 sq. ft.
25380 Danyas Way, Novi, MI 48375
MLS# 20261079240Listed by: HARMONY HOME REAL ESTATE GROUP- New
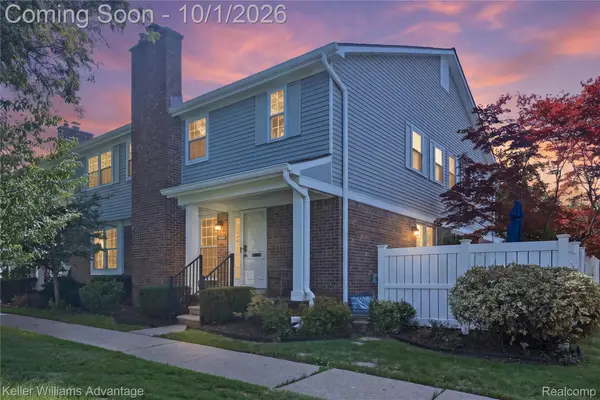 $275,000Active2 beds 3 baths1,572 sq. ft.
42142 Gladwin Street, Northville, MI 48167
MLS# 20261076991Listed by: KELLER WILLIAMS ADVANTAGE - New
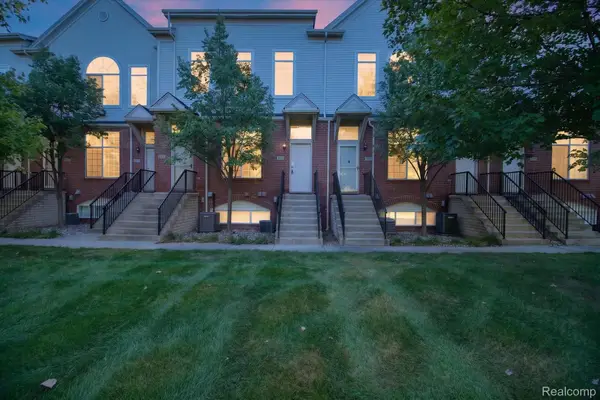 $284,900Active2 beds 2 baths2,248 sq. ft.
30770 Ardmore Court, Novi, MI 48377
MLS# 20261078509Listed by: SOCIAL HOUSE REAL ESTATE GROUP LLC - Open Sat, 11am to 5pmNew
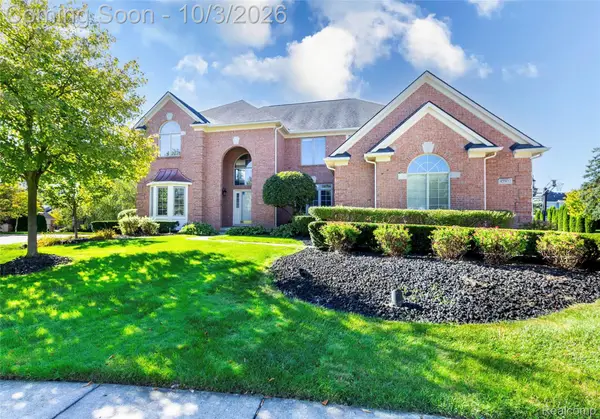 $899,900Active4 beds 5 baths5,575 sq. ft.
45932 Ashford Circle, Novi, MI 48374
MLS# 20261078529Listed by: INTERNET REAL ESTATE, INC - New
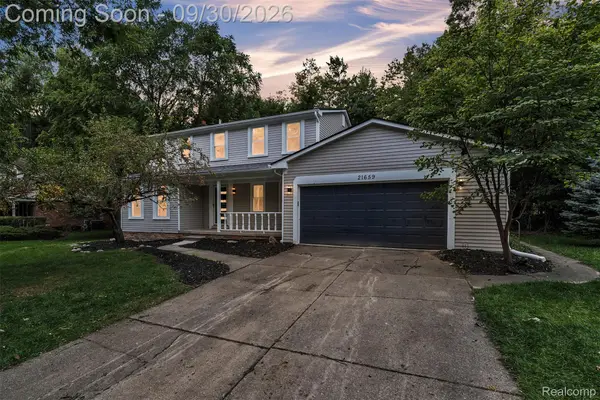 $549,900Active4 beds 3 baths3,141 sq. ft.
21659 Bedford Drive, Northville, MI 48167
MLS# 20261078254Listed by: KW PROFESSIONALS - Open Sat, 11am to 1pmNew
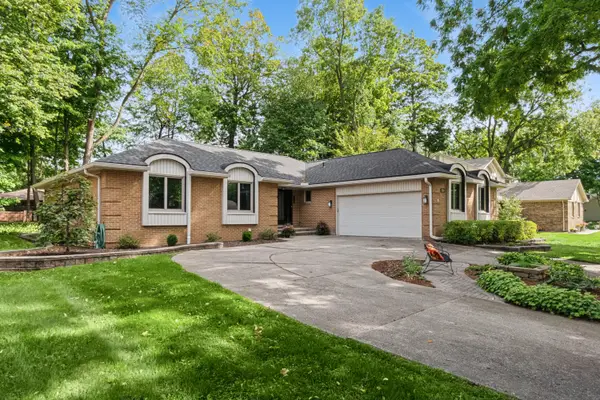 $499,900Active4 beds 4 baths3,316 sq. ft.
21854 Siegal Drive, Novi, MI 48375
MLS# 81026051687Listed by: REMERICA UNITED REALTY


Protect your home and budget from life's surprises with an Assurant Home Warranty, backed by a partner that supports you through every step of homeownership. Explore Plans.
© 2023 - 2026 ERA Franchise Systems LLC. All rights reserved. ERA Franchise Systems LLC fully supports the principles of the Fair Housing Act and the Equal Opportunity Act. ERA, ERA Real Estate powered, and their respective logos are registered service marks of ERA Franchise Systems LLC. Each office is independently owned and operated.