
44610 W 11 Mile Road, Novi, MI 48375
Local realty services provided by:ERA Prime Real Estate Group
44610 W 11 Mile Road,Novi, MI 48375
$422,000
- 3 Beds
- 3 Baths
- 2,322 sq. ft.
- Single family
- Active
Listed by: jason strat
Office: redfin corporation
MLS#:81026049393
Source:MI_REALCOMP
Price summary
- Price:$422,000
- Price per sq. ft.:$228.35
About this home
Welcome home to this incredibly clean and well-maintained colonial nestled on a quiet road and situated on an almost half-acre lot in the Novi Public Schools district! The main level features a spacious living room with a cozy fireplace, hardwood floors throughout, and a versatile family room that could also serve as a main-floor bedroom, office, or flex space. Upstairs are three comfortable bedrooms. The property features plaster walls and Cove ceilings. The finished basement provides additional living space and includes a full bath. Enjoy the enclosed rear porch, perfect for relaxing or entertaining year-round. Outside, the large garage offers plenty of room for vehicles, hobbies, and storage, with an attached lean-to plus a separate large shed. The large driveway was newly redone in 2026. A great combination of space, character, and functionality in a peaceful setting!
Contact an agent
Home facts
- Year built:1938
- Listing ID #:81026049393
- Added:4 day(s) ago
- Updated:September 21, 2026 at 10:28 AM
Rooms and interior
- Bedrooms:3
- Total bathrooms:3
- Full bathrooms:2
- Half bathrooms:1
- Rooms Total:8
- Flooring:Ceramic Tile, Wood
- Basement Description:Finished, Full
- Living area:2,322 sq. ft.
Heating and cooling
- Cooling:Ceiling Fans, Central Air
- Heating:Forced Air, Natural Gas
Structure and exterior
- Roof:Asphalt
- Year built:1938
- Building area:2,322 sq. ft.
- Lot area:0.46 Acres
- Lot Features:Level
- Architectural Style:Colonial
- Construction Materials:Aluminum Siding, Brick
- Exterior Features:Deck, Enclosed, Porch
- Foundation Description:Basement
Utilities
- Water:Public
- Sewer:Public Sewer
Finances and disclosures
- Price:$422,000
- Price per sq. ft.:$228.35
- Tax amount:$3,837
Features and amenities
- Appliances:Dishwasher, Dryer, Microwave, Range, Refrigerator, Washer
- Laundry features:In Basement, Laundry Room, Sink, Washer Hookup
- Amenities:Window Treatments
Parking
- Parking description:Asphalt, Detached, Garage Door Opener, Garage Faces Front, Paved
- Garage spaces:2

New listings near 44610 W 11 Mile Road
- Open Sat, 2 to 4pmNew
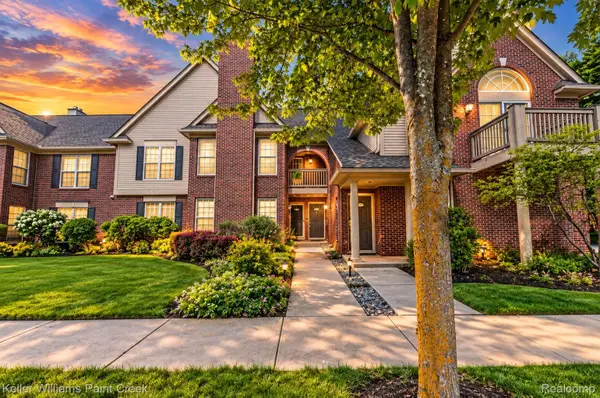 $299,000Active2 beds 2 baths1,579 sq. ft.
28569 Carlton Way Drive, Novi, MI 48377
MLS# 20261074486Listed by: KELLER WILLIAMS PAINT CREEK - New
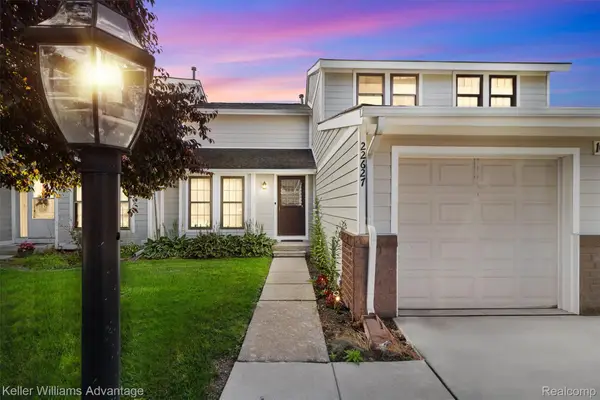 $275,000Active3 beds 3 baths1,640 sq. ft.
22627 Cranbrooke Drive, Novi, MI 48375
MLS# 20261075242Listed by: KELLER WILLIAMS ADVANTAGE - New
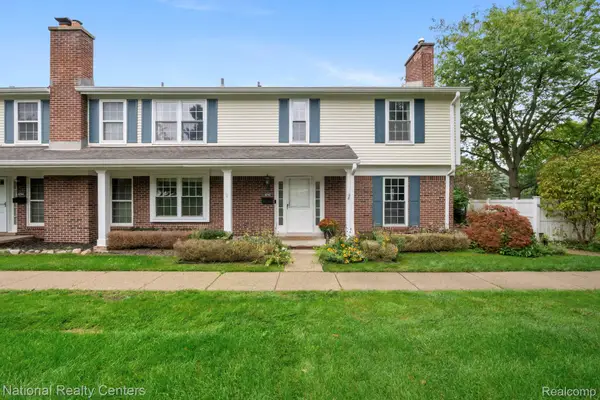 $299,000Active3 beds 3 baths2,122 sq. ft.
42142 Roscommon Street, Northville, MI 48167
MLS# 20261074931Listed by: NATIONAL REALTY CENTERS, INC - New
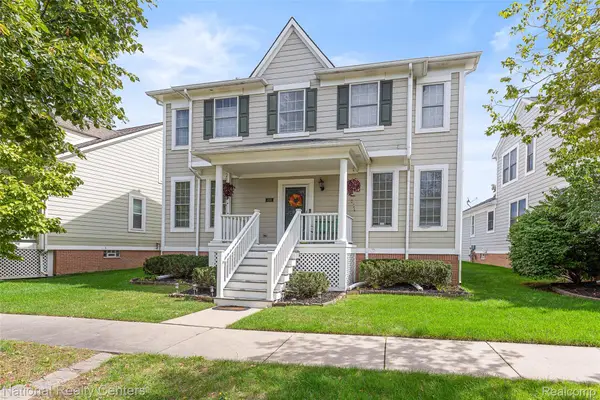 $539,900Active4 beds 3 baths3,209 sq. ft.
43145 Emerson Way, Novi, MI 48377
MLS# 20261074110Listed by: NATIONAL REALTY CENTERS, INC - New
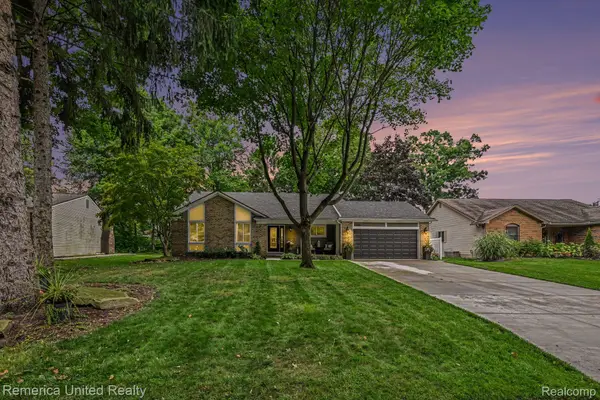 $485,000Active3 beds 4 baths2,873 sq. ft.
21995 Sunflower Road, Novi, MI 48375
MLS# 20261075256Listed by: REMERICA UNITED REALTY - New
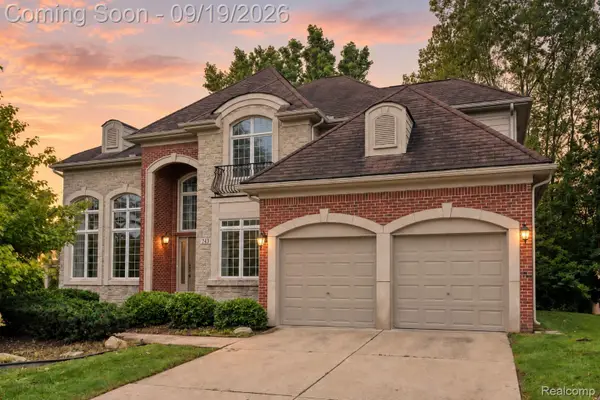 $775,000Active4 beds 4 baths3,132 sq. ft.
24371 Cavendish Avenue W, Novi, MI 48375
MLS# 20261071922Listed by: EXP REALTY THE PERNA TEAM - New
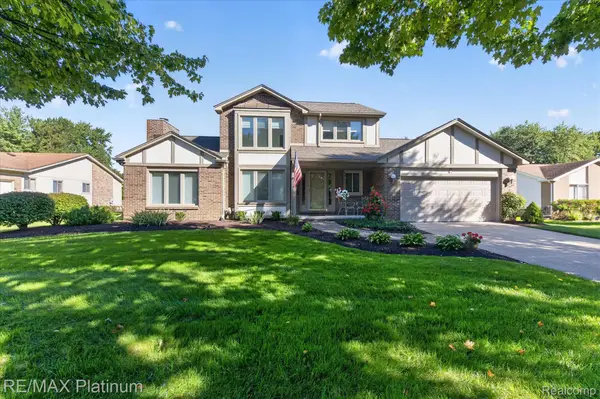 $575,000Active3 beds 3 baths2,508 sq. ft.
41156 Todd Lane, Novi, MI 48375
MLS# 20261074477Listed by: RE/MAX PLATINUM - New
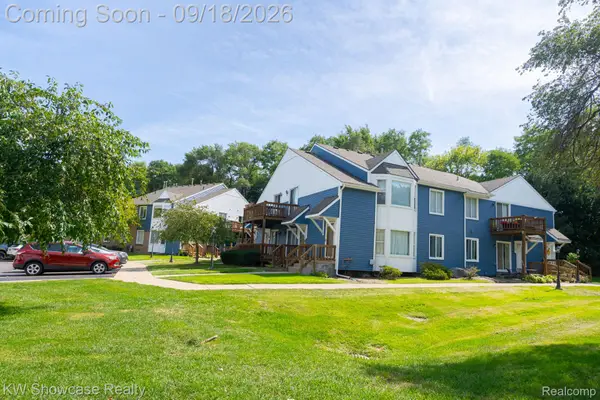 $179,900Active2 beds 2 baths1,352 sq. ft.
45000 Bayview Drive #1, Novi, MI 48377
MLS# 20261074788Listed by: KW SHOWCASE REALTY - New
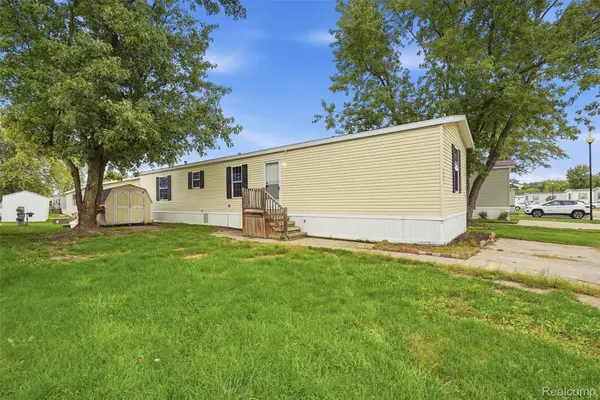 $59,999Active2 beds 2 baths1,056 sq. ft.
29691 Carousel Street, Novi, MI 48377
MLS# 20261075055Listed by: BERKSHIRE HATHAWAY HOMESERVICES KEE REALTY CLINTON


Protect your home and budget from life's surprises with an Assurant Home Warranty, backed by a partner that supports you through every step of homeownership. Explore Plans.
© 2023 - 2026 ERA Franchise Systems LLC. All rights reserved. ERA Franchise Systems LLC fully supports the principles of the Fair Housing Act and the Equal Opportunity Act. ERA, ERA Real Estate powered, and their respective logos are registered service marks of ERA Franchise Systems LLC. Each office is independently owned and operated.