
45571 Irvine Drive, Novi, MI 48374
Local realty services provided by:ERA Prime Real Estate Group
45571 Irvine Drive,Novi, MI 48374
$919,900
- 4 Beds
- 3 Baths
- 4,000 sq. ft.
- Single family
- Active
Listed by: donny j orlando
Office: @properties christie's int'l re northville
MLS#:20261059637
Source:MI_REALCOMP
Price summary
- Price:$919,900
- Price per sq. ft.:$229.98
- Monthly HOA dues:$24.58
About this home
**NEW CONSTRUCTION** QUICK CLOSE**Be part of the selection process on this AMAZING 2750 Sq Ft 4-Bedroom, 2.5 Bath, private study, partially finished full basement offering 9’ ceilings with DAY-LITE and plumbing for full bath, oversized 2 car garage with space for storage, and wooded back yard views and is located in highly desired Royal Crown Estates of Novi with NORTHVILLE schools. Walk into the front door and immediately notice arched foyer, 9 foot ceilings on the main level, with wide open floor plan. Large Kitchen includes FULL OVERLAY cabinetry with soft close drawers and doors, 10’ Island with overhang to accommodate stools, walk-in pantry, and stainless microwave & dishwasher. Great Room includes accent wall with gas fireplace, and plenty of windows for natural sunlight and exceptional views of the wooded back yard. Main Level is complete with all hardwood flooring. Second level offers a Primary Suite with attached full bath, ceramic flooring with floor-to-ceiling ceramic tile walk-in shower and walk in closet that has plenty of room. Second floor laundry comes with ceramic flooring and cabinetry and prepped for gas dryer. Oversized three additional bedrooms. Basement offers almost an additional 1250 square feet of additional recreation space with extra high ceilings and DAY-LITE Windows, while framed and drywalled with electrical outlets, comes with 10 Yr Warranty, creating the perfect canvas for any Buyer to add their finishing touches. This opportunity will not last long, all measurements are close but not exact, please view from the street while under construction. Upgrades available, do not hesitate and call today! Front photo is Virtual representation of the home and may include upgrades. Measurements are close but may not be exact. Builder and Manufacturer Warranties apply. Call TODAY, do not wait, trust me!!...
Contact an agent
Home facts
- Year built:2026
- Subdivision & Development:ROYAL CROWN ESTATES 5
- Listing ID #:20261059637
- Added:48 day(s) ago
- Updated:September 21, 2026 at 10:28 AM
Rooms and interior
- Bedrooms:4
- Total bathrooms:3
- Full bathrooms:2
- Half bathrooms:1
- Rooms Total:10
- Basement Description:Bath Stubbed, Daylight, Full, Partially Finished
- Living area:4,000 sq. ft.
Heating and cooling
- Cooling:Central Air
- Heating:Forced Air, Natural Gas
Structure and exterior
- Roof:Asphalt
- Year built:2026
- Building area:4,000 sq. ft.
- Lot area:0.26 Acres
- Architectural Style:Colonial, Contemporary, Traditional
- Construction Materials:Brick
- Exterior Features:Covered, Porch
- Foundation Description:Basement, Poured, Sump Pump
- Levels:Two
Utilities
- Water:Public
- Sewer:Public Sewer
Finances and disclosures
- Price:$919,900
- Price per sq. ft.:$229.98
- Tax amount:$7,270
Features and amenities
- Appliances:Dishwasher, Disposal, Microwave
- Laundry features:Gas Dryer Hookup, Laundry Room
- Amenities:Programmable Thermostat
Parking
- Parking description:Attached, Direct Access, Electricity In Garage, Garage Door Opener, Garage Faces Front, Oversized, Two Car Garage
- Garage spaces:2

New listings near 45571 Irvine Drive
- Open Sat, 2 to 4pmNew
 $299,000Active2 beds 2 baths1,579 sq. ft.
28569 Carlton Way Drive, Novi, MI 48377
MLS# 20261074486Listed by: KELLER WILLIAMS PAINT CREEK - New
 $275,000Active3 beds 3 baths1,640 sq. ft.
22627 Cranbrooke Drive, Novi, MI 48375
MLS# 20261075242Listed by: KELLER WILLIAMS ADVANTAGE - New
 $299,000Active3 beds 3 baths2,122 sq. ft.
42142 Roscommon Street, Northville, MI 48167
MLS# 20261074931Listed by: NATIONAL REALTY CENTERS, INC - New
 $539,900Active4 beds 3 baths3,209 sq. ft.
43145 Emerson Way, Novi, MI 48377
MLS# 20261074110Listed by: NATIONAL REALTY CENTERS, INC - New
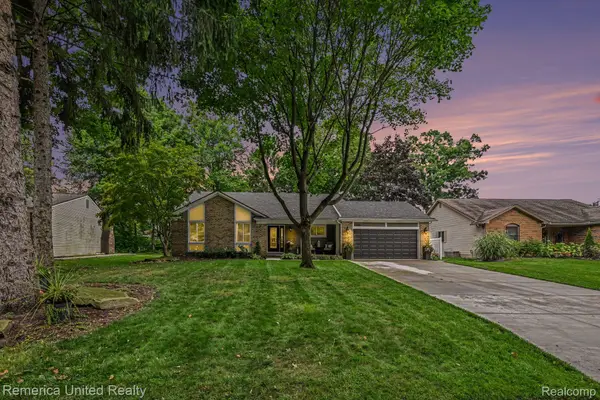 $485,000Active3 beds 4 baths2,873 sq. ft.
21995 Sunflower Road, Novi, MI 48375
MLS# 20261075256Listed by: REMERICA UNITED REALTY - New
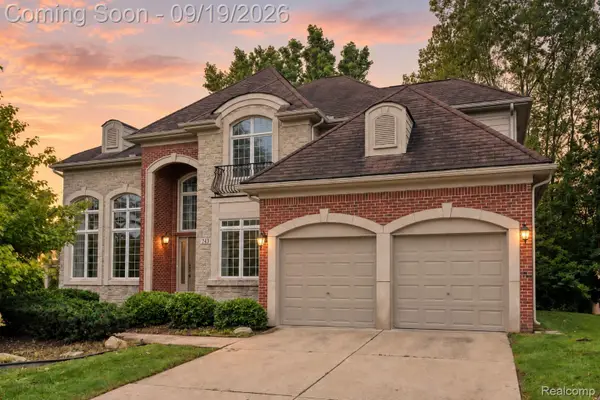 $775,000Active4 beds 4 baths3,132 sq. ft.
24371 Cavendish Avenue W, Novi, MI 48375
MLS# 20261071922Listed by: EXP REALTY THE PERNA TEAM - New
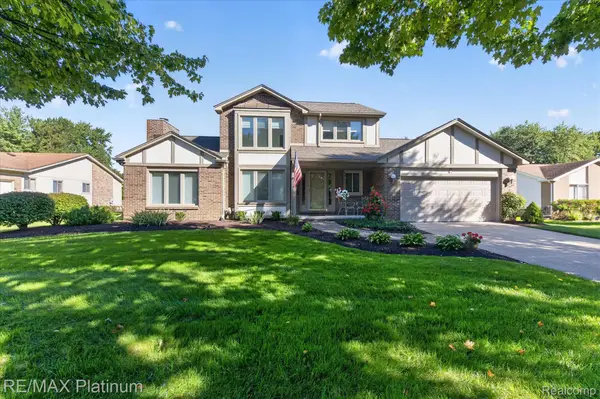 $575,000Active3 beds 3 baths2,508 sq. ft.
41156 Todd Lane, Novi, MI 48375
MLS# 20261074477Listed by: RE/MAX PLATINUM - New
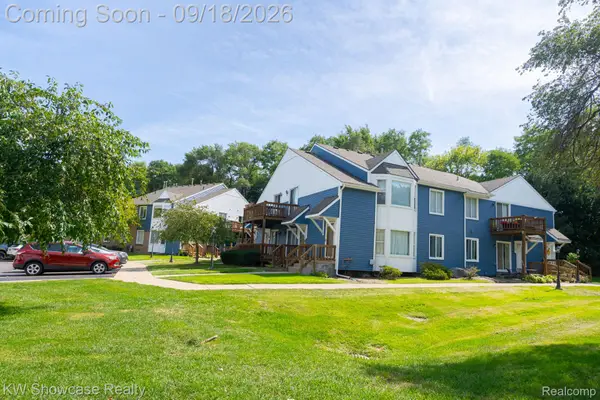 $179,900Active2 beds 2 baths1,352 sq. ft.
45000 Bayview Drive #1, Novi, MI 48377
MLS# 20261074788Listed by: KW SHOWCASE REALTY - New
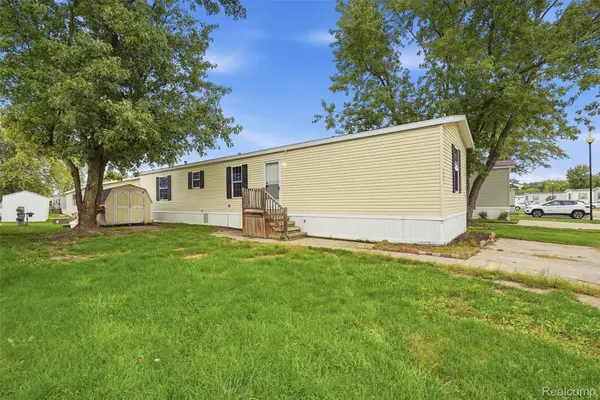 $59,999Active2 beds 2 baths1,056 sq. ft.
29691 Carousel Street, Novi, MI 48377
MLS# 20261075055Listed by: BERKSHIRE HATHAWAY HOMESERVICES KEE REALTY CLINTON - New
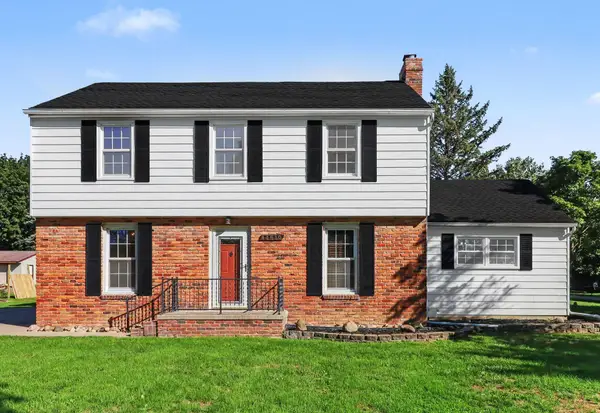 $422,000Active3 beds 3 baths2,322 sq. ft.
44610 W 11 Mile Road, Novi, MI 48375
MLS# 81026049393Listed by: REDFIN CORPORATION


Protect your home and budget from life's surprises with an Assurant Home Warranty, backed by a partner that supports you through every step of homeownership. Explore Plans.
© 2023 - 2026 ERA Franchise Systems LLC. All rights reserved. ERA Franchise Systems LLC fully supports the principles of the Fair Housing Act and the Equal Opportunity Act. ERA, ERA Real Estate powered, and their respective logos are registered service marks of ERA Franchise Systems LLC. Each office is independently owned and operated.