
45821 Ashford CIR, Novi, MI 48374
Local realty services provided by:ERA Prime Real Estate Group
45821 Ashford CIR,Novi, MI 48374
$685,000
- 4 Beds
- 4 Baths
- 4,344 sq. ft.
- Single family
- Active
Listed by: amer jaafar, valentine jaafar
Office: keller williams legacy
MLS#:20261093222
Source:MI_REALCOMP
Price summary
- Price:$685,000
- Price per sq. ft.:$157.69
- Monthly HOA dues:$20.83
About this home
Exceptional opportunity in Novi’s sought-after Windridge Place subdivision! This beautiful Colonial features 4 bedrooms, 3.1 bathrooms, and 3,244 sq. ft. of above-ground living space. Enjoy a spacious, flowing floor plan with a grand two-story foyer, elegant staircase, expansive family room with vaulted ceilings and fireplace, spacious kitchen with breakfast nook, and a sunroom filled with natural light. Additional highlights include a generous primary suite, first-floor laundry, basement with a full bathroom and backup sump pump, and a spacious attached 3.5 car garage. Situated on a 0.303-acre lot conveniently located near Novi High School, shopping, and dining. An incredible opportunity to make this home your own! Property sold as-is.
Contact an agent
Home facts
- Year built:1996
- Subdivision & Development:WINDRIDGE PLACE
- Listing ID #:20261093222
- Added:1 day(s) ago
- Updated:November 19, 2026 at 12:58 PM
Rooms and interior
- Bedrooms:4
- Total bathrooms:4
- Full bathrooms:3
- Half bathrooms:1
- Rooms Total:18
- Basement Description:Partially Finished
- Living area:4,344 sq. ft.
Heating and cooling
- Cooling:Central Air
- Heating:Forced Air, Natural Gas
Structure and exterior
- Year built:1996
- Building area:4,344 sq. ft.
- Lot area:0.3 Acres
- Architectural Style:Colonial
- Construction Materials:Brick, Vinyl Siding
- Foundation Description:Basement, Poured, Sump Pump
- Levels:Two
Utilities
- Water:Public
- Sewer:Public Sewer
Finances and disclosures
- Price:$685,000
- Price per sq. ft.:$157.69
- Tax amount:$9,503
Features and amenities
- Appliances:Dryer, Free Standing Refrigerator, Gas Cooktop, Washer
- Laundry features:Laundry Room
Parking
- Parking description:Attached, Three and Half Car Garage
- Garage spaces:3.5

New listings near 45821 Ashford CIR
- New
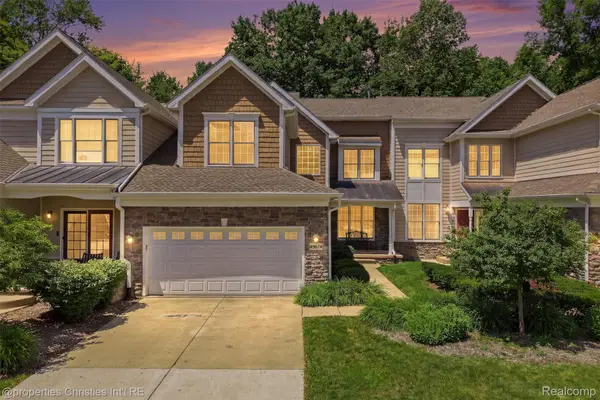 $679,900Active3 beds 4 baths4,102 sq. ft.
49674 Timber TRL # 21, Novi, MI 48374
MLS# 20261093113Listed by: @PROPERTIES CHRISTIE'S INT'L RE NORTHVILLE - New
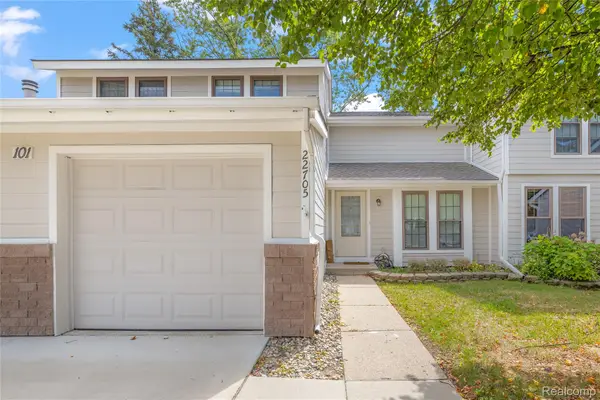 $259,000Active3 beds 2 baths1,704 sq. ft.
22705 Cranbrooke DR, Novi, MI 48375
MLS# 20261093148Listed by: RE/MAX DREAM PROPERTIES - New
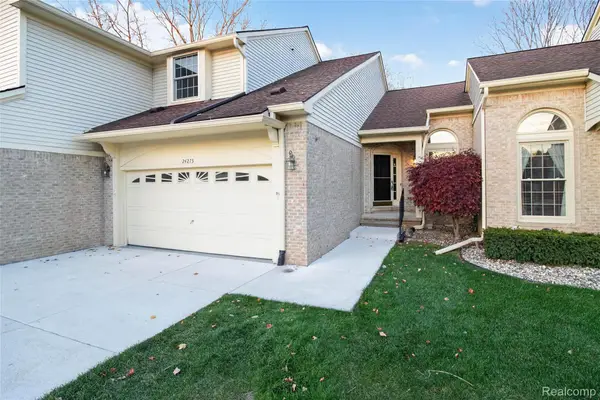 $425,000Active3 beds 3 baths2,307 sq. ft.
24275 Weathervane CT, Novi, MI 48374
MLS# 20261092754Listed by: COMMUNITY CHOICE REALTY ASSOCIATES, LLC - Open Sat, 12 to 2pmNew
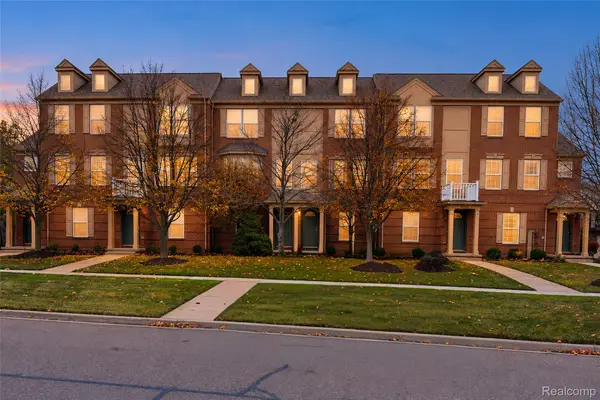 $275,000Active2 beds 2 baths1,212 sq. ft.
27944 Declaration RD, Novi, MI 48377
MLS# 20261085173Listed by: COMMUNITY CHOICE REALTY ASSOCIATES, LLC - New
 $724,000Active4 beds 4 baths3,106 sq. ft.
24344 Cavendish Avenue E, Novi, MI 48375
MLS# 26060267Listed by: THE CHARLES REINHART COMPANY - New
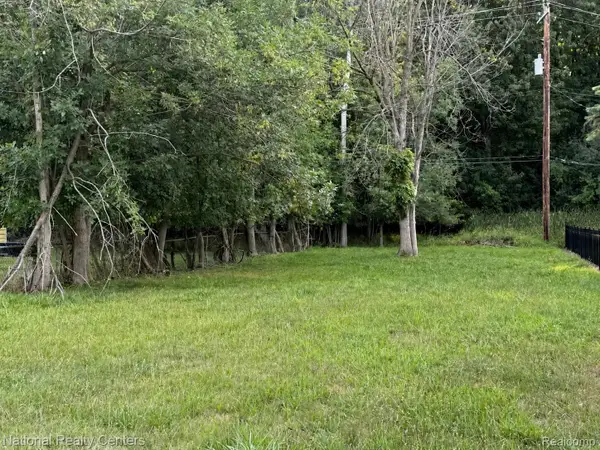 $79,900Active0.12 Acres
130 Buffington ST, Novi, MI 48377
MLS# 20261091928Listed by: NATIONAL REALTY CENTERS, INC - New
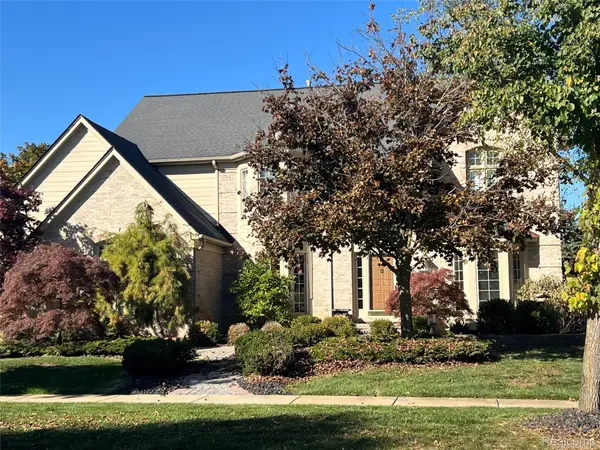 $610,000Active4 beds 4 baths4,000 sq. ft.
45432 Addington LN, Novi, MI 48374
MLS# 20261091977Listed by: KW PROFESSIONALS - New
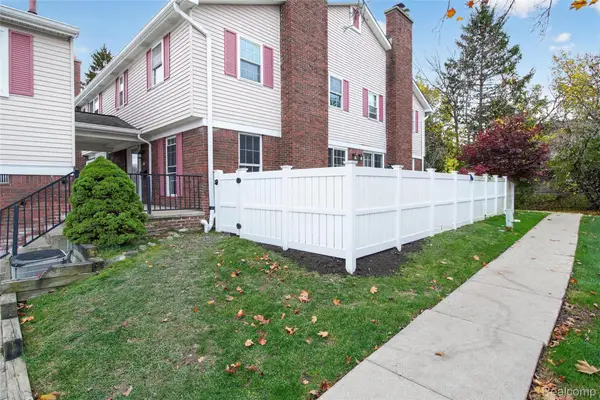 $349,900Active3 beds 3 baths1,922 sq. ft.
20831 W Glen Haven CIR, Northville, MI 48167
MLS# 20261092006Listed by: COMMUNITY CHOICE REALTY ASSOCIATES, LLC - New
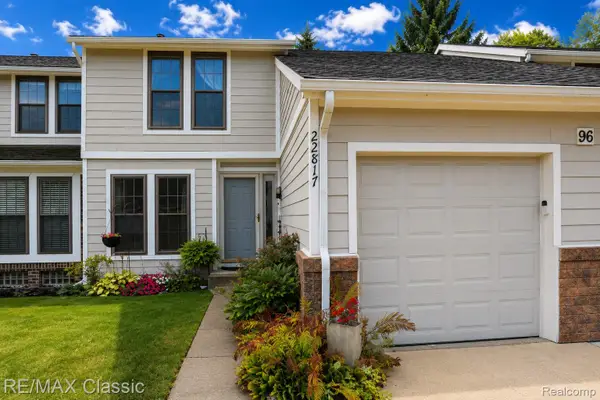 $259,900Active3 beds 2 baths1,634 sq. ft.
22817 Cranbrooke DR, Novi, MI 48375
MLS# 20261092022Listed by: RE/MAX CLASSIC


Protect your home and budget from life's surprises with an Assurant Home Warranty, backed by a partner that supports you through every step of homeownership. Explore Plans.
© 2023 - 2026 ERA Franchise Systems LLC. All rights reserved. ERA Franchise Systems LLC fully supports the principles of the Fair Housing Act and the Equal Opportunity Act. ERA, ERA Real Estate powered, and their respective logos are registered service marks of ERA Franchise Systems LLC. Each office is independently owned and operated.