
16897 Birchview Court, Nunica, MI 49448
Local realty services provided by:ERA Prime Real Estate Group
Upcoming open houses
- Sun, Oct 0402:30 pm - 03:30 pm
Listed by: noel berg
Office: homerealty, llc.
MLS#:71026052126
Source:MI_REALCOMP
Price summary
- Price:$649,900
- Price per sq. ft.:$182.1
- Monthly HOA dues:$45.83
About this home
Don't miss your opportunity to own this stunning 5 bedroom, 3.5 bath home, beautifully situated on a wooded lot at the end of a quiet cul-de-sac in the highly sought-after Spring Lake school district. With an inviting open floor plan and generous living spaces this home offers room for everyone and plenty of flexibility to make it your own. As you step inside, a versatile flex room welcomes you and becomes a great office, music room, formal dining space, or whatever best fits your needs.The open concept main living area features beautiful solid birch hardwood flooring and new carpeting, with a seamless flow between the living room, dining area, 4-season room, and spacious kitchen. This inviting layout offers plenty of room for everyday living while creating an ideal setting for entertaining family and friends. The kitchen features hickory cabinetry, granite countertops, stainless steel appliances, a tiled backsplash, and a convenient walk-in pantry. The 4 season room, where you'llfind yourself spending most of your time, is full of natural light and walks out to the deck overlooking the private, wooded backyard, complete with a built-in fire pit???perfect for enjoying those summer and fall evenings that we live for! Upstairs you'll find 4 spacious bedrooms, each complete with a walk-in closet, 2 full bathrooms, a convenient laundry room, and a large open loft area that provides the perfect space for a home office and/or sitting room. The oversized primary suite boasts a large walk-in closet along with an en suite bath complete with a walk-in tiled shower, separate soaking bathtub and dual vanity with granite countertops. The lower level offers an abundance of natural light with two oversized picture windows and a slider walking out to the patio that covers the whole length of the house creating an ideal space for outdoor entertaining. A 5th bedroom, full bathroom and workout room complete this level. The finished 3 stall attached garage features a built-in workbench, providing the perfect space for projects, hob...
Contact an agent
Home facts
- Year built:2012
- Subdivision & Development:HATHAWAY LAKES
- Listing ID #:71026052126
- Added:1 day(s) ago
- Updated:October 01, 2026 at 05:59 AM
Rooms and interior
- Bedrooms:5
- Total bathrooms:4
- Full bathrooms:3
- Half bathrooms:1
- Rooms Total:11
- Kitchen Description:Pantry
- Basement Description:Walk-Out Access
- Living area:3,352 sq. ft.
Heating and cooling
- Cooling:Central Air
- Heating:Forced Air, Natural Gas
Structure and exterior
- Roof:Composition
- Year built:2012
- Building area:3,352 sq. ft.
- Lot area:0.27 Acres
- Lot Features:Sprinklers, Wooded
- Architectural Style:Craftsman, Traditional
- Construction Materials:Vinyl Siding
- Exterior Features:Covered, Deck, Patio
Utilities
- Water:Public
- Sewer:Public Sewer
Finances and disclosures
- Price:$649,900
- Price per sq. ft.:$182.1
- Tax amount:$5,500
Features and amenities
- Appliances:Dishwasher, Range, Refrigerator
- Laundry features:Laundry Room, Upper Level
- Amenities:Pantry
- Pool features:Community, In Ground
Parking
- Parking description:Attached, Paved
- Garage spaces:3

New listings near 16897 Birchview Court
- New
 $429,900Active4 beds 2 baths1,944 sq. ft.
11712 Wilson Road, Nunica, MI 49448
MLS# 26050757Listed by: CITY2SHORE GATEWAY GROUP 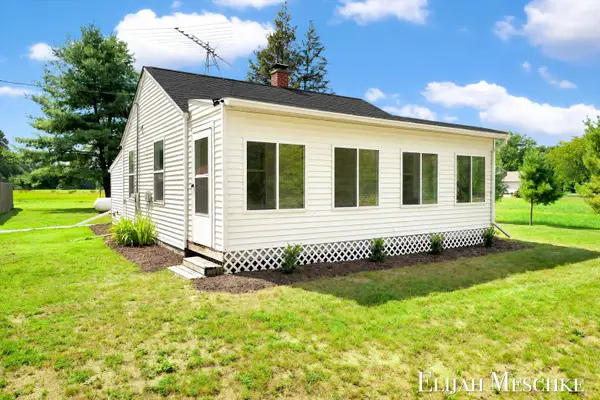 $239,900Active2 beds 1 baths600 sq. ft.
16217 130th Avenue, Nunica, MI 49448
MLS# 65026049970Listed by: UNITED REALTY SERVICES LLC- Open Thu, 5:30 to 7pm
 $659,900Active5 beds 4 baths3,167 sq. ft.
16907 Arbor Way Drive, Nunica, MI 49448
MLS# 26049633Listed by: 616 REALTY LLC  $689,700Active5 beds 4 baths3,330 sq. ft.
17155 Birchview Drive, Nunica, MI 49448
MLS# 26049473Listed by: TUCKER BENNER REALTY LLC $997,000Active3 beds 3 baths2,132 sq. ft.
18635 112th Avenue, Nunica, MI 49448
MLS# 26047884Listed by: BEYCOME BROKERAGE REALTY LLC $225,000Pending2 beds 1 baths736 sq. ft.
17193 1st Street, Nunica, MI 49448
MLS# 65026045197Listed by: FIVE STAR REAL ESTATE (MAIN) $574,900Active4 beds 3 baths1,917 sq. ft.
17528 136th Avenue, Nunica, MI 49448
MLS# 26045221Listed by: FIVE STAR REAL ESTATE-HOLLAND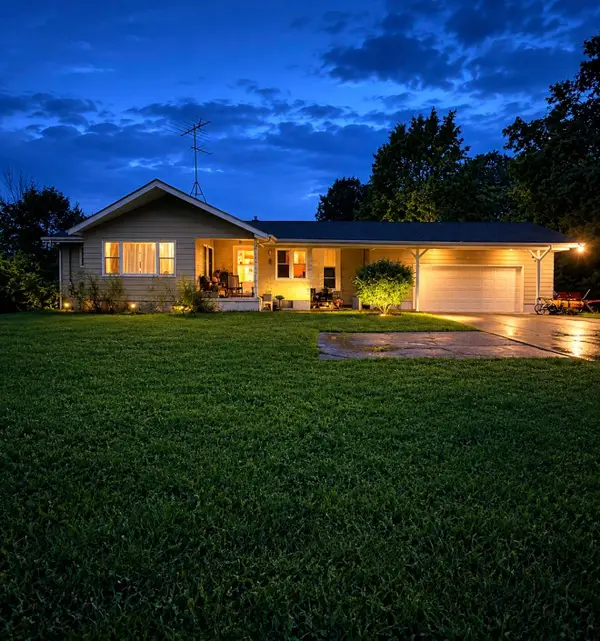 $360,000Active5 beds 2 baths2,315 sq. ft.
12215 Leonard Road, Nunica, MI 49448
MLS# 26043776Listed by: FIVE STAR REAL ESTATE $509,000Active5 beds 2 baths2,460 sq. ft.
13727 Cleveland Street, Nunica, MI 49448
MLS# 26042371Listed by: FIVE STAR REAL ESTATE


Protect your home and budget from life's surprises with an Assurant Home Warranty, backed by a partner that supports you through every step of homeownership. Explore Plans.
© 2023 - 2026 ERA Franchise Systems LLC. All rights reserved. ERA Franchise Systems LLC fully supports the principles of the Fair Housing Act and the Equal Opportunity Act. ERA, ERA Real Estate powered, and their respective logos are registered service marks of ERA Franchise Systems LLC. Each office is independently owned and operated.