
16964 Arbor Way Drive, Nunica, MI 49448
Local realty services provided by:ERA Reardon Realty Great Lakes
Listed by: betty anne wachter
Office: century 21 affiliated
MLS#:26039284
Source:MI_MICHRIC
Price summary
- Price:$574,900
- Price per sq. ft.:$289.04
- Monthly HOA dues:$45.83
About this home
Discover timeless craftmanship and exceptional design in this stunning 4-bedroom, 3.5-bath Craftsman-style home. From the moment you step inside, you'll be captivated by the dramatic two-story living room, where soaring ceilings and abundant natural light create an inviting, open atmosphere. Gourmet kitchen boasts large island, Bosch DW, Refrigerator w/built-in Keurig Coffee Maker and more. The home features a spacious main-floor primary suite, offering an ensuite bath and generous closet. Upstairs, a versatile loft overlooks the LR below, providing the ideal space for a home office, reading nook or play area. Additional BRS offer comfort and flexibility for family and guests. The finished family room is an entertainer's dream, complete with wet bar that's perfect for hosting game nights, holidays or casual get-togethers. Included in the sale is a 65" Samsung TV with surround sound, DVD Player and more in LL Family Rm. Seller is a licensed Real Estate Agent in the State of Michigan. HOA amenities include community pool, clubhouse, fitness room, lake access, walking trails and a fabulous fireworks display on July 3rd. Pool Table with Foldable/Removeable Ping Pong top stays with the home....
Contact an agent
Home facts
- Year built:2018
- Subdivision & Development:Hathaway Lakes
- Listing ID #:26039284
- Added:62 day(s) ago
- Updated:September 30, 2026 at 05:06 PM
Rooms and interior
- Bedrooms:4
- Total bathrooms:4
- Full bathrooms:3
- Half bathrooms:1
- Rooms Total:9
- Kitchen Description:Dishwasher, Disposal, Microwave, Range, Refrigerator, Wet Bar
- Basement:Yes
- Basement Description:Daylight
- Living area:2,863 sq. ft.
Heating and cooling
- Heating:Forced Air
- Central air:Yes
Structure and exterior
- Year built:2018
- Building area:2,863 sq. ft.
- Lot area:0.22 Acres
- Construction Materials:Vinyl Siding
Utilities
- Water:Public
Finances and disclosures
- Price:$574,900
- Price per sq. ft.:$289.04
- Tax amount:$5,534 (2026)
Features and amenities
- Laundry features:Washer
- Amenities:Fitness Center, Meeting Room
Parking
- Garage:Yes
- Garage spaces:3
New listings near 16964 Arbor Way Drive
- New
 $429,900Active4 beds 2 baths1,944 sq. ft.
11712 Wilson Road, Nunica, MI 49448
MLS# 26050757Listed by: CITY2SHORE GATEWAY GROUP 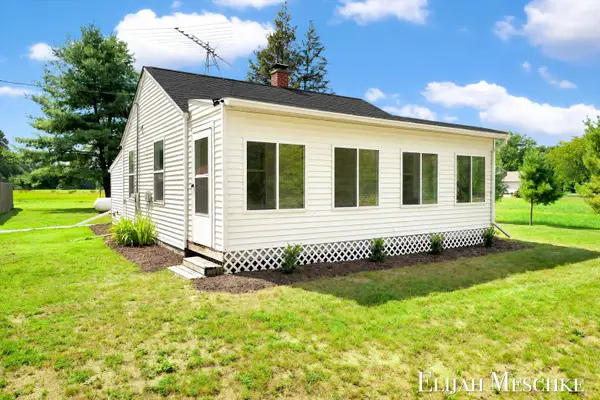 $239,900Pending2 beds 1 baths600 sq. ft.
16217 130th Avenue, Nunica, MI 49448
MLS# 65026049970Listed by: UNITED REALTY SERVICES LLC
- Open Thu, 5:30 to 7pm
 $659,900Active5 beds 4 baths3,167 sq. ft.
16907 Arbor Way Drive, Nunica, MI 49448
MLS# 26049633Listed by: 616 REALTY LLC  $689,700Active5 beds 4 baths3,330 sq. ft.
17155 Birchview Drive, Nunica, MI 49448
MLS# 26049473Listed by: TUCKER BENNER REALTY LLC $997,000Active3 beds 3 baths2,132 sq. ft.
18635 112th Avenue, Nunica, MI 49448
MLS# 26047884Listed by: BEYCOME BROKERAGE REALTY LLC $225,000Pending2 beds 1 baths736 sq. ft.
17193 1st Street, Nunica, MI 49448
MLS# 65026045197Listed by: FIVE STAR REAL ESTATE (MAIN) $574,900Active4 beds 3 baths1,917 sq. ft.
17528 136th Avenue, Nunica, MI 49448
MLS# 26045221Listed by: FIVE STAR REAL ESTATE-HOLLAND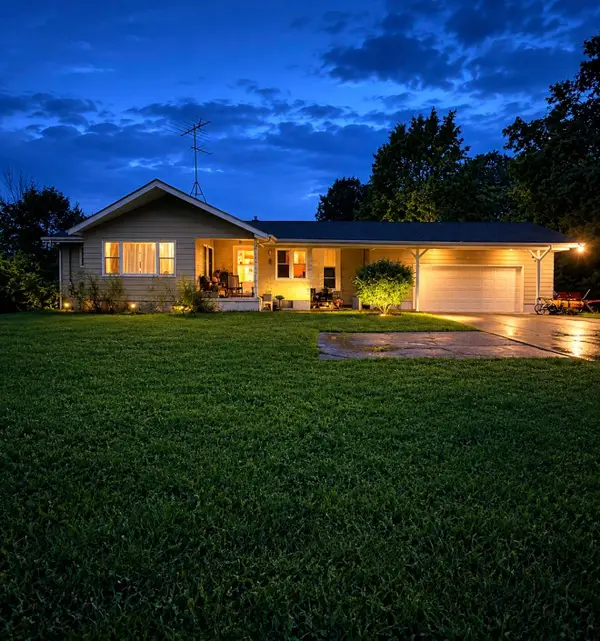 $360,000Active5 beds 2 baths2,315 sq. ft.
12215 Leonard Road, Nunica, MI 49448
MLS# 26043776Listed by: FIVE STAR REAL ESTATE $509,000Active5 beds 2 baths2,460 sq. ft.
13727 Cleveland Street, Nunica, MI 49448
MLS# 26042371Listed by: FIVE STAR REAL ESTATE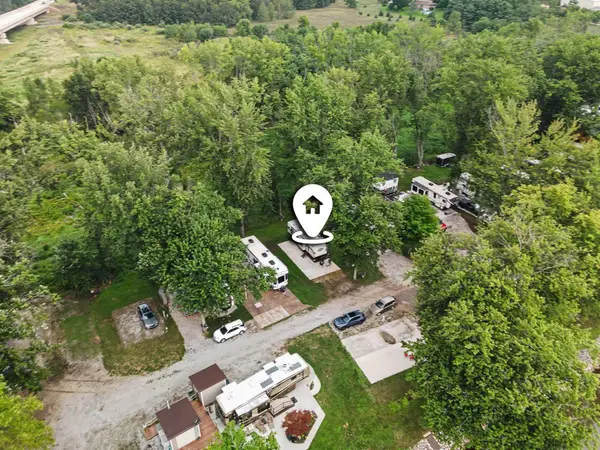 $55,000Active0.08 Acres
15101 120th Avenue #19, Nunica, MI 49448
MLS# 26042357Listed by: FIVE STAR REAL ESTATE GH


Protect your home and budget from life's surprises with an Assurant Home Warranty, backed by a partner that supports you through every step of homeownership. Explore Plans.
© 2023 - 2026 ERA Franchise Systems LLC. All rights reserved. ERA Franchise Systems LLC fully supports the principles of the Fair Housing Act and the Equal Opportunity Act. ERA, ERA Real Estate powered, and their respective logos are registered service marks of ERA Franchise Systems LLC. Each office is independently owned and operated.