
24280 Ridgedale Street, Oak Park, MI 48237
Local realty services provided by:ERA Prime Real Estate Group
24280 Ridgedale Street,Oakpark, MI 48237
$285,900
- 4 Beds
- 3 Baths
- 2,412 sq. ft.
- Single family
- Pending
Listed by: moira mccree
Office: exp realty main
MLS#:20261079730
Source:MI_REALCOMP
Price summary
- Price:$285,900
- Price per sq. ft.:$118.53
About this home
Calling for highest and best today Monday, October 5 by 5:00pm.
Welcome to this beautifully updated 4-bedroom, 3-full-bath Oak Park home, extensively remodeled in
2022 and offering modern finishes, smart-home features, flexible living space, and indoor-outdoor
amenities.
The updated kitchen features a smart oven, gas cooktop, dishwasher, and recessed lighting. The primary
suite offers a walk-in closet, dedicated wine refrigerator, and private full bath with walk-in shower. A
second full bath is located on the main level.
The finished basement expands the living and entertaining space with a third full bath and custom bar
featuring cabinetry, two wine refrigerators, and an installed 32" flat-screen TV included with the sale.
Outside, enjoy a Trex composite patio/deck, fenced backyard, putting green, landscaping, front-yard
sprinkler system, and 2-car detached garage.
2022 Remodel & Improvements: Whole-house electrical rewire • Furnace • Hot water tank • Central A/C •
Windows • Gutters & soffits • Garage door • Entry & storm doors • Sliding patio door • Smart oven • Gas
cooktop • Dishwasher • Recessed lighting • RING security system • SONOS sound system installation
(receiver needed) • Trex composite patio/deck • Backyard fence • Putting green • Landscaping •
Basement bar cabinetry • 2 bar-area wine refrigerators • Primary suite walk-in closet, wine refrigerator &
private bath • Front-yard sprinkler system
2025 Updates: New garage roof • SENSI smart thermostat
2026 Update: Fresh interior paint throughout
Included with Sale: Installed 32" flat-screen TV in basement bar • 3 wine refrigerators • BBQ grill
Excluded from Sale: Washer & dryer; laundry connections available....
Contact an agent
Home facts
- Year built:1956
- Subdivision & Development:PLEASANT RIDGE MANOR
- Listing ID #:20261079730
- Added:4 day(s) ago
- Updated:October 06, 2026 at 07:14 PM
Rooms and interior
- Bedrooms:4
- Total bathrooms:3
- Full bathrooms:3
- Rooms Total:7
- Basement Description:Finished
- Living area:2,412 sq. ft.
Heating and cooling
- Cooling:Central Air
- Heating:Electric, Forced Air, Natural Gas
Structure and exterior
- Year built:1956
- Building area:2,412 sq. ft.
- Lot area:0.16 Acres
- Architectural Style:Ranch
- Construction Materials:Brick
- Exterior Features:Deck, Patio, Porch
- Foundation Description:Basement, Poured
- Levels:One
Utilities
- Water:Public
- Sewer:Public Sewer
Finances and disclosures
- Price:$285,900
- Price per sq. ft.:$118.53
- Tax amount:$2,253
Features and amenities
- Amenities:Sound System
- Smart home:Yes
Parking
- Parking description:Detached, Two Car Garage
- Garage spaces:2

New listings near 24280 Ridgedale Street
- New
 $252,500Active3 beds 1 baths1,082 sq. ft.
13031 Oak Park Boulevard S, OakPark, MI 48237
MLS# 20261080808Listed by: MARK V HOMES LLC - New
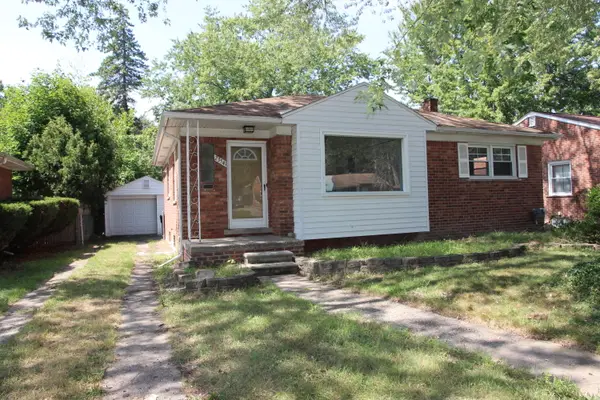 $269,900Active3 beds 2 baths2,164 sq. ft.
23541 Meadowlark Avenue, Oak Park, MI 48237
MLS# 26052813Listed by: KEY REALTY ONE LLC - New
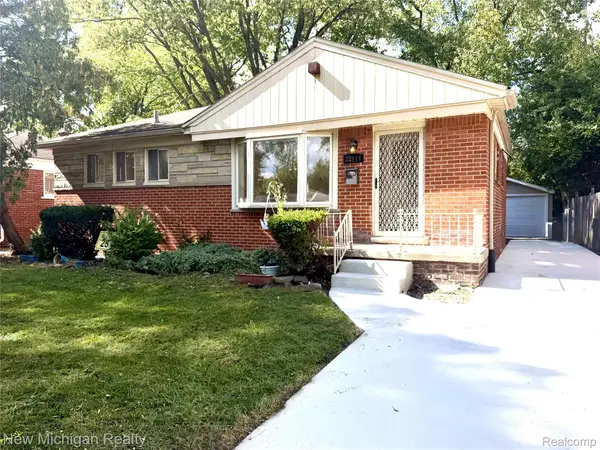 $244,900Active3 beds 2 baths2,155 sq. ft.
22111 Gardner Street, OakPark, MI 48237
MLS# 20261080048Listed by: NEW MICHIGAN REALTY, LLC - New
 $234,900Active3 beds 2 baths2,073 sq. ft.
21951 Parklawn ST, OakPark, MI 48237
MLS# 58050223714Listed by: KELLER WILLIAMS REALTY LAKESIDE - New
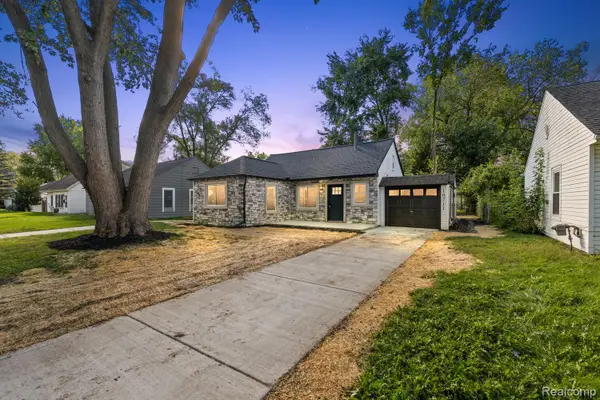 $265,900Active3 beds 1 baths1,069 sq. ft.
10711 Troy Street, OakPark, MI 48237
MLS# 20261079300Listed by: RE/MAX EMPIRE - New
 $319,000Active3 beds 2 baths2,250 sq. ft.
23561 Norwood Street, OakPark, MI 48237
MLS# 20261079665Listed by: DOBI REAL ESTATE - New
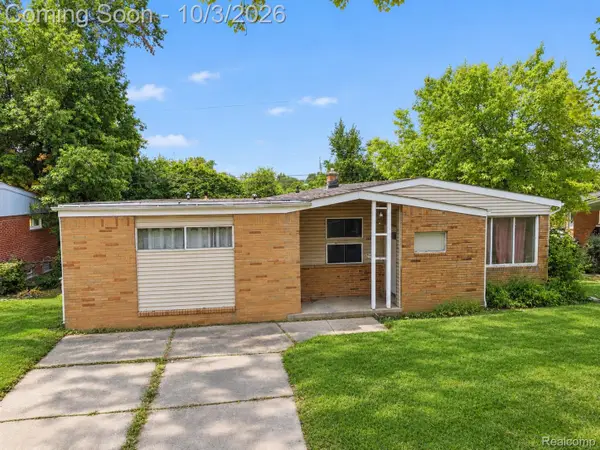 $180,000Active3 beds 3 baths3,406 sq. ft.
14450 Northfield Boulevard, OakPark, MI 48237
MLS# 20261077642Listed by: EXP REALTY THE PERNA TEAM - New
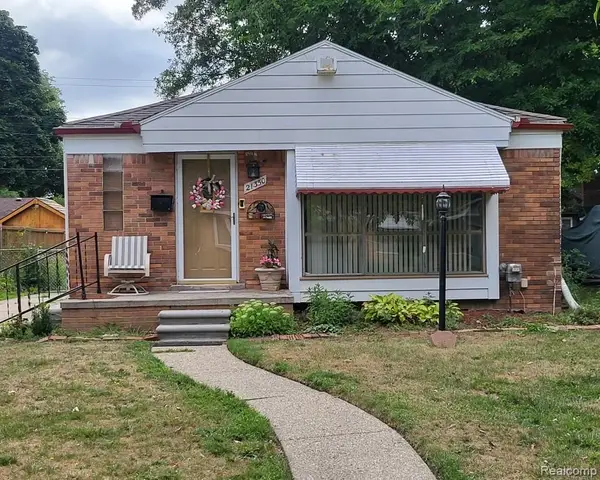 $189,900Active3 beds 2 baths1,540 sq. ft.
21350 Kipling Street, OakPark, MI 48237
MLS# 20261079330Listed by: REO RESOURCES, INC - New
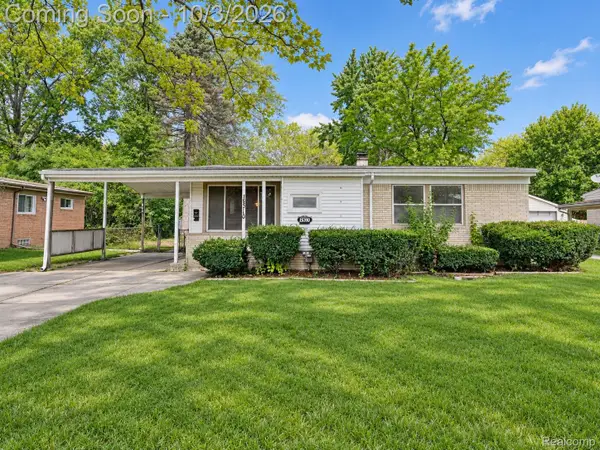 $220,000Active3 beds 2 baths2,194 sq. ft.
15310 Oak Park Boulevard, OakPark, MI 48237
MLS# 20261078571Listed by: EXP REALTY THE PERNA TEAM


Protect your home and budget from life's surprises with an Assurant Home Warranty, backed by a partner that supports you through every step of homeownership. Explore Plans.
© 2023 - 2026 ERA Franchise Systems LLC. All rights reserved. ERA Franchise Systems LLC fully supports the principles of the Fair Housing Act and the Equal Opportunity Act. ERA, ERA Real Estate powered, and their respective logos are registered service marks of ERA Franchise Systems LLC. Each office is independently owned and operated.