
1775 Mirabeau Drive, Okemos, MI 48864
Local realty services provided by:ERA Reardon Realty
1775 Mirabeau Drive,Okemos, MI 48864
$444,900
- 3 Beds
- 3 Baths
- 2,421 sq. ft.
- Single family
- Active
Listed by: heather jones
Office: coldwell banker professionals -okemos
MLS#:299166
Source:MI_GLAR
Price summary
- Price:$444,900
- Price per sq. ft.:$101.67
- Monthly HOA dues:$2.08
About this home
Fabulous light and bright open floor plan featuring over 2400 sq ft of living space situated on a spectacular private lot with wooded views that backs onto the Sander Nature Preserve. The gracious foyer leads you to the lovely livingroom with vaulted ceiling and big picture window overlooking the beautiful backyard. Livingroom opens into the formal dining room with vaulted ceiling and gleaming hardwood floors. A cozy two-way fireplace can be enjoyed in both the livingroom and formal dining room. The Study or in home office features a built-in bookcase and cabinets. A third full bath is adjacent to the study. Kitchen offers ample countertop space and cabinets, including a sizeable pantry cabinet. Range hood vents to the outside. Informal eating area with windows overlooks the private backyard with wooded views. Primary bedroom with sliding door to enjoy the lovely backyard view. Adjacent primary updated bath. Second bedroom with bay window and window seat with storage. Third bedroom with bay window. Updated full main bath with tub shower. Lower level offers an additional spacious finished room with double closets and built in bookcase. Backyard is adjacent to the Sander Nature Preserve with nature trails. New roof 2020. Home is located near restaurants, grocery stores, coffee shop, shopping and more. Short commute to MSU, Delta Dental and Jackson National Life....
Contact an agent
Home facts
- Year built:1986
- Subdivision & Development:Shaker Heights
- Listing ID #:299166
- Added:5 day(s) ago
- Updated:September 17, 2026 at 04:49 AM
Rooms and interior
- Bedrooms:3
- Total bathrooms:3
- Full bathrooms:3
- Rooms Total:9
- Dining Description:Eat-in Kitchen
- Kitchen Description:Built-In Gas Range, Dishwasher, Disposal, Eat-in Kitchen, Electric Oven, Range Hood, Refrigerator, Vented Exhaust Fan
- Basement Description:Full
- Living area:2,421 sq. ft.
Heating and cooling
- Cooling:Central Air
- Heating:Forced Air, Heating, Natural Gas
- Central air:Yes
Structure and exterior
- Roof:Shingle
- Year built:1986
- Building area:2,421 sq. ft.
- Lot area:0.47 Acres
- Lot Features:Private, Views, Wooded
- Architectural Style:Ranch
- Construction Materials:Rough Sawn
- Exterior Features:Deck
- Levels:One
Utilities
- Water:Public
- Sewer:Public Sewer
Finances and disclosures
- Price:$444,900
- Price per sq. ft.:$101.67
- Tax amount:$6,734 (2026)
Features and amenities
- Appliances:Built-In Gas Range, Dishwasher, Disposal, Dryer, Electric Oven, Gas Water Heater, Range Hood, Refrigerator, Vented Exhaust Fan, Washer
- Laundry features:Dryer, Lower Level, Washer
- Amenities:Bookcases, Ceiling Fan(s), High Speed Internet, Open Floorplan, Pantry, Vaulted Ceiling(s)
Parking
- Parking description:Attached, Finished, Garage, Garage Door Opener
- Garage spaces:2
New listings near 1775 Mirabeau Drive
- New
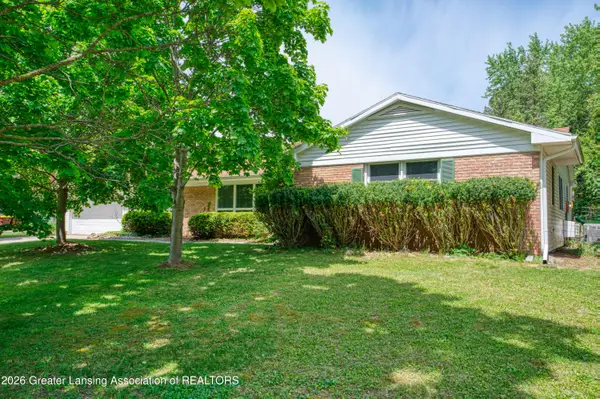 $365,000Active4 beds 4 baths3,422 sq. ft.
1874 Birchwood Drive, Okemos, MI 48864
MLS# 299253Listed by: RE/MAX REAL ESTATE PROFESSIONALS - New
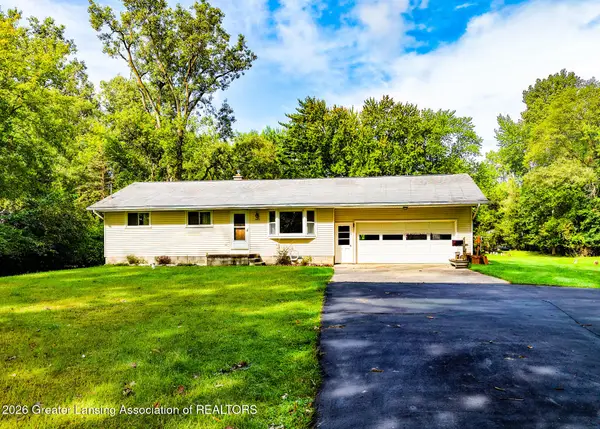 $299,900Active3 beds 1 baths1,040 sq. ft.
4497 Meridian Road, Williamston, MI 48895
MLS# 299161Listed by: WEICHERT, REALTORS- EMERALD PROPERTIES - Open Thu, 5 to 6:30pmNew
 $389,900Active4 beds 3 baths2,336 sq. ft.
4305 Aztec Way, Okemos, MI 48864
MLS# 299150Listed by: EXP REALTY - HASLETT - Open Sat, 12 to 1:30pmNew
 $529,900Active4 beds 4 baths2,816 sq. ft.
1400 Ivywood Drive, Okemos, MI 48864
MLS# 299134Listed by: BERKSHIRE HATHAWAY HOMESERVICES - New
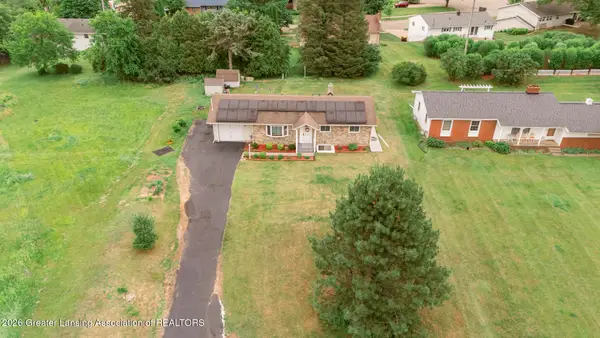 $299,900Active5 beds 2 baths1,660 sq. ft.
3882 Okemos Road, Okemos, MI 48864
MLS# 299092Listed by: MAZZOLA AND COMPANY REAL ESTATE - New
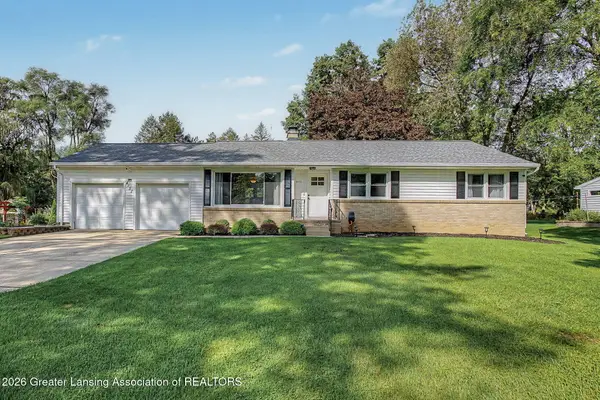 $300,000Active3 beds 2 baths1,720 sq. ft.
4151 Wabaningo Road, Okemos, MI 48864
MLS# 299082Listed by: FIVE STAR REAL ESTATE - LANSING  $339,900Active5 beds 3 baths1,576 sq. ft.
4598 Seneca Drive, Okemos, MI 48864
MLS# 299035Listed by: RE/MAX REAL ESTATE PROFESSIONALS $363,900Active4 beds 2 baths1,836 sq. ft.
2376 Hulett Road, Okemos, MI 48864
MLS# 299018Listed by: MUSSELMAN REALTY COMPANY $349,900Active3 beds 3 baths2,200 sq. ft.
1976 Yuma Trail, Okemos, MI 48864
MLS# 299013Listed by: COLDWELL BANKER PROFESSIONALS -OKEMOS


Protect your home and budget from life's surprises with an Assurant Home Warranty, backed by a partner that supports you through every step of homeownership. Explore Plans.
© 2023 - 2026 ERA Franchise Systems LLC. All rights reserved. ERA Franchise Systems LLC fully supports the principles of the Fair Housing Act and the Equal Opportunity Act. ERA, ERA Real Estate powered, and their respective logos are registered service marks of ERA Franchise Systems LLC. Each office is independently owned and operated.