
3663 Fairhills Drive, Okemos, MI 48864
Local realty services provided by:ERA Reardon Realty
3663 Fairhills Drive,Okemos, MI 48864
$689,500
- 6 Beds
- 5 Baths
- 3,971 sq. ft.
- Single family
- Active
Listed by: carin h. whybrew
Office: coldwell banker professionals -okemos
MLS#:298680
Source:MI_GLAR
Price summary
- Price:$689,500
- Price per sq. ft.:$151.51
- Monthly HOA dues:$25.83
About this home
Welcome to 3663 Fairhills Dr. in Okemos! This spacious 6-bedroom, 4.5-bathroom home offers 4,169 sqft of total finished living space. The inviting three-season room adds 198 sqft of additional space and is the perfect spot to relax and enjoy the changing seasons. Inside, you'll find a cozy gas fireplace, a daylight finished basement with convenient walkout access, and a layout designed for comfortable everyday living and entertaining. Outside, the 3-car garage provides plenty of room for vehicles, storage, and more. Located in the highly sought-after Okemos School District and offering beach & pond views, this home is a wonderful opportunity to enjoy space, comfort, and a great location all in one! Level and room measurements are estimates per board requirements.
Contact an agent
Home facts
- Year built:1991
- Subdivision & Development:Spring Lake
- Listing ID #:298680
- Added:5 day(s) ago
- Updated:August 26, 2026 at 03:34 PM
Rooms and interior
- Bedrooms:6
- Total bathrooms:5
- Full bathrooms:4
- Half bathrooms:1
- Rooms Total:16
- Flooring:Carpet, Vinyl, Wood
- Dining Description:Eat-in Kitchen
- Kitchen Description:Dishwasher, Disposal, Eat-in Kitchen, Ice Maker, Kitchen Island, Microwave, Oven, Range, Refrigerator
- Basement Description:Daylight, Finished, Full, Walk-Out Access
- Living area:3,971 sq. ft.
Heating and cooling
- Cooling:Central Air
- Heating:Forced Air, Heating, Natural Gas
- Central air:Yes
Structure and exterior
- Roof:Shingle
- Year built:1991
- Building area:3,971 sq. ft.
- Lot area:0.34 Acres
- Lot Features:Sprinklers In Front, Sprinklers In Rear, Views
- Construction Materials:Brick, Hardboard
- Exterior Features:Deck, Porch
- Levels:Two
Schools
- Elementary school:Hiawatha Elementary School
Utilities
- Water:Public, Water Connected
- Sewer:Public Sewer, Sewer Connected
Finances and disclosures
- Price:$689,500
- Price per sq. ft.:$151.51
- Tax amount:$13,419 (2025)
Features and amenities
- Appliances:Dishwasher, Disposal, Ice Maker, Microwave, Oven, Range, Refrigerator, Stainless Steel Appliance(s), Washer/Dryer, Water Heater
- Laundry features:Laundry Room, Main Level, Washer/Dryer
- Amenities:Basketball Court, Beach Access, Crown Molding, Entrance Foyer, Granite Counters, High Ceilings, Open Floorplan, Pantry, Picnic Area, Walk-In Closet(s)
Parking
- Parking description:Attached, Finished, Garage Door Opener, Garage Faces Side
- Garage spaces:3
New listings near 3663 Fairhills Drive
- New
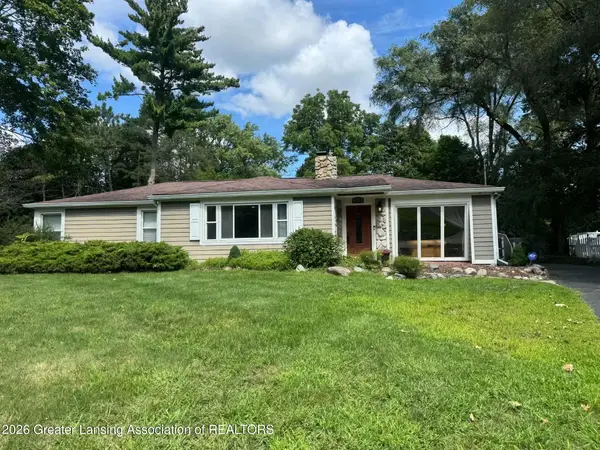 $309,900Active3 beds 2 baths1,856 sq. ft.
2410 Mount Hope Road, Okemos, MI 48864
MLS# 298759Listed by: COLDWELL BANKER PROFESSIONALS-DELTA - Open Sat, 11am to 1pmNew
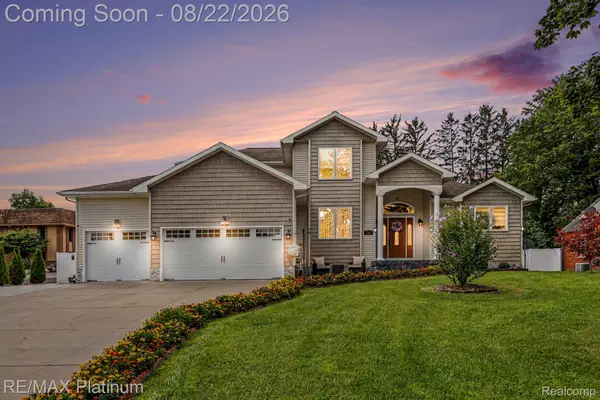 $750,000Active5 beds 4 baths3,804 sq. ft.
1761 Hamilton Road, Okemos, MI 48864
MLS# 20261065989Listed by: RE/MAX PLATINUM
- New
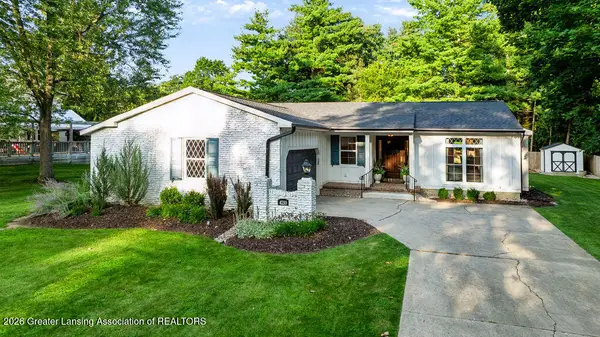 $429,900Active4 beds 3 baths2,710 sq. ft.
4210 Naubinway Road, Okemos, MI 48864
MLS# 298685Listed by: COLDWELL BANKER PROFESSIONALS -OKEMOS - New
 $299,000Active2 beds 2 baths1,158 sq. ft.
2176 Iroquois Road, Okemos, MI 48864
MLS# 298626Listed by: RE/MAX REAL ESTATE PROFESSIONALS DEWITT - New
 $359,800Active3 beds 3 baths1,950 sq. ft.
3901 Dobie Road, Okemos, MI 48864
MLS# 298612Listed by: WHITE PINE SOTHEBY'S INTERNATIONAL REALTY - New
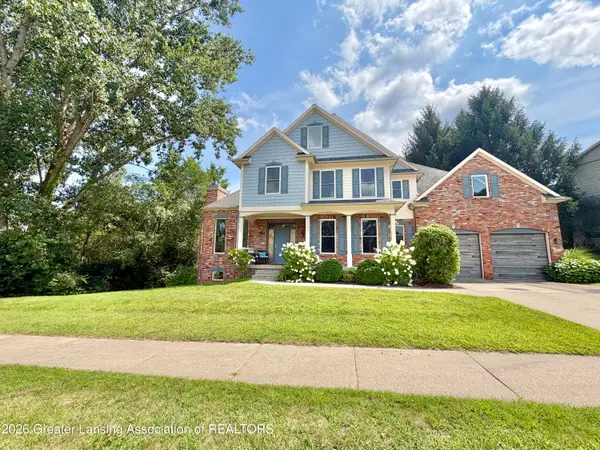 $695,000Active5 beds 4 baths3,636 sq. ft.
1817 Elk Lane, Okemos, MI 48864
MLS# 298613Listed by: COLDWELL BANKER PROFESSIONALS -OKEMOS - Open Sun, 12:30 to 2pmNew
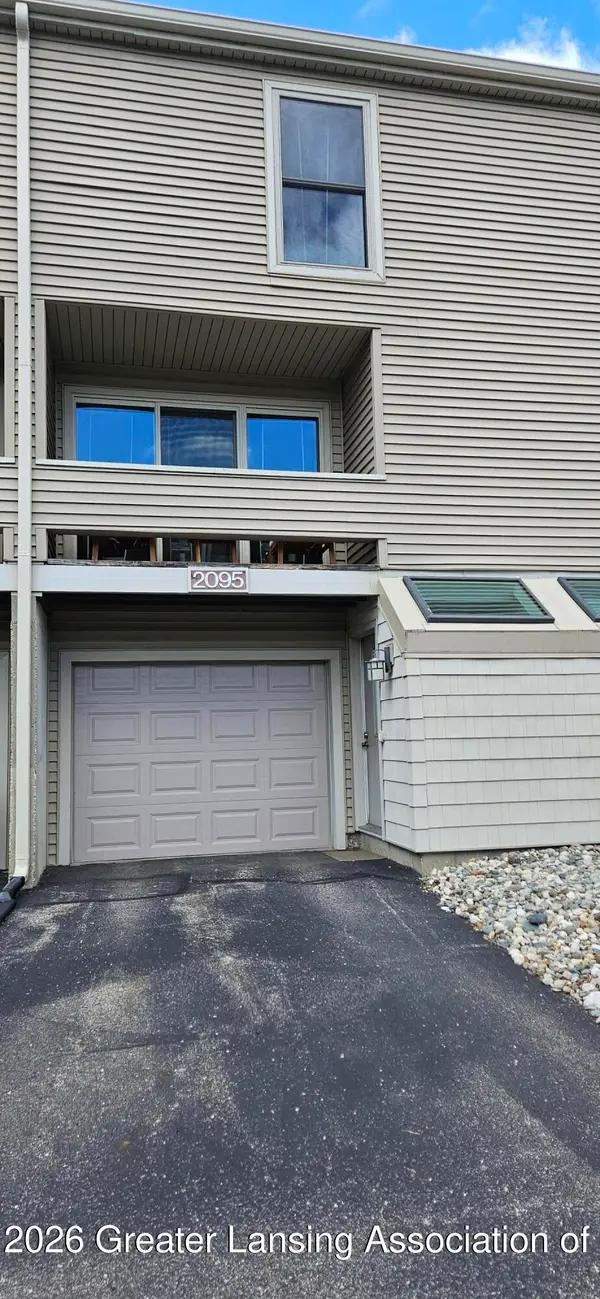 $189,900Active1 beds 2 baths1,116 sq. ft.
2095 Fox Hollow Drive, Okemos, MI 48864
MLS# 298594Listed by: COLDWELL BANKER PROFESSIONALS -OKEMOS - Open Sun, 2 to 4pmNew
 $365,000Active4 beds 2 baths2,940 sq. ft.
4576 Herron Road, Okemos, MI 48864
MLS# 298583Listed by: MAZZOLA AND COMPANY REAL ESTATE - Open Sun, 12 to 2pmNew
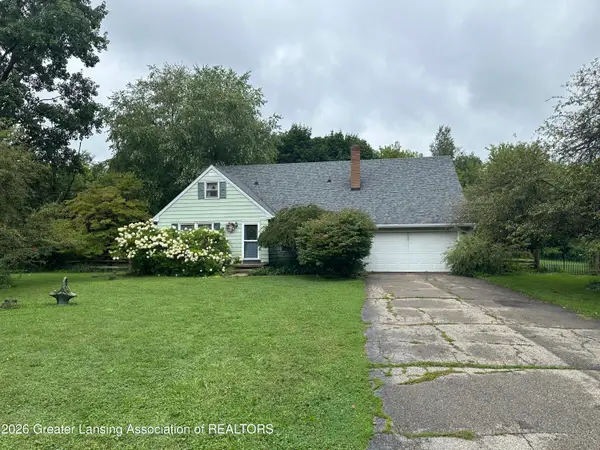 $269,900Active4 beds 2 baths2,400 sq. ft.
3715 Hulett Road, Okemos, MI 48864
MLS# 298587Listed by: MAZZOLA AND COMPANY REAL ESTATE


Protect your home and budget from life's surprises with an Assurant Home Warranty, backed by a partner that supports you through every step of homeownership. Explore Plans.
© 2023 - 2026 ERA Franchise Systems LLC. All rights reserved. ERA Franchise Systems LLC fully supports the principles of the Fair Housing Act and the Equal Opportunity Act. ERA, ERA Real Estate powered, and their respective logos are registered service marks of ERA Franchise Systems LLC. Each office is independently owned and operated.