
3878 Baulistrol Drive, Okemos, MI 48864
Local realty services provided by:ERA Reardon Realty
3878 Baulistrol Drive,Okemos, MI 48864
$529,900
- 3 Beds
- 2 Baths
- 2,156 sq. ft.
- Single family
- Active
Listed by: shelby miller, the miller group
Office: berkshire hathaway homeservices
MLS#:297738
Source:MI_GLAR
Price summary
- Price:$529,900
- Price per sq. ft.:$122.89
About this home
Make your next move to this 3 bed/2 bath home located in College Fields on the fifth hole of the golf course. This craftsman-style ranch has 2156 sf of finished living space. Enter the foyer from the covered front porch into high ceilings, crown molding, white kitchen, quartz counters and hardwood flooring. Professionally landscaped yard with Trex decking and stamped concrete patio. The sale includes all appliances, whole house generator, natural gas grill, porch heater, 3 car garage and tons of storage. There is an additional bedroom in the basement with egress window and the lower level is plumbed for a full bathroom. The home shows beautifully if you are even thinking about it! Okemos is close to MSU and just off the I-96 ramp for ease of travel. A brilliant use of elements and space including updated granite kitchen with stainless steel appliance, center island, wine fridge, pantry and gas range. The living area has a gas fireplace, slider to the deck and mounted television. The office has French doors and a glass wall to view the golf course while working. The primary suite is spacious with a walk-in closet, dual sinks, separate shower and private water closet. Two other bedrooms share a full shower/bath combo. The downstairs has a bonus bedroom with an egress window and is plumbed for a bathroom. The large unfinished space has endless possibilities. Enjoy the 3 car garage, generator, many beautiful plants in the professionally landscaped yard, laundry room, sprinkler system, window treatments, fiber optic cable, fans in every room including the back porch. College Fields is close to public transportation, MSU, and major highways....
Contact an agent
Home facts
- Year built:2017
- Subdivision & Development:College Flield
- Listing ID #:297738
- Added:46 day(s) ago
- Updated:September 05, 2026 at 03:54 PM
Rooms and interior
- Bedrooms:3
- Total bathrooms:2
- Full bathrooms:2
- Rooms Total:6
- Flooring:Carpet, Hardwood
- Dining Description:Eat-in Kitchen
- Bathrooms Description:Double Vanity
- Kitchen Description:Dishwasher, Disposal, Eat-in Kitchen, Gas Range, Kitchen Island, Refrigerator
- Basement Description:Egress Windows, Full
- Living area:2,156 sq. ft.
Heating and cooling
- Cooling:Central Air
- Heating:Fireplace(s), Forced Air, Heating
- Central air:Yes
Structure and exterior
- Roof:Shingle
- Year built:2017
- Building area:2,156 sq. ft.
- Lot area:0.29 Acres
- Lot Features:Back Yard, Front Yard, Landscaped, On Golf Course, Sprinklers In Front, Sprinklers In Rear
- Architectural Style:Ranch
- Construction Materials:Vinyl Siding
- Exterior Features:Built-in Barbecue, Covered, Deck, Front Porch, Patio, Rear Porch
- Foundation Description:Concrete Perimeter
- Levels:One
Utilities
- Water:Public, Water Connected
- Sewer:Public Sewer, Sewer Connected
Finances and disclosures
- Price:$529,900
- Price per sq. ft.:$122.89
- Tax amount:$16,517 (2025)
Features and amenities
- Appliances:Dishwasher, Disposal, Gas Range, Refrigerator, Washer/Dryer
- Laundry features:Gas Dryer Hookup, Inside, Laundry Room, Main Level, Washer/Dryer
- Amenities:Ceiling Fan(s), Crown Molding, Double Pane Windows, Entrance Foyer, Granite Counters, High Ceilings, Pantry, Screens, Smart Thermostat, Stone Counters, Storage, Walk-In Closet(s), Window Coverings
Parking
- Parking description:Attached, Driveway, Finished, Garage Door Opener, Garage Faces Front, Garage Faces Side, Inside Entrance, Kitchen Level, Paved, Storage
- Garage spaces:2
New listings near 3878 Baulistrol Drive
- New
 $339,900Active5 beds 3 baths1,576 sq. ft.
4598 Seneca Drive, Okemos, MI 48864
MLS# 299035Listed by: RE/MAX REAL ESTATE PROFESSIONALS - New
 $363,900Active4 beds 2 baths1,836 sq. ft.
2376 Hulett Road, Okemos, MI 48864
MLS# 299018Listed by: MUSSELMAN REALTY COMPANY - New
 $349,900Active3 beds 3 baths2,200 sq. ft.
1976 Yuma Trail, Okemos, MI 48864
MLS# 299013Listed by: COLDWELL BANKER PROFESSIONALS -OKEMOS - New
 $552,900Active4 beds 3 baths3,295 sq. ft.
4220 Sugar Maple Lane, Okemos, MI 48864
MLS# 298997Listed by: COLDWELL BANKER PROFESSIONALS-E.L. - New
 $685,000Active5 beds 5 baths4,324 sq. ft.
141 Twin Ponds Lane, Okemos, MI 48864
MLS# 298986Listed by: CENTURY 21 AFFILIATED - New
 $425,000Active5 beds 4 baths4,404 sq. ft.
1784 Mirabeau Drive, Okemos, MI 48864
MLS# 298991Listed by: RE/MAX REAL ESTATE PROFESSIONALS DEWITT - New
 $222,900Active3 beds 1 baths1,000 sq. ft.
4690 Cornell Road, Okemos, MI 48864
MLS# 298973Listed by: CENTURY 21 AFFILIATED - New
 $640,000Active4 beds 3 baths2,985 sq. ft.
1199 Leeward Drive, Okemos, MI 48864
MLS# 298959Listed by: COLDWELL BANKER PROFESSIONALS-DELTA 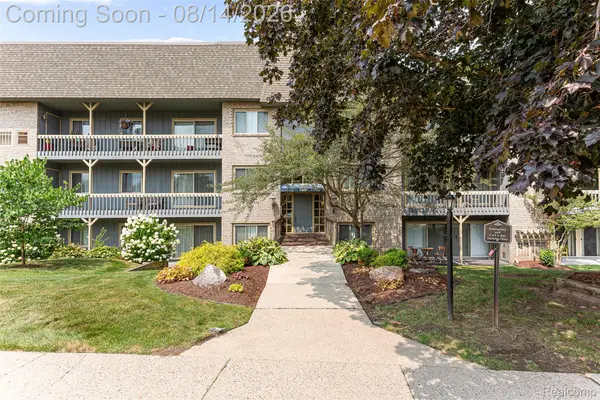 $189,900Active2 beds 2 baths1,125 sq. ft.
2926 Mount Hope Road #304, Okemos, MI 48864
MLS# 20261063496Listed by: KW PROFESSIONALS
- New
 $870,000Active4 beds 3 baths2,215 sq. ft.
3735 Crane Circle, Okemos, MI 48864
MLS# 298950Listed by: RE/MAX REAL ESTATE PROFESSIONALS


Protect your home and budget from life's surprises with an Assurant Home Warranty, backed by a partner that supports you through every step of homeownership. Explore Plans.
© 2023 - 2026 ERA Franchise Systems LLC. All rights reserved. ERA Franchise Systems LLC fully supports the principles of the Fair Housing Act and the Equal Opportunity Act. ERA, ERA Real Estate powered, and their respective logos are registered service marks of ERA Franchise Systems LLC. Each office is independently owned and operated.