
4374 Heartwood Road, Okemos, MI 48864
Local realty services provided by:ERA Reardon Realty
4374 Heartwood Road,Okemos, MI 48864
$524,900
- 4 Beds
- 4 Baths
- 4,893 sq. ft.
- Single family
- Active
Upcoming open houses
- Sun, Nov 0102:00 pm - 03:00 pm
Listed by: christen yoo
Office: coldwell banker professionals-e.l.
MLS#:300189
Source:MI_GLAR
Price summary
- Price:$524,900
- Price per sq. ft.:$107.3
- Monthly HOA dues:$50
About this home
Welcome to 4374 Heartwood Road, a beautiful custom-built home in the desirable Heartwood neighborhood of Okemos. From the circular driveway and welcoming front porch to the spacious interior, this home offers plenty of room to relax and entertain. Step inside to a striking two-story foyer that opens to inviting living spaces filled with natural light. The living room features a double-sided gas fireplace, while the family room offers a wet bar, built-in bookshelves, and access to the three-season room. The newly updated kitchen is sure to impress with quartz countertops, ample cabinetry, a breakfast bar, and a dining area that opens to a private deck. A formal dining room provides additional space for gatherings, and the first-floor laundry and mudroom add everyday convenience. The first-floor primary suite offers a private retreat with an en suite bath and access to the rear deck. Upstairs, two additional bedrooms and a full bath provide comfortable accommodations, with one bedroom offering an adjoining space perfect for a home office, study, or playroom. Three bathrooms have been updated throughout the home. The finished lower level offers even more flexible living space, including a bedroom with an egress window, a full bath, a recreation room, an office, and a TV room. Enjoy the outdoors from the two decks, front porch, or landscaped yard. A side-entry garage and storage shed complete this wonderful home....
Contact an agent
Home facts
- Year built:1986
- Subdivision & Development:Heartwood
- Listing ID #:300189
- Added:1 day(s) ago
- Updated:October 28, 2026 at 12:16 AM
Rooms and interior
- Bedrooms:4
- Total bathrooms:4
- Full bathrooms:3
- Half bathrooms:1
- Rooms Total:11
- Flooring:Carpet, Hardwood
- Kitchen Description:Dishwasher, Disposal, Microwave, Oven, Range, Refrigerator
- Bedroom Description:Primary Downstairs
- Basement Description:Daylight, Finished, Full
- Living area:4,893 sq. ft.
Heating and cooling
- Cooling:Central Air, Exhaust Fan
- Heating:Forced Air, Heating, Natural Gas
- Central air:Yes
Structure and exterior
- Roof:Shingle
- Year built:1986
- Building area:4,893 sq. ft.
- Lot area:0.61 Acres
- Lot Features:Landscaped, Sprinklers In Front, Sprinklers In Rear
- Construction Materials:Brick, Rough Sawn
- Exterior Features:Covered, Deck, Porch
- Levels:Two
Schools
- Elementary school:Bennett Woods Elementary School
Utilities
- Water:Public
- Sewer:Public Sewer
Finances and disclosures
- Price:$524,900
- Price per sq. ft.:$107.3
- Tax amount:$10,488 (2026)
Features and amenities
- Appliances:Dishwasher, Disposal, Gas Water Heater, Humidifier, Microwave, Oven, Range, Refrigerator, Washer/Dryer
- Laundry features:Main Level, Washer/Dryer
- Amenities:Bar, Cathedral Ceiling(s), Ceiling Fan(s), Entrance Foyer, High Ceilings, Pantry
Parking
- Parking description:Attached, Circular Driveway, Garage Door Opener
New listings near 4374 Heartwood Road
- New
 $274,900Active3 beds 2 baths2,622 sq. ft.
4448 Greenwood Drive, Okemos, MI 48864
MLS# 300103Listed by: COLDWELL BANKER PROFESSIONALS -OKEMOS - New
 $364,500Active3 beds 2 baths1,887 sq. ft.
4161 Red Cedar Road, Okemos, MI 48864
MLS# 300085Listed by: COLDWELL BANKER PROFESSIONALS -OKEMOS - New
 $170,000Active1.53 Acres
4103 Van Atta Road, Okemos, MI 48864
MLS# 300071Listed by: BERKSHIRE HATHAWAY HOMESERVICES - New
 $689,900Active5 beds 5 baths3,914 sq. ft.
2536 Kevern Way, Okemos, MI 48864
MLS# 300063Listed by: LAKES REALTY SERVICES, LLC 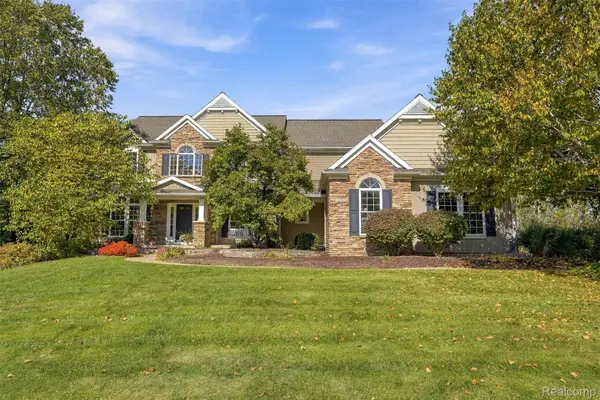 $779,900Pending5 beds 6 baths4,893 sq. ft.
2642 Loon Lane, Okemos, MI 48864
MLS# 20261080465Listed by: KW REALTY LIVINGSTON
- New
 $280,000Active3 beds 2 baths1,694 sq. ft.
4746 Ottawa Drive, Okemos, MI 48864
MLS# 300053Listed by: RE/MAX REAL ESTATE PROFESSIONALS - New
 $449,900Active5 beds 3 baths2,944 sq. ft.
4215 Hulett Road, Okemos, MI 48864
MLS# 300001Listed by: COLDWELL BANKER PROFESSIONALS -OKEMOS  $279,900Active3 beds 2 baths2,490 sq. ft.
4459 Greenwood Drive, Okemos, MI 48864
MLS# 299956Listed by: RE/MAX REAL ESTATE PROFESSIONALS $264,900Active3 beds 3 baths2,865 sq. ft.
3562 Dobie Road, Okemos, MI 48864
MLS# 299949Listed by: COLDWELL BANKER PROFESSIONALS -OKEMOS


Protect your home and budget from life's surprises with an Assurant Home Warranty, backed by a partner that supports you through every step of homeownership. Explore Plans.
© 2023 - 2026 ERA Franchise Systems LLC. All rights reserved. ERA Franchise Systems LLC fully supports the principles of the Fair Housing Act and the Equal Opportunity Act. ERA, ERA Real Estate powered, and their respective logos are registered service marks of ERA Franchise Systems LLC. Each office is independently owned and operated.