
4506 Marlborough Road, Okemos, MI 48864
Local realty services provided by:ERA Reardon Realty
4506 Marlborough Road,Okemos, MI 48864
$264,500
- 3 Beds
- 2 Baths
- - sq. ft.
- Single family
- Sold
Listed by: heidi smith
Office: keller williams realty lansing
MLS#:297618
Source:MI_GLAR
Sorry, we are unable to map this address
Price summary
- Price:$264,500
About this home
Welcome home to this 3-bedroom, 2-bath ranch in the well-established Forest Hills subdivision of Okemos! Lovingly maintained by the same owners for 29 years, this 1960 home sits on a desirable corner lot within walking distance to shopping, dining, and local businesses. Located in the highly acclaimed Okemos School District, it offers a smart floor plan with convenient first-floor laundry. The mostly finished basement provides flexible living space and could make a great guest retreat, with plumbing already in place for a sink—ideal for an efficiency kitchen. Enjoy wood-burning fireplaces on both levels. Conveniently located near East Lansing, home of Michigan State University, downtown Lansing, the State Capitol, and major expressways. Ready for your personal touches!
Contact an agent
Home facts
- Year built:1960
- Subdivision & Development:Forest Hill
- Listing ID #:297618
- Added:47 day(s) ago
- Updated:September 03, 2026 at 06:55 AM
Rooms and interior
- Bedrooms:3
- Total bathrooms:2
- Full bathrooms:1
- Half bathrooms:1
- Rooms Total:6
- Flooring:Carpet, Laminate
- Kitchen Description:Dishwasher, Refrigerator
- Basement Description:Full
Heating and cooling
- Cooling:Attic Fan
- Heating:Forced Air, Heating
Structure and exterior
- Roof:Shingle
- Year built:1960
- Lot Features:Back Yard, Corner Lot
- Architectural Style:Ranch
- Construction Materials:Aluminum Siding
- Exterior Features:Deck
- Levels:One
Utilities
- Water:Public, Water Available, Water Connected
- Sewer:Public Sewer, Sewer Available, Sewer Connected
Finances and disclosures
- Price:$264,500
- Tax amount:$4,359 (2025)
Features and amenities
- Appliances:Dishwasher, Dryer, Refrigerator, Washer
- Laundry features:Dryer, In Basement, Main Level, Washer
- Amenities:Aluminum Frames
Parking
- Parking description:Attached, Driveway, Garage
- Garage spaces:2
New listings near 4506 Marlborough Road
- New
 $640,000Active4 beds 3 baths2,985 sq. ft.
1199 Leeward Drive, Okemos, MI 48864
MLS# 298959Listed by: COLDWELL BANKER PROFESSIONALS-DELTA 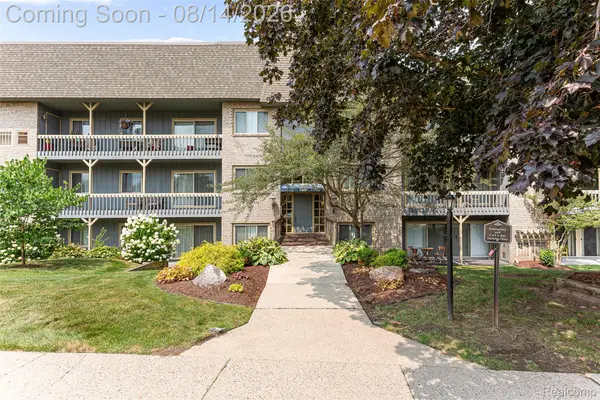 $189,900Active2 beds 2 baths1,125 sq. ft.
2926 Mount Hope Road #304, Okemos, MI 48864
MLS# 20261063496Listed by: KW PROFESSIONALS
- New
 $870,000Active4 beds 3 baths2,215 sq. ft.
3735 Crane Circle, Okemos, MI 48864
MLS# 298950Listed by: RE/MAX REAL ESTATE PROFESSIONALS - New
 $379,900Active3 beds 2 baths2,047 sq. ft.
1600 Hillside Drive, Okemos, MI 48864
MLS# 298947Listed by: 1ST CHOICE REAL ESTATE - New
 $239,900Active4 beds 2 baths1,920 sq. ft.
2162 Kent Street, Okemos, MI 48864
MLS# 298948Listed by: BERKSHIRE HATHAWAY HOMESERVICES - New
 $645,000Active4 beds 3 baths3,829 sq. ft.
1791 Elk Lane, Okemos, MI 48864
MLS# 298905Listed by: COLDWELL BANKER PROFESSIONALS -OKEMOS - New
 $475,000Active4 beds 4 baths3,262 sq. ft.
4330 Cornell Road, Okemos, MI 48864
MLS# 298883Listed by: FIVE STAR REAL ESTATE - LANSING - Open Thu, 5 to 6:30pmNew
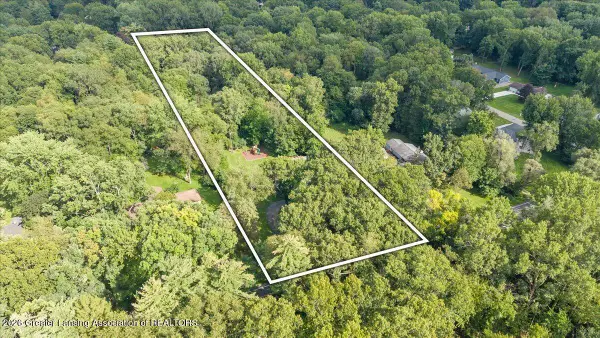 $550,000Active4 beds 3 baths2,816 sq. ft.
4790 Meridian Road, Williamston, MI 48895
MLS# 298856Listed by: EXP REALTY - HASLETT - New
 $324,900Active3 beds 3 baths2,319 sq. ft.
2369 Seminole Drive, Okemos, MI 48864
MLS# 298861Listed by: RE/MAX REAL ESTATE PROFESSIONALS - New
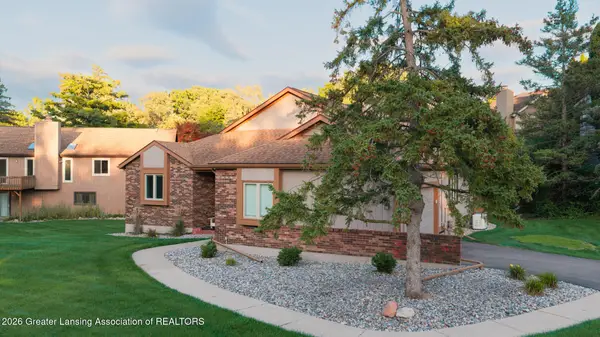 $339,900Active3 beds 3 baths2,596 sq. ft.
2610 Woodhill Drive, Okemos, MI 48864
MLS# 298805Listed by: COLDWELL BANKER PROFESSIONALS -OKEMOS


Protect your home and budget from life's surprises with an Assurant Home Warranty, backed by a partner that supports you through every step of homeownership. Explore Plans.
© 2023 - 2026 ERA Franchise Systems LLC. All rights reserved. ERA Franchise Systems LLC fully supports the principles of the Fair Housing Act and the Equal Opportunity Act. ERA, ERA Real Estate powered, and their respective logos are registered service marks of ERA Franchise Systems LLC. Each office is independently owned and operated.