
Address Withheld By Seller, Okemos, MI 48864
Local realty services provided by:ERA Reardon Realty
Address Withheld By Seller,Okemos, MI 48864
$311,000
- 3 Beds
- 2 Baths
- - sq. ft.
- Single family
- Sold
Listed by: thornton realty team, jeff thornton
Office: coldwell banker professionals -okemos
MLS#:297357
Source:MI_GLAR
Sorry, we are unable to map this address
Price summary
- Price:$311,000
- Monthly HOA dues:$6.5
Contact an agent
Home facts
- Year built:1973
- Subdivision & Development:Briarwood
- Listing ID #:297357
- Added:59 day(s) ago
- Updated:September 05, 2026 at 07:18 AM
Rooms and interior
- Bedrooms:3
- Total bathrooms:2
- Full bathrooms:2
- Rooms Total:8
- Flooring:Carpet, Ceramic Tile, Vinyl
- Kitchen Description:Dishwasher, Disposal, Electric Range, Microwave, Oven, Range Hood, Refrigerator
- Basement Description:Egress Windows
Heating and cooling
- Cooling:Central Air
- Heating:Forced Air, Heating, Natural Gas
- Central air:Yes
Structure and exterior
- Roof:Shingle
- Year built:1973
- Lot Features:City Lot
- Architectural Style:Ranch
- Construction Materials:Aluminum Siding
- Exterior Features:Deck
- Levels:Bi-Level
Utilities
- Water:Public
- Sewer:Public Sewer
Finances and disclosures
- Price:$311,000
- Tax amount:$5,433 (2025)
Features and amenities
- Appliances:Dishwasher, Disposal, Dryer, Electric Range, Microwave, Oven, Range Hood, Refrigerator, Washer
- Laundry features:Dryer, Lower Level, Washer
- Amenities:High Speed Internet, Laminate Counters
Parking
- Parking description:Attached, Driveway, Garage Faces Front
New listings near 48864
- New
 $339,900Active5 beds 3 baths1,576 sq. ft.
4598 Seneca Drive, Okemos, MI 48864
MLS# 299035Listed by: RE/MAX REAL ESTATE PROFESSIONALS - New
 $363,900Active4 beds 2 baths1,836 sq. ft.
2376 Hulett Road, Okemos, MI 48864
MLS# 299018Listed by: MUSSELMAN REALTY COMPANY - New
 $349,900Active3 beds 3 baths2,200 sq. ft.
1976 Yuma Trail, Okemos, MI 48864
MLS# 299013Listed by: COLDWELL BANKER PROFESSIONALS -OKEMOS - New
 $552,900Active4 beds 3 baths3,295 sq. ft.
4220 Sugar Maple Lane, Okemos, MI 48864
MLS# 298997Listed by: COLDWELL BANKER PROFESSIONALS-E.L. - New
 $685,000Active5 beds 5 baths4,324 sq. ft.
141 Twin Ponds Lane, Okemos, MI 48864
MLS# 298986Listed by: CENTURY 21 AFFILIATED - New
 $425,000Active5 beds 4 baths4,404 sq. ft.
1784 Mirabeau Drive, Okemos, MI 48864
MLS# 298991Listed by: RE/MAX REAL ESTATE PROFESSIONALS DEWITT - New
 $222,900Active3 beds 1 baths1,000 sq. ft.
4690 Cornell Road, Okemos, MI 48864
MLS# 298973Listed by: CENTURY 21 AFFILIATED - New
 $640,000Active4 beds 3 baths2,985 sq. ft.
1199 Leeward Drive, Okemos, MI 48864
MLS# 298959Listed by: COLDWELL BANKER PROFESSIONALS-DELTA 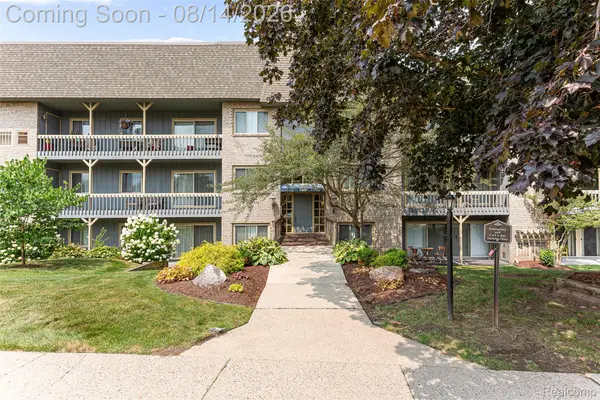 $189,900Active2 beds 2 baths1,125 sq. ft.
2926 Mount Hope Road #304, Okemos, MI 48864
MLS# 20261063496Listed by: KW PROFESSIONALS
- New
 $870,000Active4 beds 3 baths2,215 sq. ft.
3735 Crane Circle, Okemos, MI 48864
MLS# 298950Listed by: RE/MAX REAL ESTATE PROFESSIONALS


Protect your home and budget from life's surprises with an Assurant Home Warranty, backed by a partner that supports you through every step of homeownership. Explore Plans.
© 2023 - 2026 ERA Franchise Systems LLC. All rights reserved. ERA Franchise Systems LLC fully supports the principles of the Fair Housing Act and the Equal Opportunity Act. ERA, ERA Real Estate powered, and their respective logos are registered service marks of ERA Franchise Systems LLC. Each office is independently owned and operated.