
11658 Olive Lake Drive, Olive, MI 49460
Local realty services provided by:ERA Prime Real Estate Group
11658 Olive Lake Drive,Westolive, MI 49460
$464,900
- 3 Beds
- 2 Baths
- 1,570 sq. ft.
- Single family
- Active
Listed by: richard r kazma
Office: success realty west michigan
MLS#:65026045785
Source:MI_REALCOMP
Price summary
- Price:$464,900
- Price per sq. ft.:$296.11
- Monthly HOA dues:$133.33
About this home
Nearly Complete. This 3-bedroom, 2-bath residence in Olive Lake Estates offers 1,576 square feet of finished living space on a generous 12,076-square-foot lot. Located in West Olive, the home features a 2-car garage and proximity to Olive Lake, providing a serene setting with room to enjoy outdoor space. The well-proportioned layout delivers comfortable accommodation with ample square footage for your needs. This single-family home represents a solid foundation for building equity and establishing your residence in an established community. Full appliance package, Pantry includes receptacle's for microwave, coffee station, toaster. Kitchen features quartz countertop, vent hood, tile backsplash. Extra Insulation R49 attic, R21 close cell foam main floor walls.Highest and best offer due Monday 8/31/2026 at 6:00 pm
Contact an agent
Home facts
- Year built:2026
- Subdivision & Development:OLIVE LAKE ESTATES
- Listing ID #:65026045785
- Added:8 day(s) ago
- Updated:September 06, 2026 at 10:02 AM
Rooms and interior
- Bedrooms:3
- Total bathrooms:2
- Full bathrooms:2
- Rooms Total:11
- Flooring:Carpet, Tile, Wood
- Kitchen Description:Pantry
- Basement Description:Bath Stubbed, Walk-Out Access
- Living area:1,570 sq. ft.
Heating and cooling
- Cooling:Ceiling Fans, Central Air
- Heating:Forced Air, Natural Gas
Structure and exterior
- Roof:Asphalt, Shingle
- Year built:2026
- Building area:1,570 sq. ft.
- Lot area:0.28 Acres
- Lot Features:Cul-de-Sac
- Architectural Style:Ranch
- Construction Materials:Stone, Vinyl Siding
- Exterior Features:Covered, Deck, Porch
Utilities
- Water:Well
- Sewer:Shared Septic
Finances and disclosures
- Price:$464,900
- Price per sq. ft.:$296.11
- Tax amount:$1,942
Features and amenities
- Appliances:Dishwasher, Range, Refrigerator
- Laundry features:Gas Dryer Hookup, Laundry Room, Main Level, Sink, Washer Hookup
- Amenities:Pantry, Vaulted Ceilings
Parking
- Parking description:Attached, Concrete, Garage Door Opener, Paved
- Garage spaces:2

New listings near 11658 Olive Lake Drive
- New
 $68,000Active3 beds 2 baths1,500 sq. ft.
8783 Muirfield Drive, West Olive, MI 49460
MLS# 26046817Listed by: COLDWELL BANKER WOODLAND SCHMIDT GRAND HAVEN - New
 $300,000Active2.1 Acres
13433 Bingham Street, Holland, MI 49424
MLS# 26046153Listed by: FIVE STAR REAL ESTATE (MAIN) - New
 $99,500Active3 beds 2 baths1,456 sq. ft.
8665 Sand Wedge Trail #781, West Olive, MI 49460
MLS# 26045702Listed by: REAL BROKER LLC - New
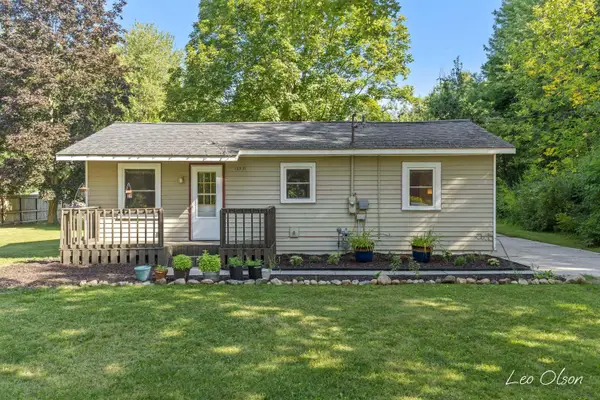 $264,900Active2 beds 1 baths940 sq. ft.
13531 Van Buren Street, Holland, MI 49424
MLS# 65026045323Listed by: FIVE STAR REAL ESTATE (M6) 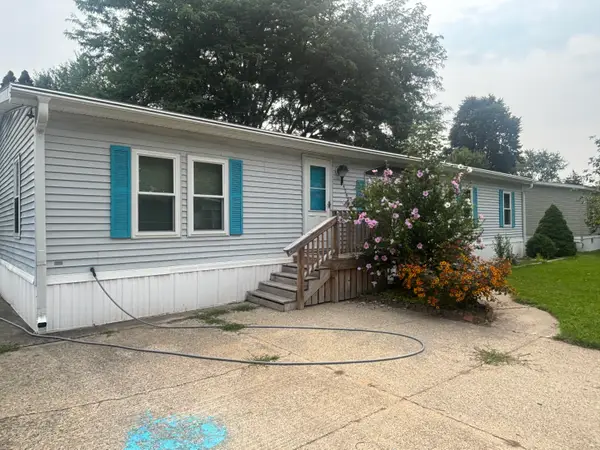 $67,500Active3 beds 2 baths1,500 sq. ft.
14288 Winters Creek W, WestOlive, MI 49460
MLS# 71026042253Listed by: HOMEREALTY, LLC $95,000Active3 beds 2 baths1,664 sq. ft.
14279 Winters Creek W, WestOlive, MI 49460
MLS# 71026041728Listed by: RE/MAX LAKESHORE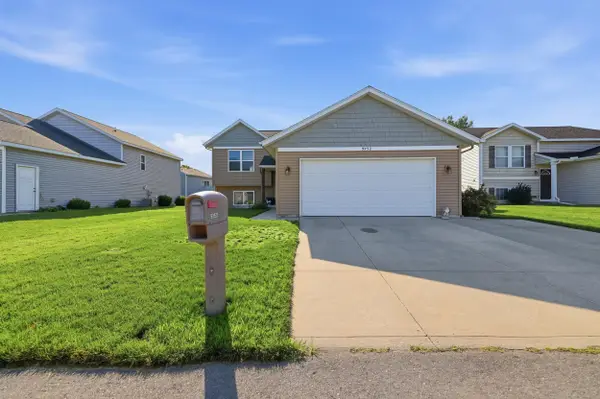 $345,000Pending3 beds 3 baths1,972 sq. ft.
9752 Crystal Circle, Zeeland, MI 49464
MLS# 65026040321Listed by: FIVE STAR REAL ESTATE (HOLLAND) $380,000Pending3 beds 2 baths1,900 sq. ft.
9647 Blair Street, Zeeland, MI 49464
MLS# 65026039604Listed by: FIVE STAR REAL ESTATE (HOLLAND)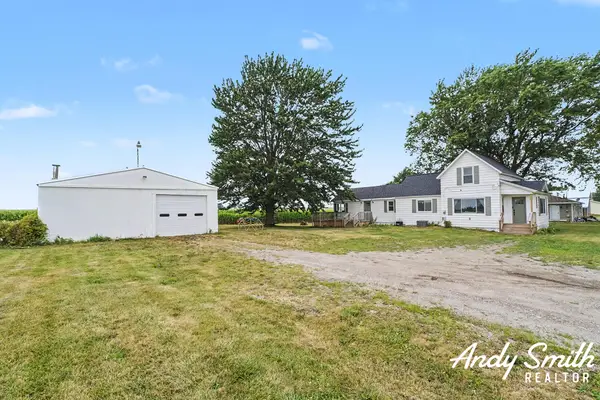 $399,900Active3 beds 2 baths1,484 sq. ft.
5843 120th Avenue, Holland, MI 49424
MLS# 65026039363Listed by: EXP REALTY (GRAND RAPIDS)


Protect your home and budget from life's surprises with an Assurant Home Warranty, backed by a partner that supports you through every step of homeownership. Explore Plans.
© 2023 - 2026 ERA Franchise Systems LLC. All rights reserved. ERA Franchise Systems LLC fully supports the principles of the Fair Housing Act and the Equal Opportunity Act. ERA, ERA Real Estate powered, and their respective logos are registered service marks of ERA Franchise Systems LLC. Each office is independently owned and operated.