
4152 N Omena Point, Omena, MI 49674
Local realty services provided by:ERA Prime Real Estate Group
Listed by: tim schaub
Office: schaub team premier realty
MLS#:78080067114
Source:MI_REALCOMP
Price summary
- Price:$2,250,000
- Price per sq. ft.:$1,314.25
- Monthly HOA dues:$11.67
About this home
Discover this rare opportunity to own one of the largest privately held waterfront parcels on Omena Bay. Set on 4.21 wooded acres with 218 feet of pristine shoreline, this stunning property offers privacy, acreage, and breathtaking panoramic views across Omena Bay, Suttons Bay, and Grand Traverse Bay. Enjoy spectacular sunsets, abundant wildlife, and an expansive building envelope ideal for creating a luxury estate, family compound, or private waterfront retreat. The shoreline features both a dedicated deep-water boat channel for easy boating access and a shallow swimming area perfect for family enjoyment. From your private dock, explore Northern Michigans renowned waters, harbors, and waterfront destinations. The existing year-round cottage offers comfortable living with three bedrooms, two baths, hardwood floors, a natural stone fireplace, and a spacious waterfront deck designed to capture the stunning bay views. A versatile three-season room provides additional living space and potential guest accommodations. Well-built and full of character, the cottage presents excellent opportunities for renovation, expansion, or integration into a larger estate plan on a highly valuable grandfathered footprint near the waters edge. Located near the historic Village of Omena, local wineries, galleries, farm stands, and the shops and restaurants of Suttons Bay, Northport, and Leland. A rare opportunity to own a premier waterfront property of this size and quality on Omena Bay, offering the perfect combination of privacy, natural beauty, recreation, and future potential. The property is enrolled with 1.5 shares in Omena Woods Association, a private land conservation organization with 134 acres of preserved forest, including trails, which the new owners may choose to join...
Contact an agent
Home facts
- Year built:1970
- Subdivision & Development:NEW MISSION POINT SUB
- Listing ID #:78080067114
- Added:176 day(s) ago
- Updated:October 12, 2026 at 09:56 AM
Rooms and interior
- Bedrooms:2
- Total bathrooms:2
- Full bathrooms:2
- Rooms Total:7
- Living area:1,712 sq. ft.
Heating and cooling
- Heating:Baseboard, Electric
Structure and exterior
- Year built:1970
- Building area:1,712 sq. ft.
- Lot area:4.21 Acres
- Lot Features:Water View, Wooded
- Architectural Style:Ranch
- Construction Materials:Wood Siding
- Foundation Description:Crawl Space
- Levels:One
Utilities
- Water:Well
- Sewer:Septic Tank
Finances and disclosures
- Price:$2,250,000
- Price per sq. ft.:$1,314.25
Features and amenities
- Appliances:Dishwasher, Disposal, Dryer, Microwave, Oven, Range, Refrigerator, Washer
- Amenities:Cathedral Ceilings
Parking
- Parking description:Detached, Garage, One Car Garage
- Garage spaces:1

New listings near 4152 N Omena Point
- New
 Listed by ERA$780,000Active3 beds 2 baths1,750 sq. ft.
13062 N Isthmus Road, Omena, MI 49674
MLS# 26052871Listed by: ERA GREATER NORTH PROPERTIES 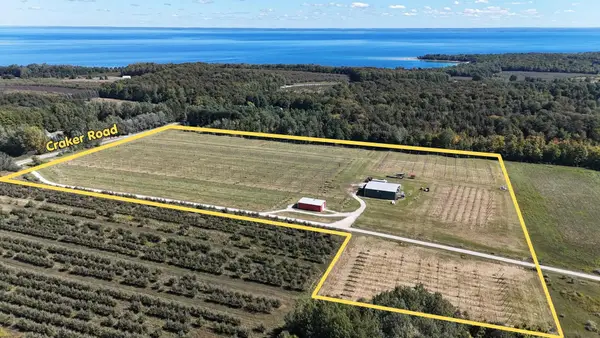 $998,000Active20 Acres
Multiple N Omena Rise, Northport, MI 49670
MLS# 78080074043Listed by: NET REAL ESTATE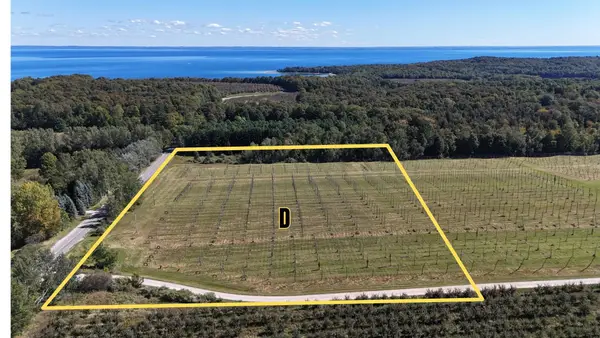 $299,000Pending10 Acres
Parcel D N Omena Rise, Northport, MI 49670
MLS# 78080074006Listed by: NET REAL ESTATE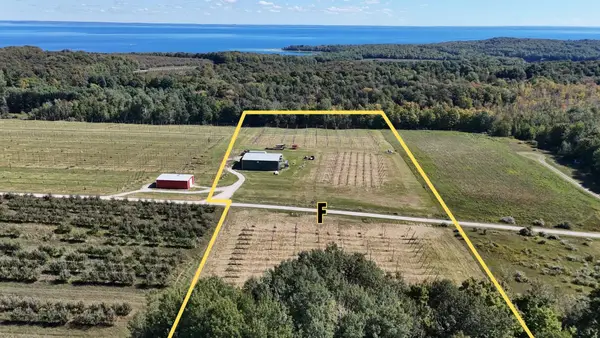 $499,000Active10 Acres
5766 (Parcel F) N Omena Rise, Northport, MI 49670
MLS# 78080074007Listed by: NET REAL ESTATE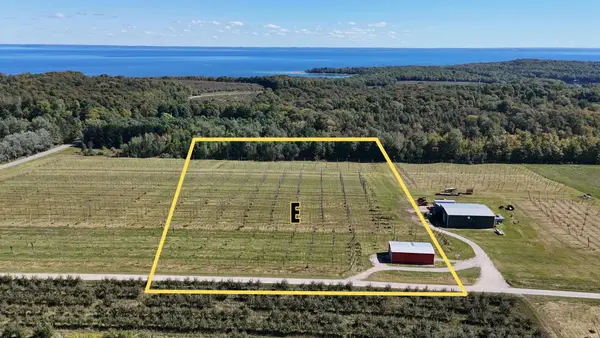 $499,000Active10 Acres
5790 (Parcel E) N Omena Rise, Northport, MI 49670
MLS# 78080074008Listed by: NET REAL ESTATE $295,000Active18.4 Acres
00 E Tatch RD, Northport, MI 49670
MLS# 78080060690Listed by: NET REAL ESTATE


Protect your home and budget from life's surprises with an Assurant Home Warranty, backed by a partner that supports you through every step of homeownership. Explore Plans.
© 2023 - 2026 ERA Franchise Systems LLC. All rights reserved. ERA Franchise Systems LLC fully supports the principles of the Fair Housing Act and the Equal Opportunity Act. ERA, ERA Real Estate powered, and their respective logos are registered service marks of ERA Franchise Systems LLC. Each office is independently owned and operated.