
11580 Hutchinson Highway, Onaway, MI 49765
Local realty services provided by:ERA Greater North Properties
Listed by: team martinchek
Office: berkshire hathaway homeservices-cheboygan
MLS#:201843496
Source:MI_WWBR
Price summary
- Price:$399,999
- Price per sq. ft.:$194.17
About this home
This gorgeous 32 +/- acre Northern Michigan sportsman's and equestrian retreat can be yours! This spectacular property offers a rare mix of prime hunting grounds, farm facilities, and turn-key living. Featuring established trails, strategic hunting blinds for exceptional whitetail harvesting, fenced pastures, and a private pond. The expansive 4-bed, 2-bath 2,060 sq.ft home is scheduled for a Amish installed metal roof in November 26! This home boasts interior updates, a split-bedroom layout, and a primary suite with a large marblelike shower. Outbuilding enthusiasts will love the massive 30x80 equipment barn (16' walls, insulated shop, loft) plus a 20x60 attached extension. For equestrians, a well laid out 30x64 4-stall horse barn awaits, complete with a heated tack room. ATV, snowmobile, horseback riding, dirt bike, running, skiing, and hiking in the gorgeous Black Mountain Recreation Area. Like to golf? Visit the nearby Championship UAW 18-hole course. Is boating, or year around fihing your thing? Visit Black Lake, Twin Lake, and Long Lake all a quick car ride from home. For the hunter in the family, this property has heavy deer trails and established hunting blinds ready for the season. The home is decorated with bucks that the sellers have claimed on this property. Track large bucks across your land or explore the scenic property, then return to your fenced pastures, hay field, and private pond. Ideal for the hobby farm enthusiast.
The property's infrastructure is built to impress. A massive 30x80 pole barn and a dedicated horse barn with a ready-to-hang-your-saddles tack room and individual stall sliders that open right out to the pasture offer plenty of possibilities.
Inside the 2,060 sqft main residence, enjoy effortless single-level living paired with recent interior updates. The split level layout ensures complete privacy for the primary sanctuary, which features a walk-in closet and an en-suite bath with a massive walk-in shower and dual sinks. Three additional bedrooms offer plenty of space for family or guests, with four walk-in closets throughout the home for exceptional storage. The expansive living area flows seamlessly into the bright kitchen and dining space, providing a warm setting to gather after a day outdoors. Sit on the sprawling back deck, breathe in the sunshine, and breathe out the day's tensions and worries. Watch the wildlife come to play and the seasons change before your eyes. Spectrum and PI&G keep you connected while enjoying total country seclusion. This home is ready for your Up North lifestyle! FARM EQUIPMENT AND ROUND PIN PANELS ARE NOT INCLUDED....
Contact an agent
Home facts
- Year built:1993
- Subdivision & Development:T35N R1E
- Listing ID #:201843496
- Added:3 day(s) ago
- Updated:October 26, 2026 at 09:48 PM
Rooms and interior
- Bedrooms:4
- Total bathrooms:2
- Full bathrooms:2
- Bedroom Description:Split Bedroom Floor Plan
- Living area:2,060 sq. ft.
Heating and cooling
- Heating:Forced Air, Heating, Natural Gas
Structure and exterior
- Year built:1993
- Building area:2,060 sq. ft.
- Lot area:32 Acres
- Architectural Style:Ranch
- Exterior Features:Barn, Deck, Fence, Horse Facilities, Pole Building
Finances and disclosures
- Price:$399,999
- Price per sq. ft.:$194.17
Features and amenities
- Amenities:Blinds, Walk-In Closet(s)
Parking
- Garage:Yes
New listings near 11580 Hutchinson Highway
 $179,850Active5 beds 2 baths4,453 sq. ft.
3970 Oak Street, Onaway, MI 49765
MLS# 201841871Listed by: STATE WIDE REAL ESTATE OF ONAWAY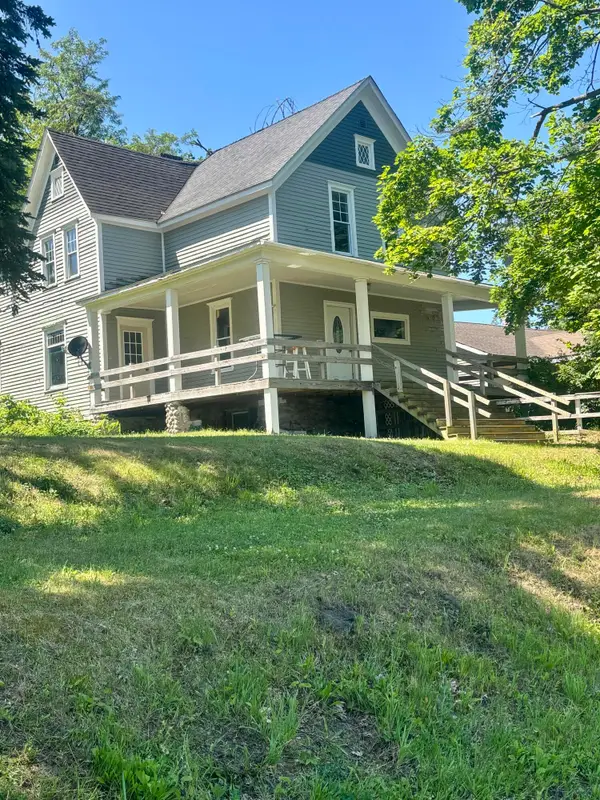 $125,000Active6 beds 4 baths3,656 sq. ft.
20755 Shaw Street, Onaway, MI 49765
MLS# 201841309Listed by: STATE WIDE REAL ESTATE OF ONAWAY $130,000Active3 beds 1 baths1,540 sq. ft.
3710 9th Street, Onaway, MI 49765
MLS# 201841138Listed by: STATE WIDE REAL ESTATE ROGERS CITY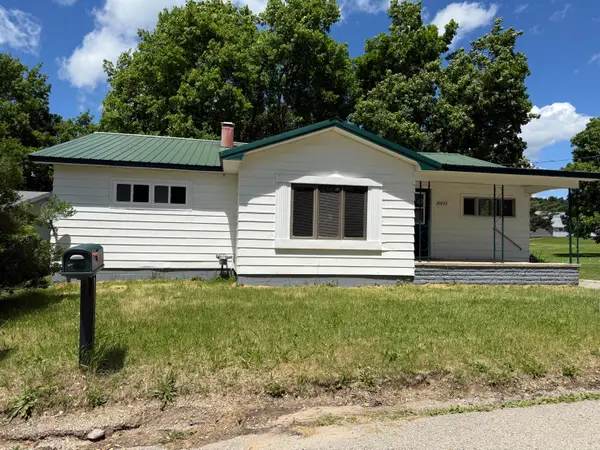 $160,000Active3 beds 1 baths1,600 sq. ft.
20922 Superior Street, Onaway, MI 49765
MLS# 201840819Listed by: REAL BROKER LLC - NORTHERN MICHIGAN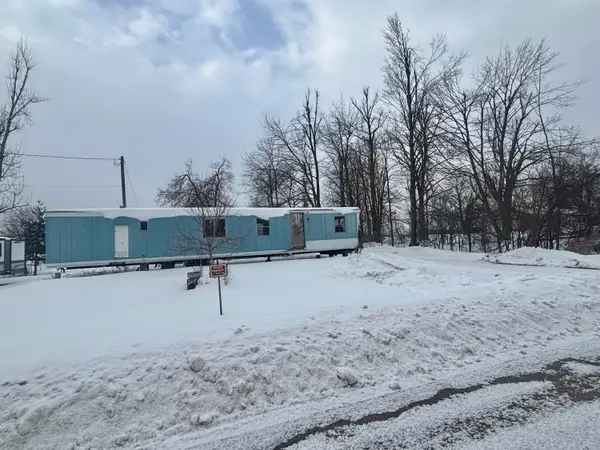 $20,000Active0.31 Acres
3550 N Maple Street, Onaway, MI 49765
MLS# 201838839Listed by: STATE WIDE REAL ESTATE OF ONAWAY


Protect your home and budget from life's surprises with an Assurant Home Warranty, backed by a partner that supports you through every step of homeownership. Explore Plans.
© 2023 - 2026 ERA Franchise Systems LLC. All rights reserved. ERA Franchise Systems LLC fully supports the principles of the Fair Housing Act and the Equal Opportunity Act. ERA, ERA Real Estate powered, and their respective logos are registered service marks of ERA Franchise Systems LLC. Each office is independently owned and operated.