
11900 M-68/33 Hwy, Onaway, MI 49765
Local realty services provided by:ERA Greater North Properties
11900 M-68/33 Hwy,Onaway, MI 49765
$417,500
- 3 Beds
- 3 Baths
- 3,827 sq. ft.
- Single family
- Active
Listed by: charles w badgero
Office: state wide real estate of onaway
MLS#:201840327
Source:MI_WWBR
Price summary
- Price:$417,500
- Price per sq. ft.:$109.09
About this home
A private gated paved drive winds through stunning mature growth trees. You'll find a spacious 3,347 square foot home featuring 3 bedrooms and 3 recently updated bathrooms, a beautiful vaulted entryway, cozy fireplace, and an impressive rec room perfect for entertaining and relaxing. The property also includes a 3 car garage and an additional 30'x58' steel barn, all situated on 13.93 beautiful acres. Located just a half mile from town, this property offers the perfect balance of privacy and convenience. Estate Sale MUST SELL!
Contact an agent
Home facts
- Year built:1988
- Listing ID #:201840327
- Added:51 day(s) ago
- Updated:July 09, 2026 at 03:31 PM
Rooms and interior
- Bedrooms:3
- Total bathrooms:3
- Full bathrooms:3
- Flooring:Tile
- Bedroom Description:Split Bedroom Floor Plan
- Basement Description:Full
- Living area:3,827 sq. ft.
Heating and cooling
- Heating:Baseboard, Gas Fireplace/Stove, Heating, Hot Water, Natural Gas, Wood
Structure and exterior
- Year built:1988
- Building area:3,827 sq. ft.
- Lot area:13.93 Acres
- Exterior Features:Barn, Fence, Landscaped, Natural, Patio/Porch, Paved Driveways, Satellite Dish
Finances and disclosures
- Price:$417,500
- Price per sq. ft.:$109.09
Features and amenities
- Amenities:Blinds, Ceiling Fan, Curtain Rods, Doorwall, Drapes, Vaulted Ceiling(s), Walk-In Closet(s), Wet Bar
Parking
- Parking description:Garage Door Opener
- Garage:Yes
New listings near 11900 M-68/33 Hwy
- New
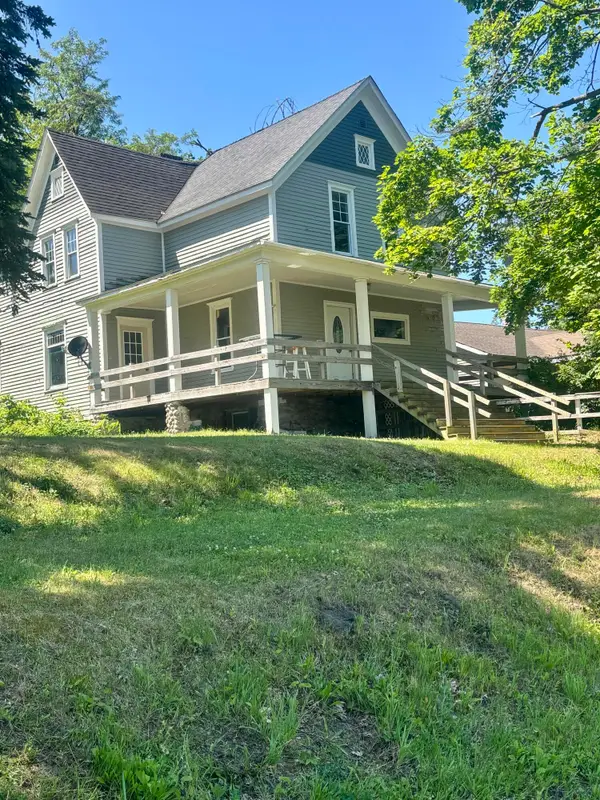 $150,000Active6 beds 4 baths3,656 sq. ft.
20755 Shaw Street, Onaway, MI 49765
MLS# 201841309Listed by: STATE WIDE REAL ESTATE OF ONAWAY 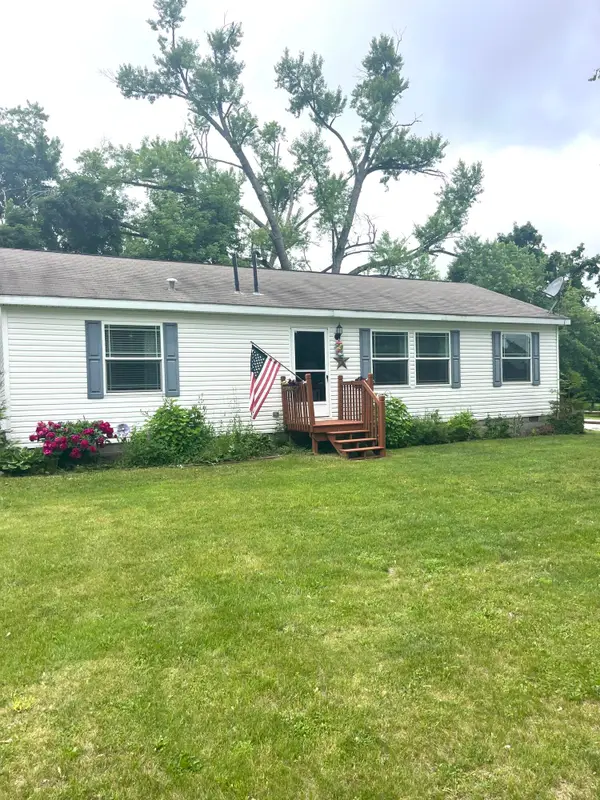 $172,900Pending3 beds 2 baths1,080 sq. ft.
3966 S Lynn Street, Onaway, MI 49765
MLS# 201841101Listed by: EXP REALTY, LLC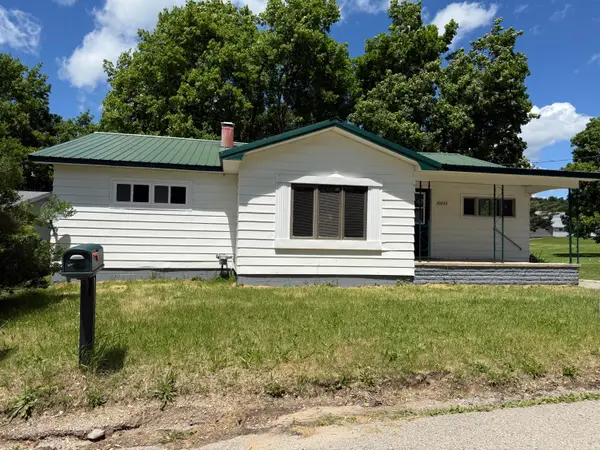 $175,000Active3 beds 1 baths1,600 sq. ft.
20922 Superior Street, Onaway, MI 49765
MLS# 201840819Listed by: REAL BROKER LLC - PETOSKEY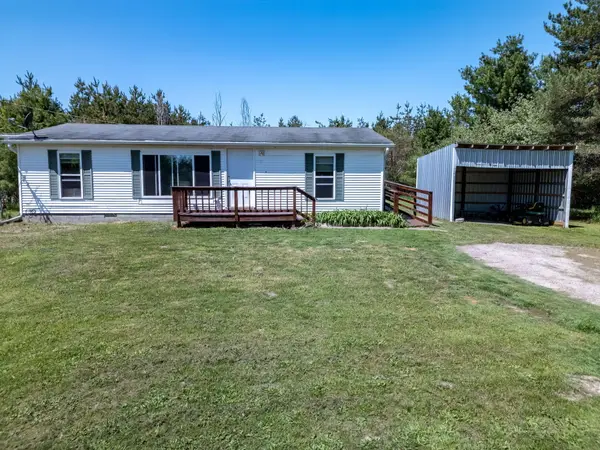 $124,900Active3 beds 2 baths950 sq. ft.
3456 Miller Street, Onaway, MI 49765
MLS# 201840582Listed by: BERKSHIRE HATHAWAY HOMESERVICES-CHEBOYGAN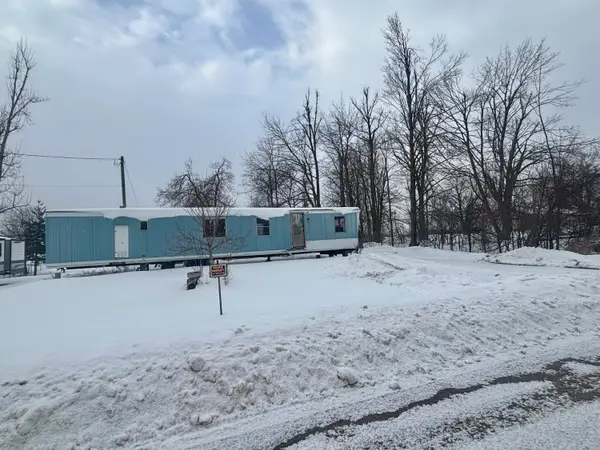 $22,000Active0.31 Acres
3550 N Maple Street, Onaway, MI 49765
MLS# 201838839Listed by: STATE WIDE REAL ESTATE OF ONAWAY


Protect your home and budget from life's surprises with an Assurant Home Warranty, backed by a partner that supports you through every step of homeownership. Explore Plans.
© 2023 - 2026 ERA Franchise Systems LLC. All rights reserved. ERA Franchise Systems LLC fully supports the principles of the Fair Housing Act and the Equal Opportunity Act. ERA, ERA Real Estate powered, and their respective logos are registered service marks of ERA Franchise Systems LLC. Each office is independently owned and operated.