
10357 E Starlight Rdg Circle, Onekama, MI 49675
Local realty services provided by:ERA Reardon Realty
10357 E Starlight Rdg Circle,Onekama, MI 49675
$624,900
- 2 Beds
- 2 Baths
- 1,616 sq. ft.
- Single family
- Active
Listed by: linda proffer
Office: five star real estate - onekama
MLS#:26060271
Source:MI_MICHRIC
Price summary
- Price:$624,900
- Price per sq. ft.:$386.7
- Monthly HOA dues:$36.42
About this home
Built in 2023, nestled on 1.7 wooded acres, this exceptional custom home showcases craftsmanship and upscale finishes. The black board-and-batten vinyl exterior creates a bold first impression, while silent floor trusses reflect the home's superior construction. A welcoming covered porch leads into an open-concept living space highlighted by soaring ceilings, designer lighting, luxury wide-plank flooring, and oversized windows.
The kitchen features a quartz island, under-cabinet lighting, walk-in pantry.GE Monogram appliances include a culinary-grade 42-inch gas range, commercial-style refrigerator, and dishwasher. The living and dining areas are centered around a cozy gas fireplace. The generous primary suite offers custom blinds, walk in closet and ensuite bath.The full basement features tall ceilings, egress window, partially framed in for future living space. Outside, you'll find stamped concrete, extended parking pad, generator wiring, and a peaceful, wooded setting.
Contact an agent
Home facts
- Year built:2023
- Listing ID #:26060271
- Added:1 day(s) ago
- Updated:November 15, 2026 at 05:09 PM
Rooms and interior
- Bedrooms:2
- Total bathrooms:2
- Full bathrooms:2
- Rooms Total:7
- Kitchen Description:Dishwasher, Microwave, Oven, Range, Refrigerator
- Basement:Yes
- Living area:1,616 sq. ft.
Heating and cooling
- Heating:Forced Air
- Central air:Yes
Structure and exterior
- Year built:2023
- Building area:1,616 sq. ft.
- Lot area:1.7 Acres
- Lot Features:Recreational
- Construction Materials:Vinyl Siding
Utilities
- Water:Well
Finances and disclosures
- Price:$624,900
- Price per sq. ft.:$386.7
- Tax amount:$5,418 (2025)
Features and amenities
- Laundry features:Washer
- Amenities:Playground
Parking
- Garage:Yes
- Garage spaces:2
New listings near 10357 E Starlight Rdg Circle
- New
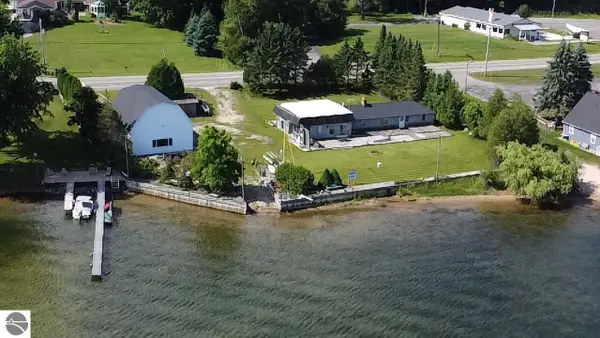 $1,400,000Active3 beds 2 baths1,529 sq. ft.
4472 Crescent Beach Road, Onekama, MI 49675
MLS# 1945036Listed by: COLDWELL BANKER SCHMIDT-ONEKAMA - New
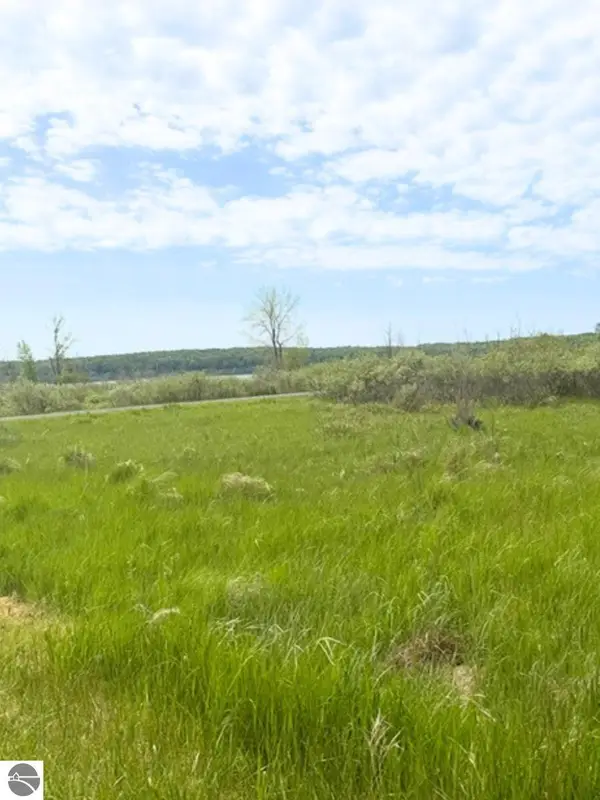 $39,900Active0.24 Acres
VL W Fairway, Onekama, MI 49675
MLS# 1945749Listed by: REO-TCFRONT-233021 - New
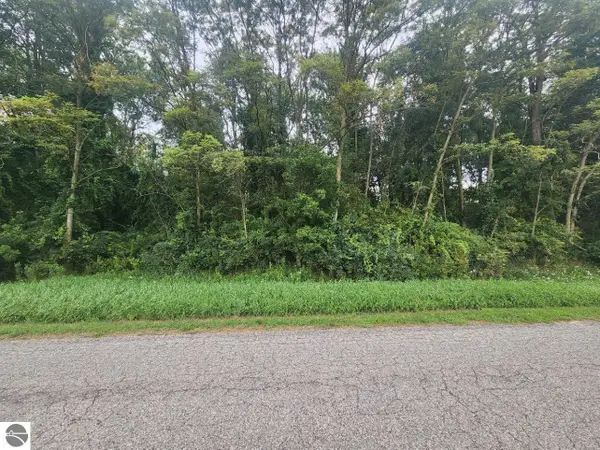 $30,000Active1.48 Acres
Kerry Road, Onekama, MI 49675
MLS# 1949097Listed by: REAL ESTATE ONE GAYLORD 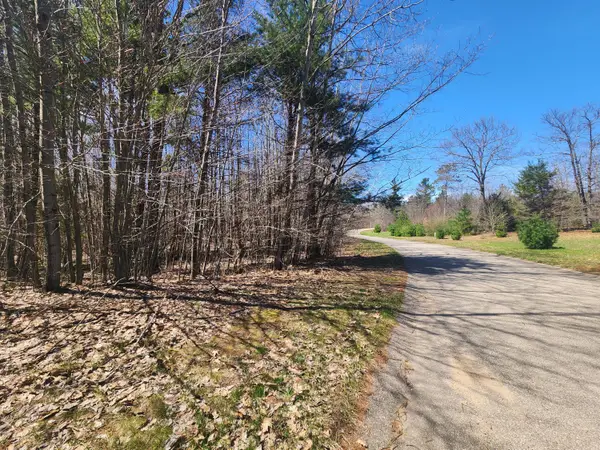 $29,900Active1.91 Acres
W Starlight Ridge Circle #62, Onekama, MI 49675
MLS# 26057734Listed by: FIVE STAR REAL ESTATE - ONEKAMA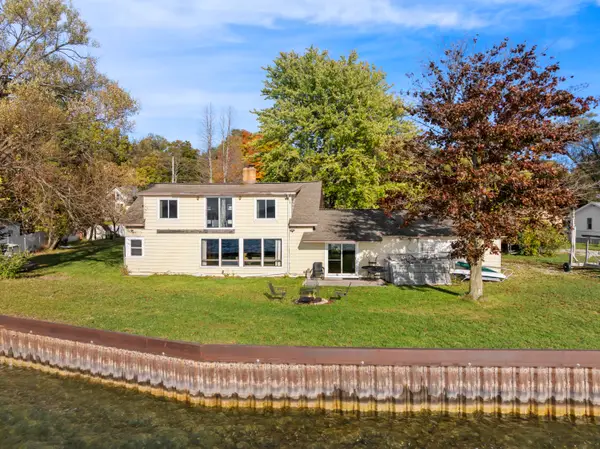 $1,200,000Active4 beds 2 baths2,259 sq. ft.
4541 Main Street, Onekama, MI 49675
MLS# 26056653Listed by: REAL ESTATE ONE BEULAH $44,900Active1 Acres
Emerald Ridge Ridge #23, Onekama, MI 49675
MLS# 26055650Listed by: LIGHTHOUSE REALTY-MANISTEE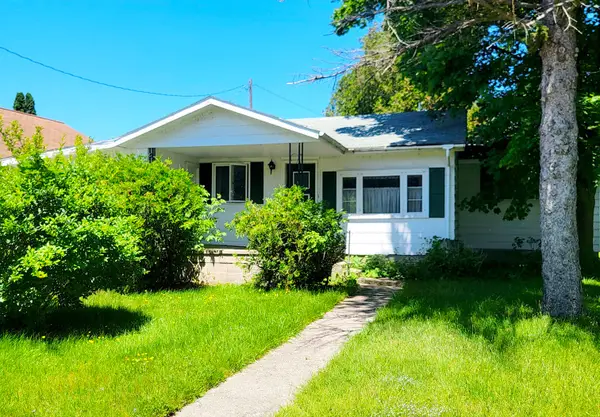 $159,500Active3 beds 1 baths970 sq. ft.
4914 Main Street, Onekama, MI 49675
MLS# 26053793Listed by: FIVE STAR REAL ESTATE - ONEKAMA $139,000Active2.16 Acres
V/L W Indigo Trl, Onekama, MI 49675
MLS# 26048364Listed by: FIVE STAR REAL ESTATE - ONEKAMA $369,900Active3 beds 2 baths1,472 sq. ft.
7026 Farr Road, Onekama, MI 49675
MLS# 26047299Listed by: CENTURY 21 NORTHLAND


Protect your home and budget from life's surprises with an Assurant Home Warranty, backed by a partner that supports you through every step of homeownership. Explore Plans.
© 2023 - 2026 ERA Franchise Systems LLC. All rights reserved. ERA Franchise Systems LLC fully supports the principles of the Fair Housing Act and the Equal Opportunity Act. ERA, ERA Real Estate powered, and their respective logos are registered service marks of ERA Franchise Systems LLC. Each office is independently owned and operated.